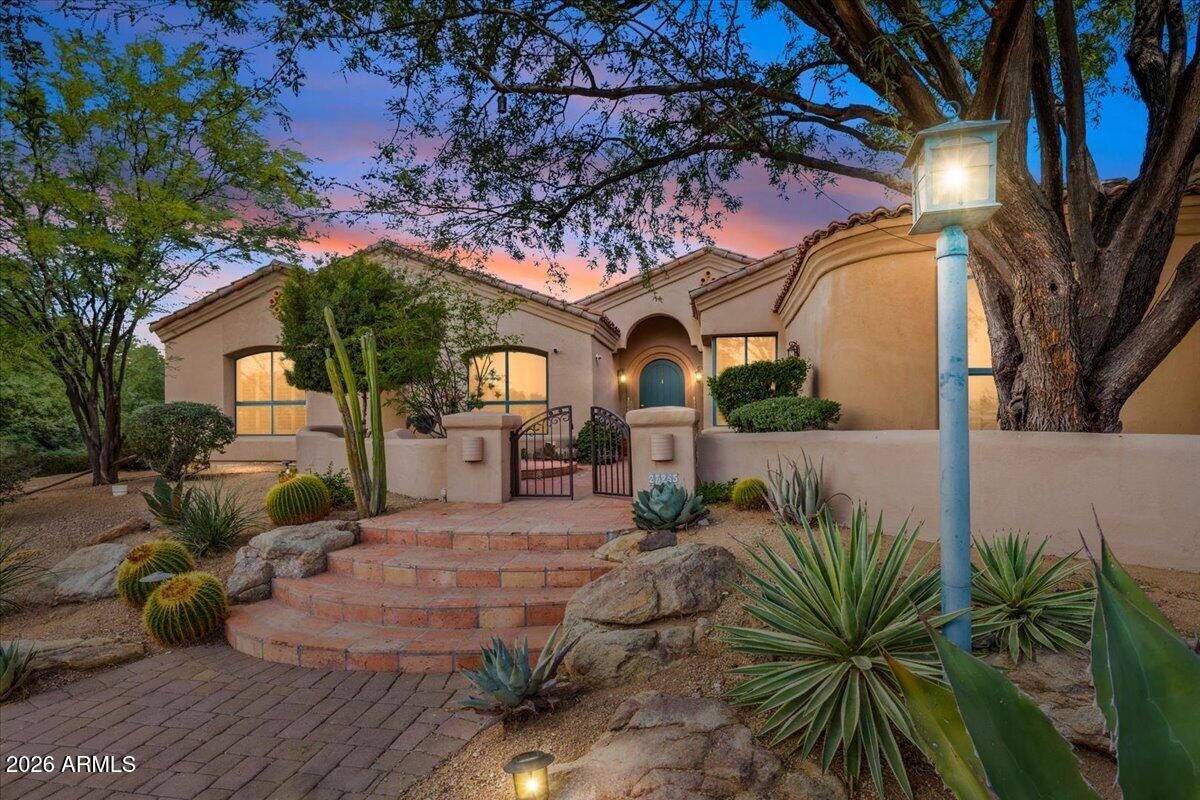
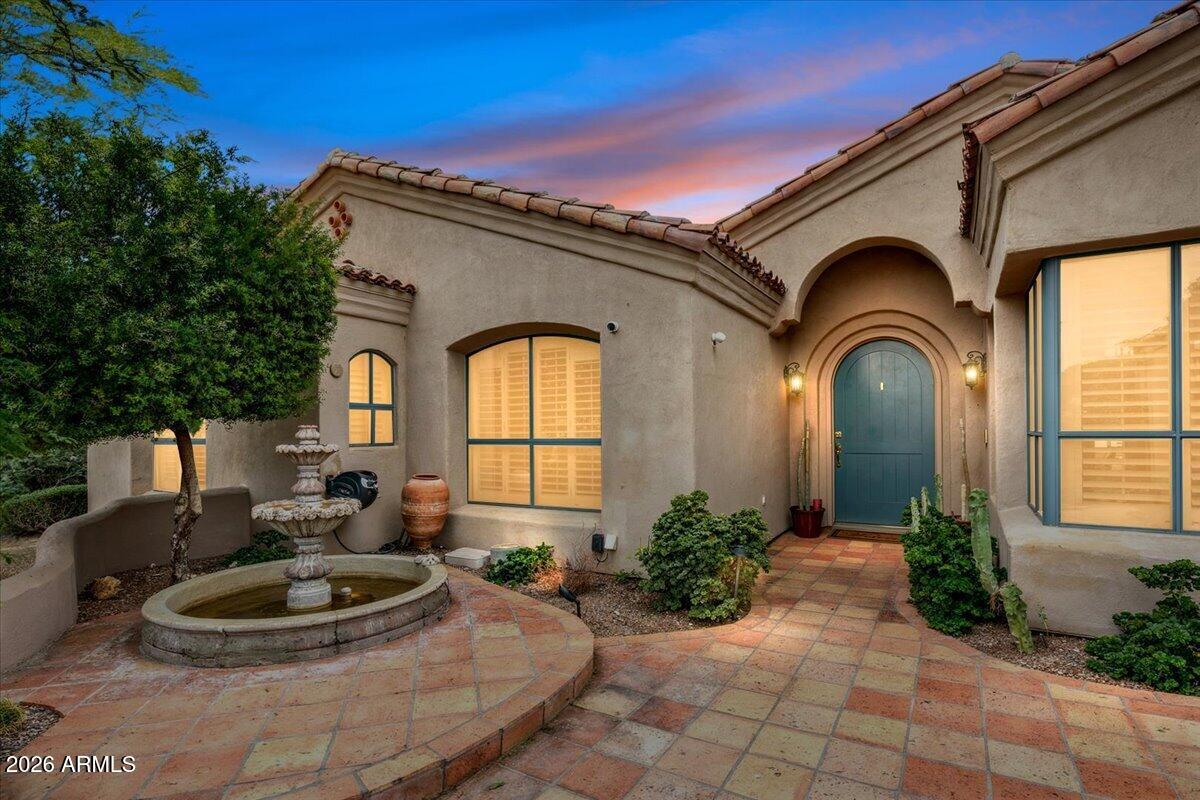
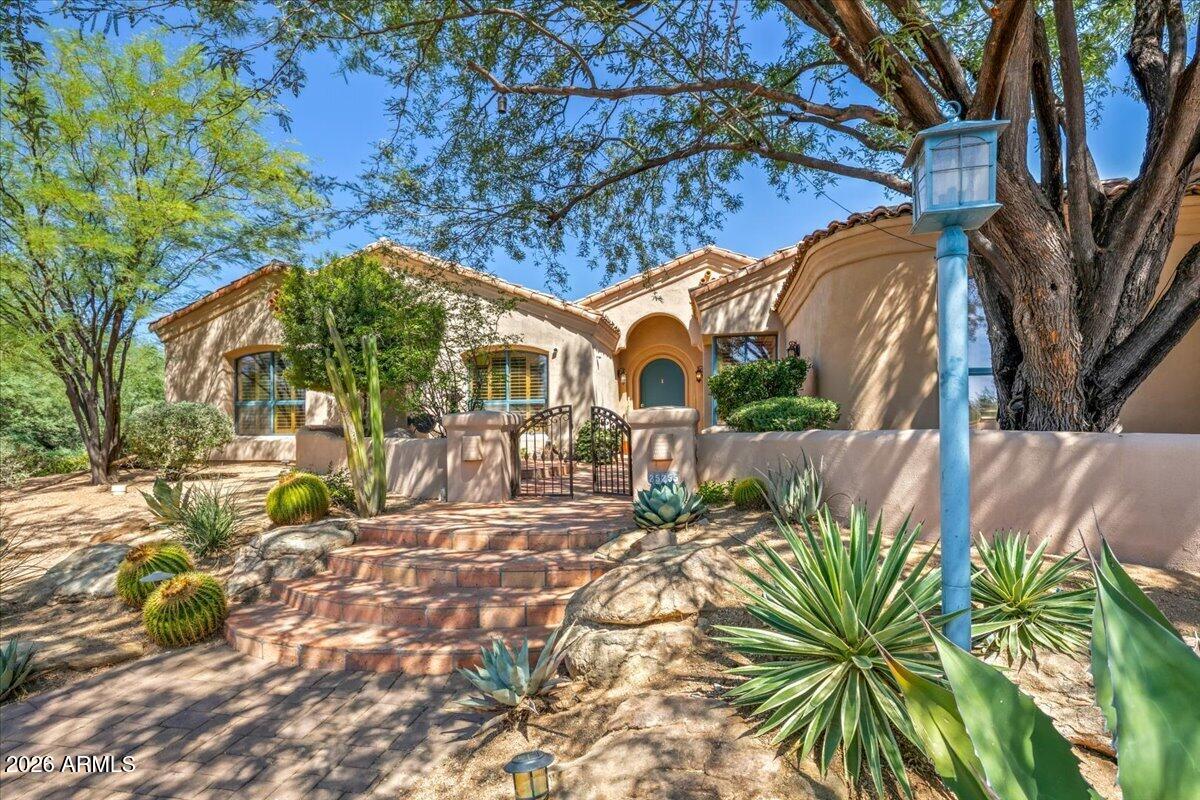
Stucco home with a gated courtyard, brick steps, and desert landscaping at dusk.
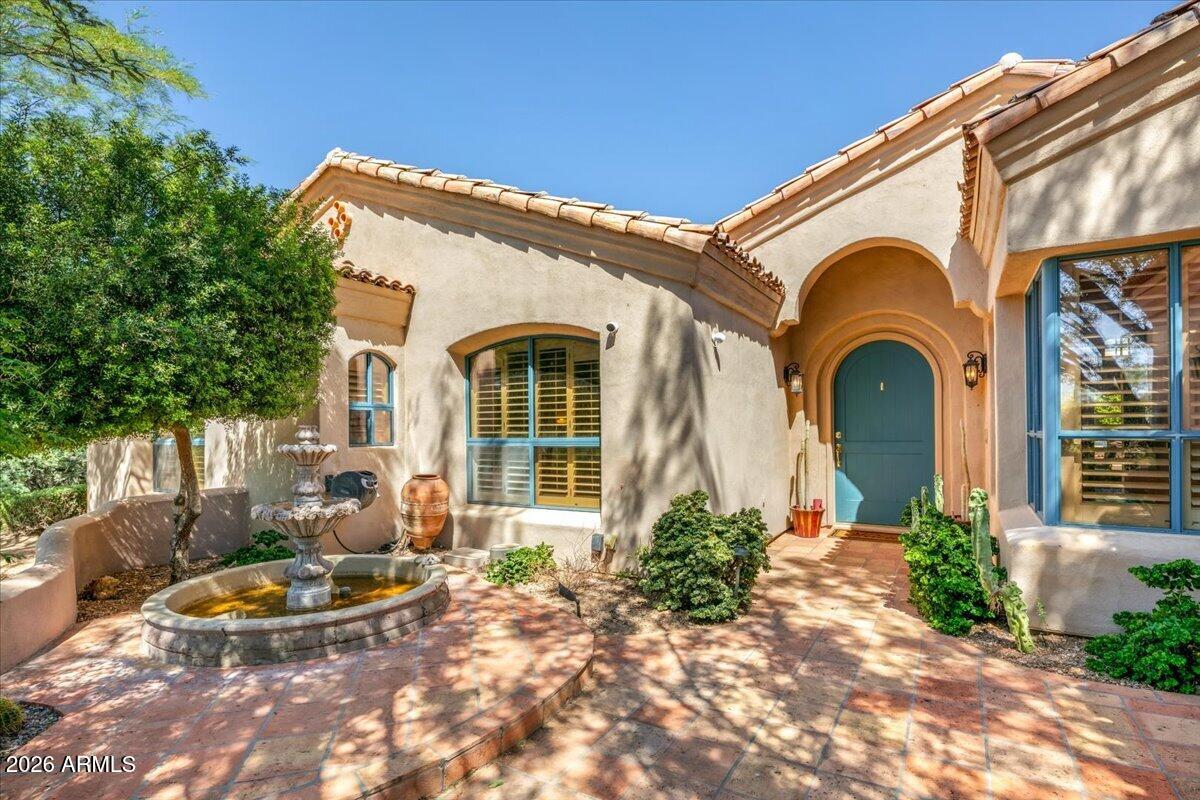
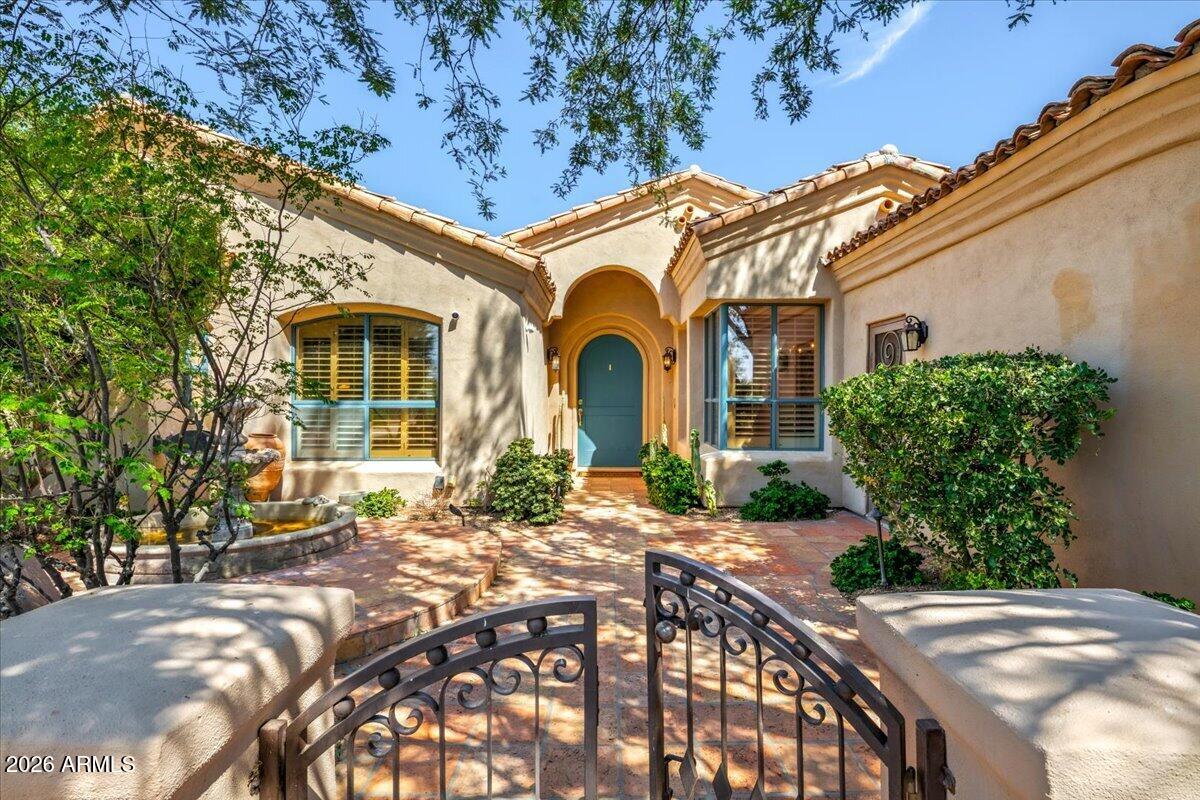
Stucco home entry courtyard with a blue arched door and stone fountain
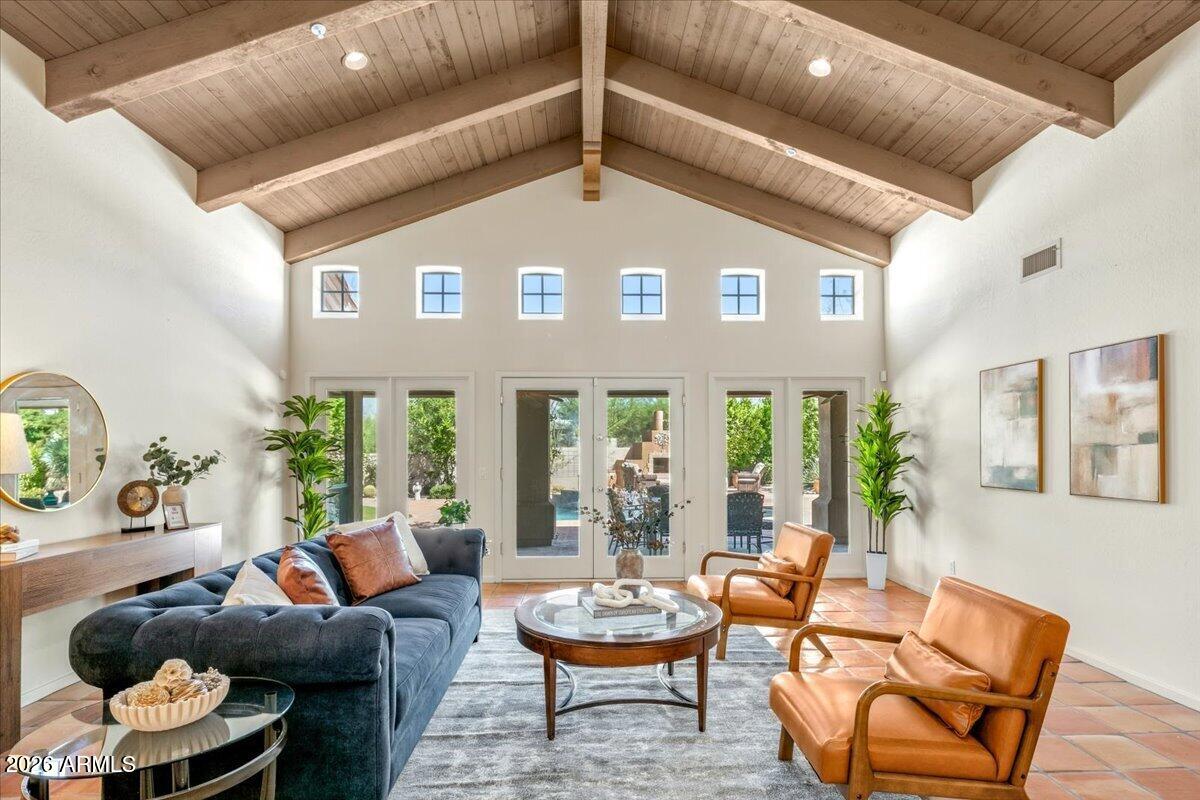
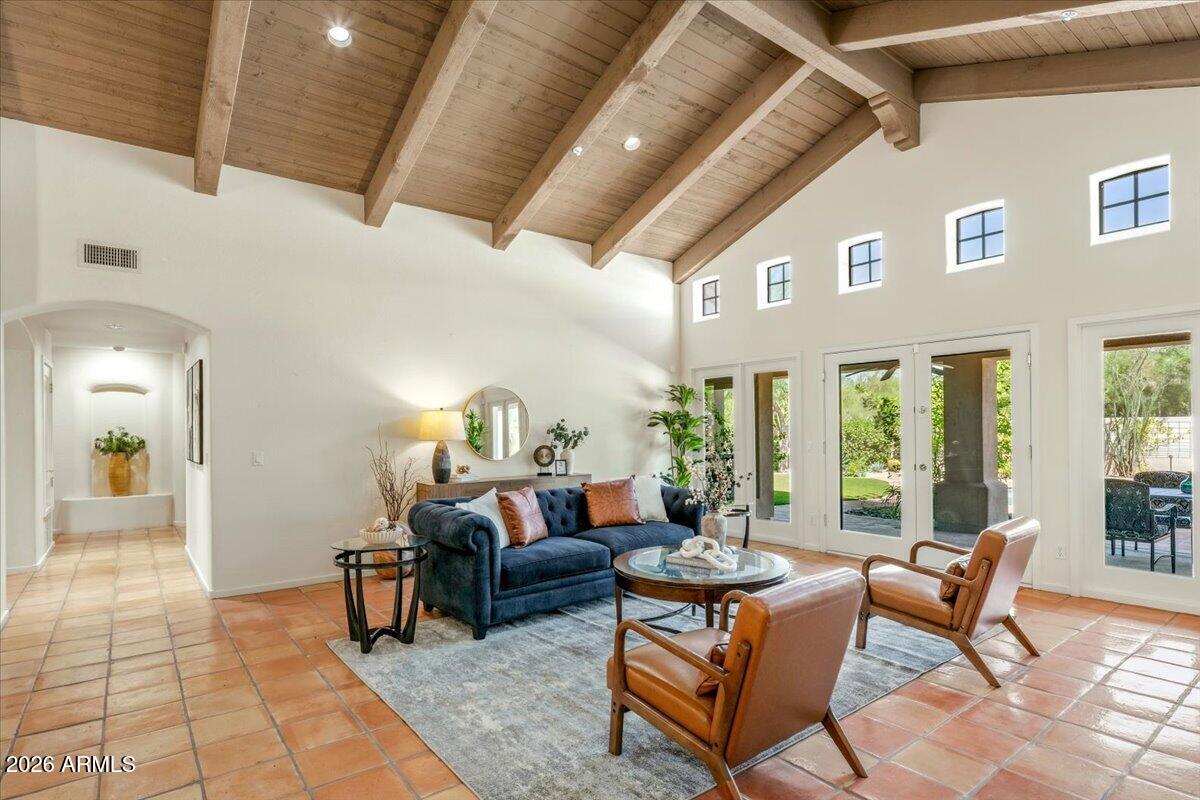
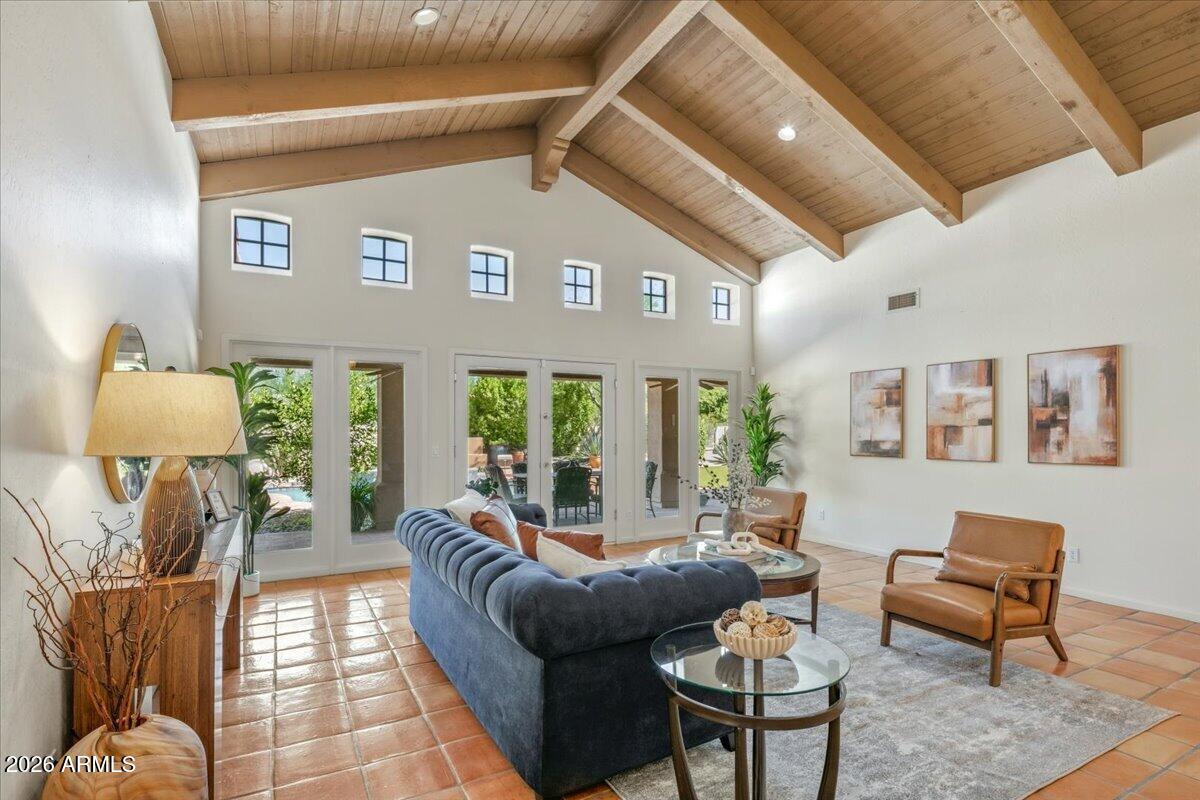
Furnished living room with vaulted wood ceiling, blue sofa, leather chairs, and glass doors to a patio.
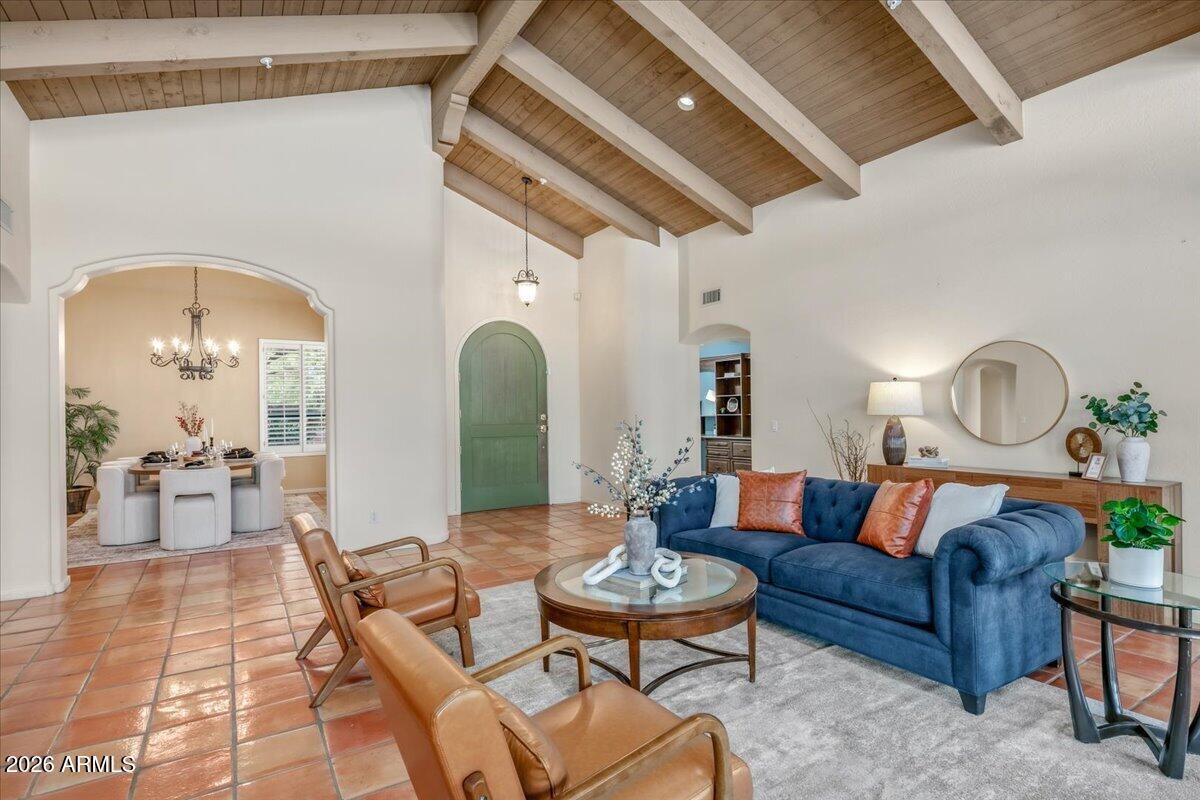
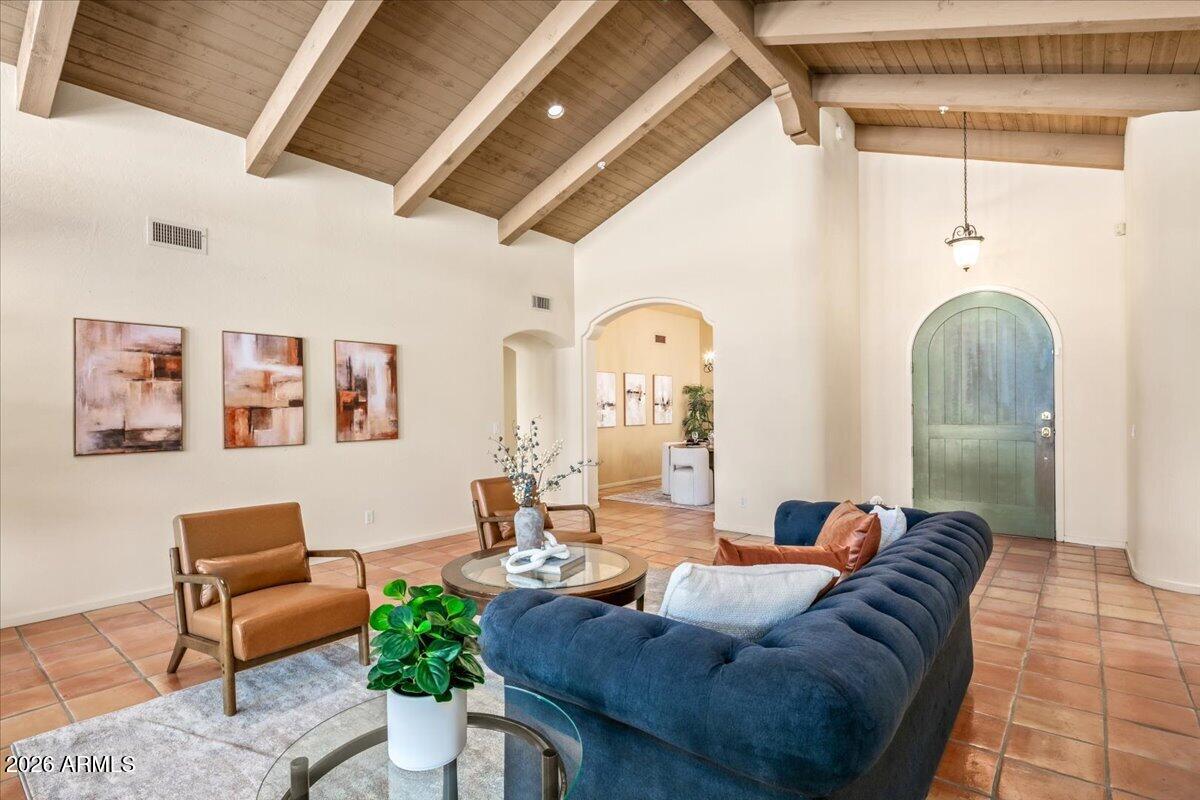
Living room with a vaulted wood ceiling, blue sofa, leather chairs, and terracotta tile floors.
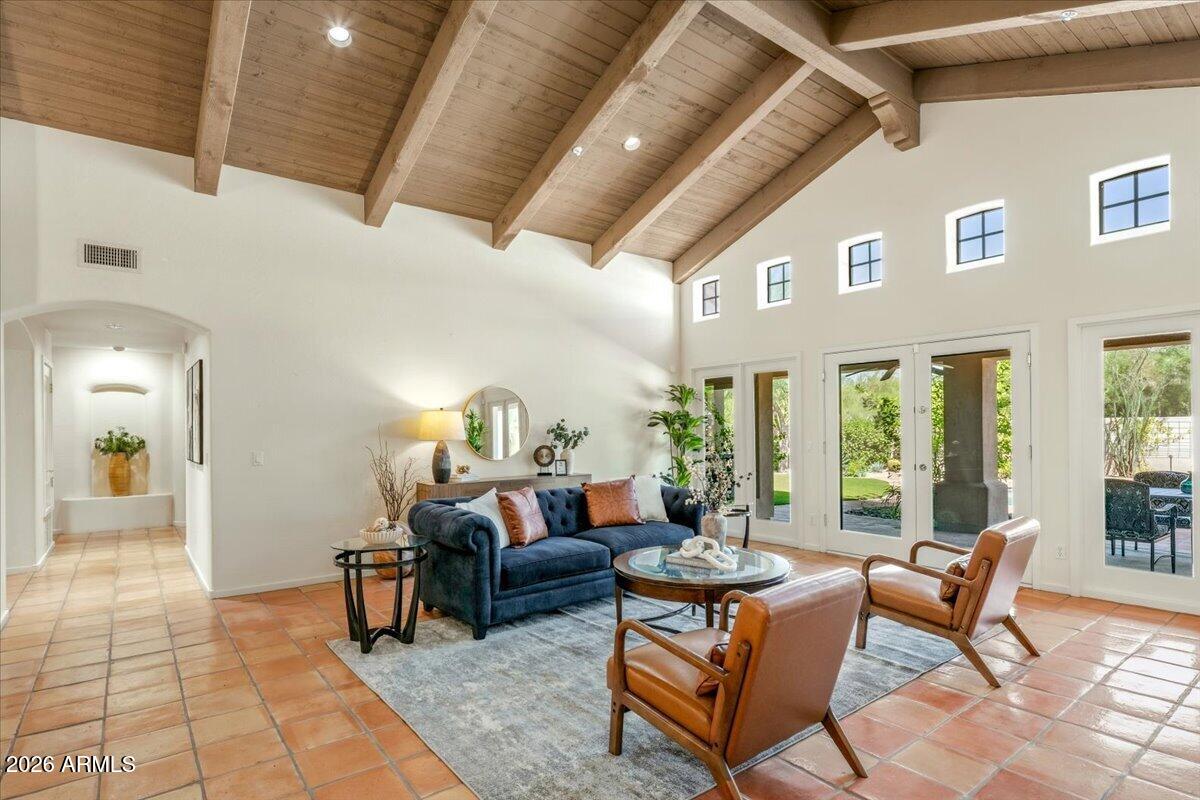
Living room with exposed wood beams, terracotta tile floors, and glass doors facing a garden.
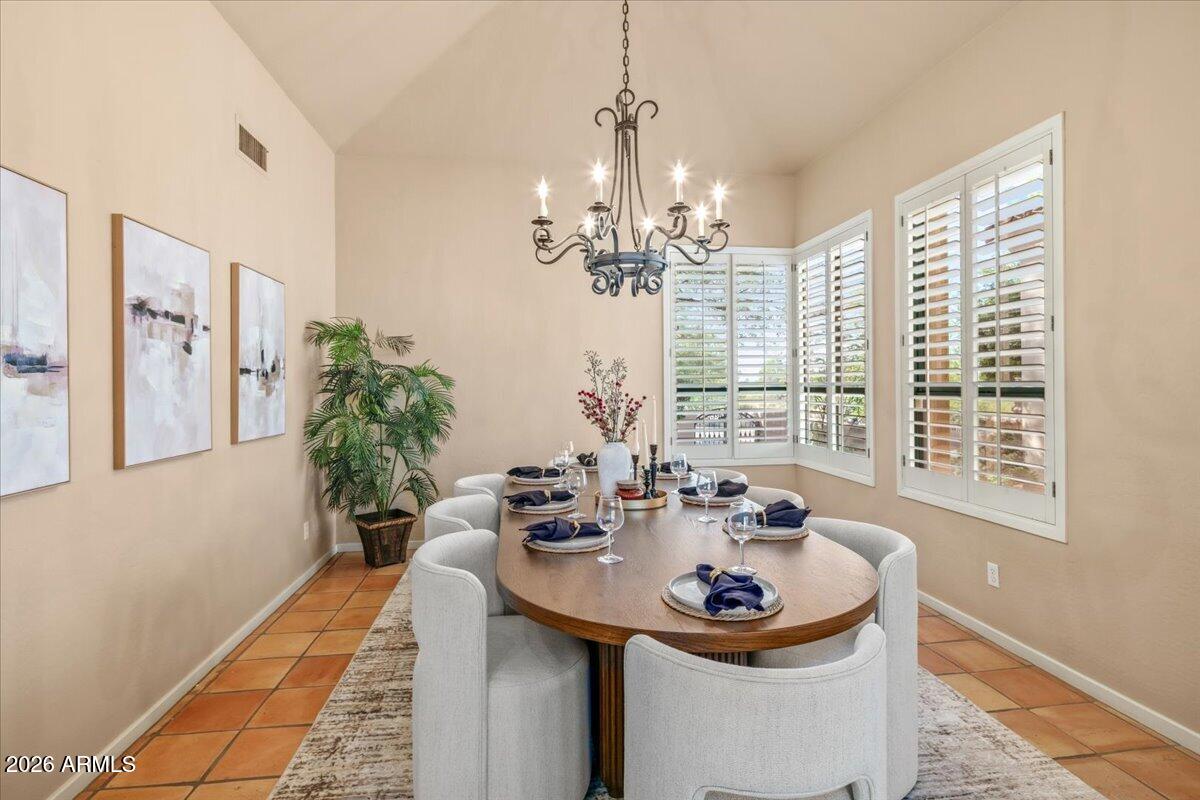
Dining room with a round set table, chandelier, plantation shutters, and terracotta tile flooring.
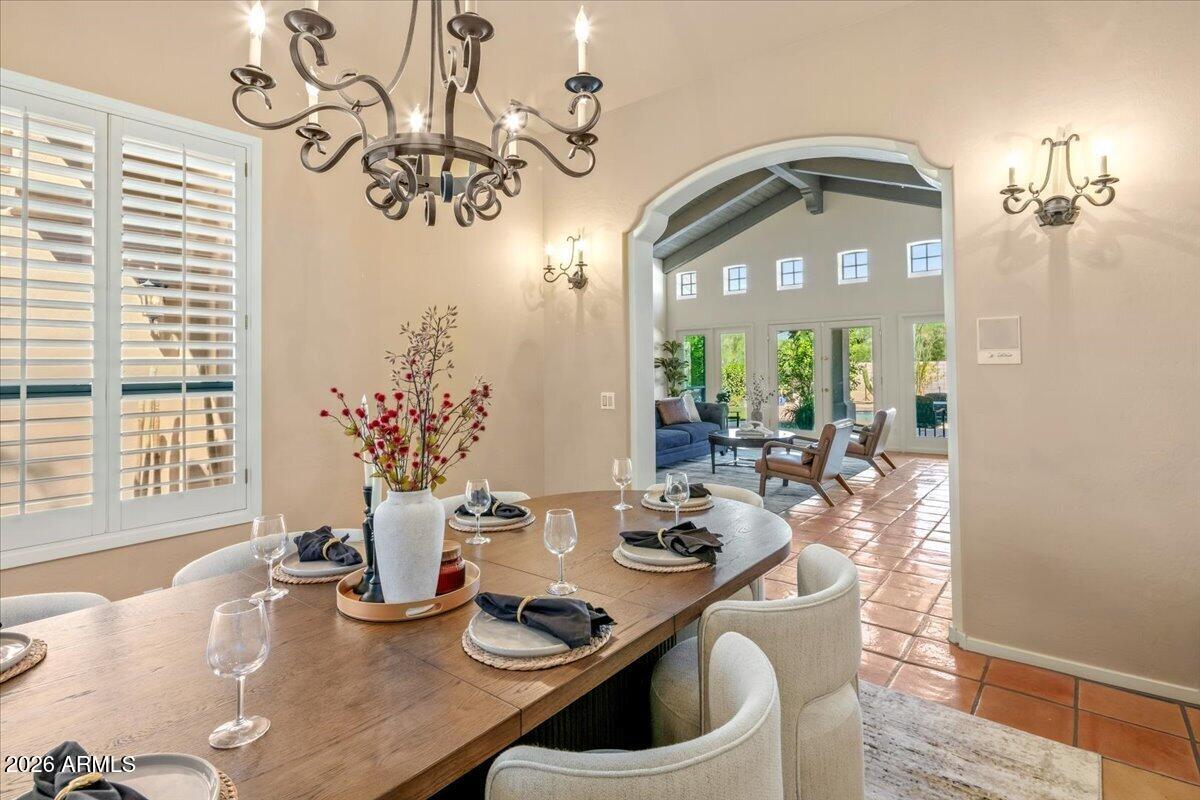
Dining room with a set wooden table, ornate chandelier, plantation shutters, and arched opening to the living area.
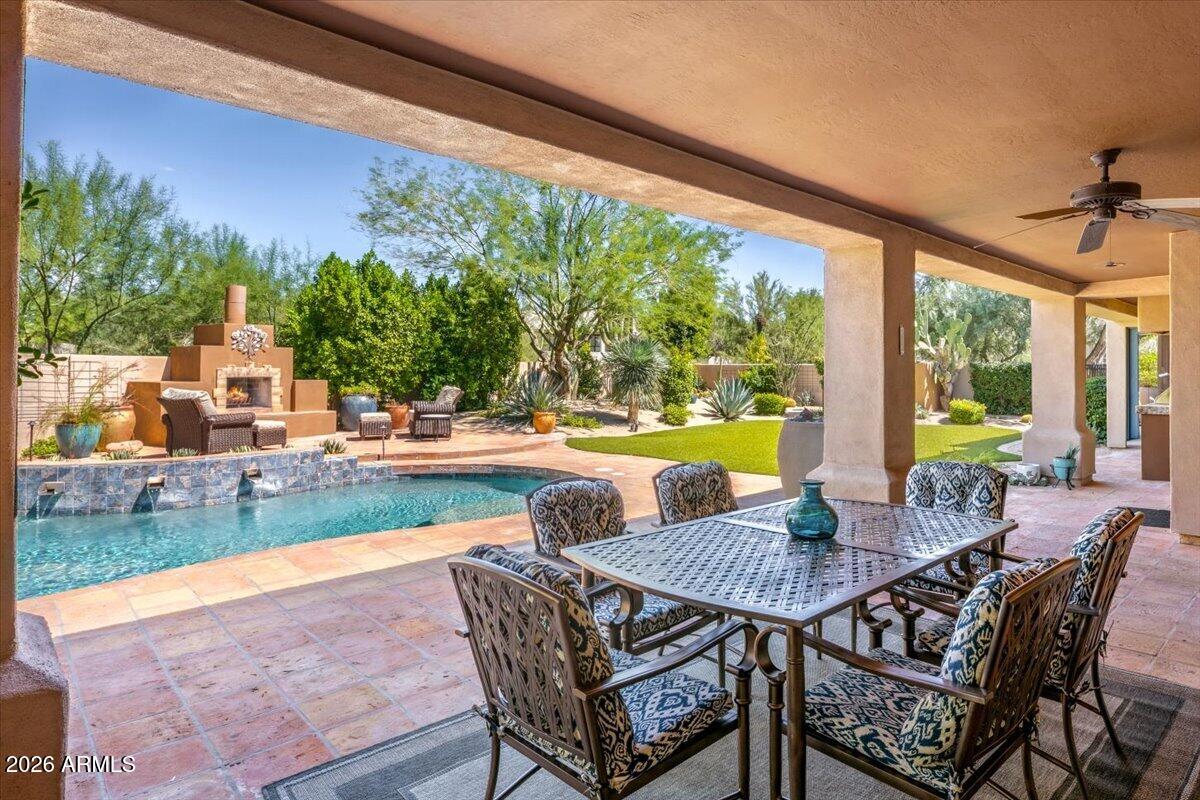
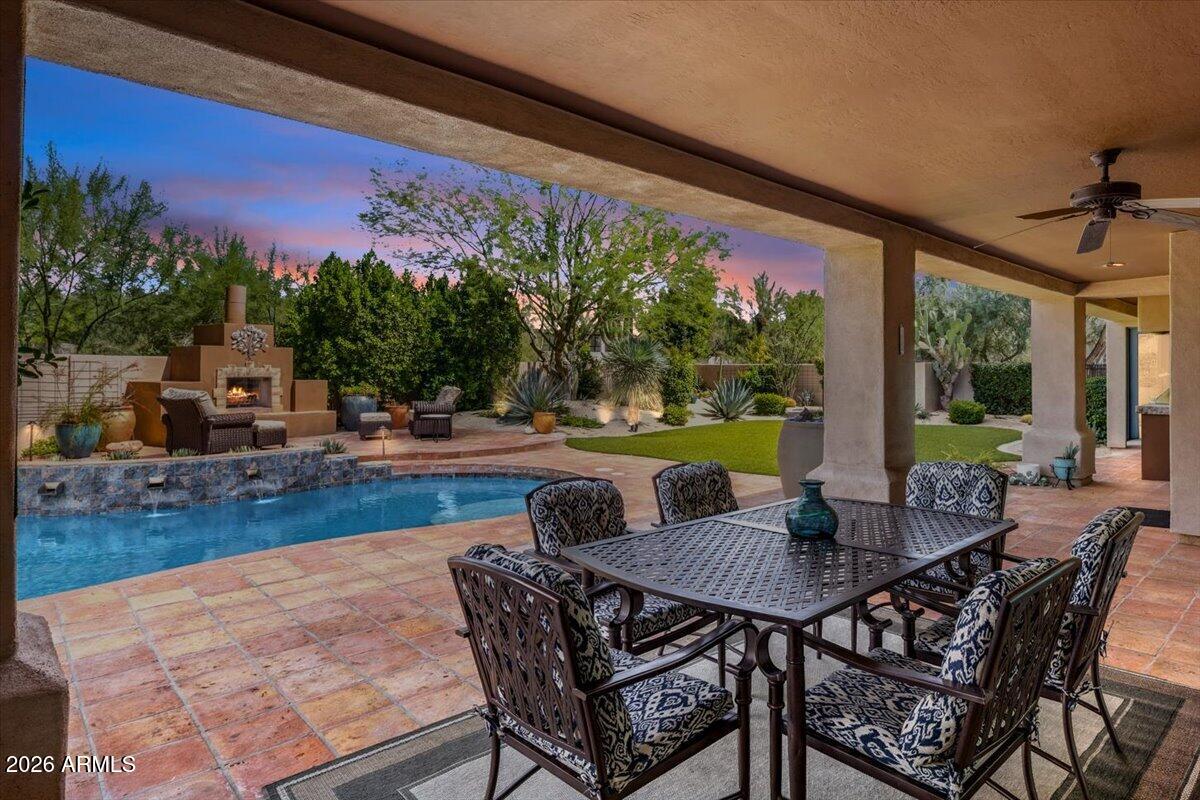
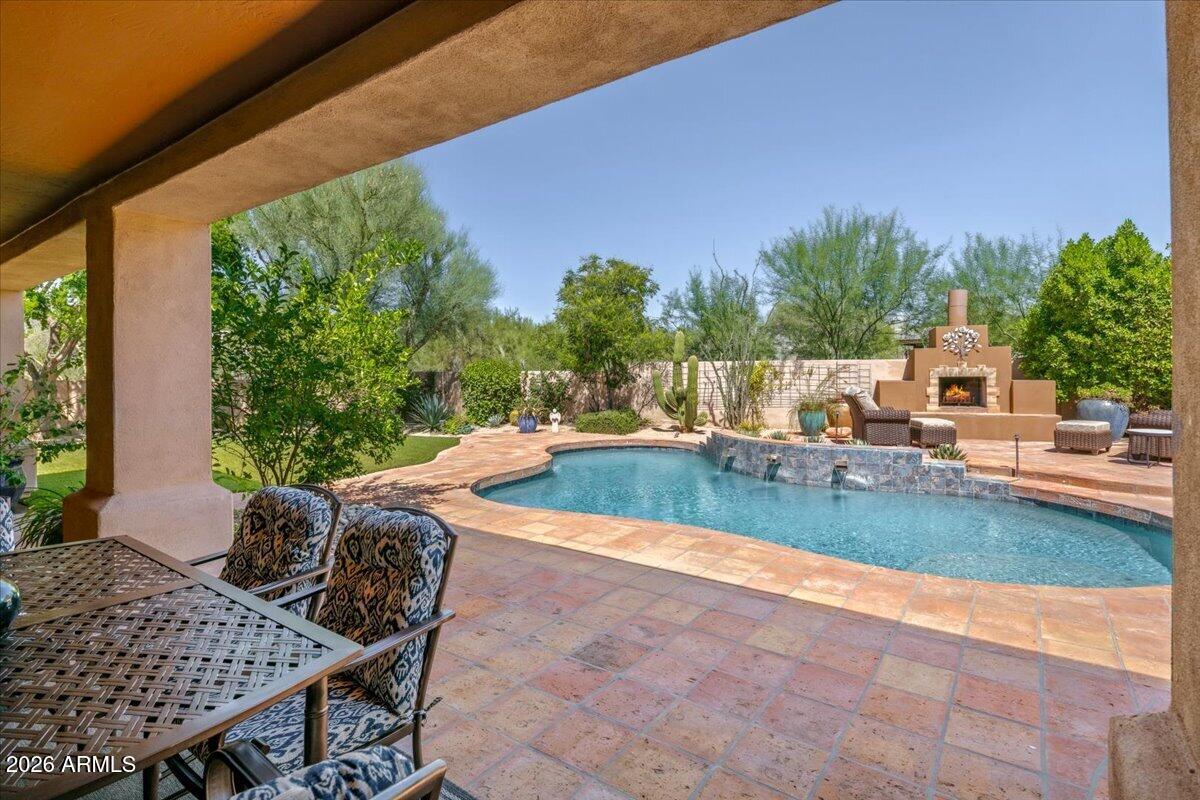
Covered patio dining area beside a pool and outdoor fireplace.
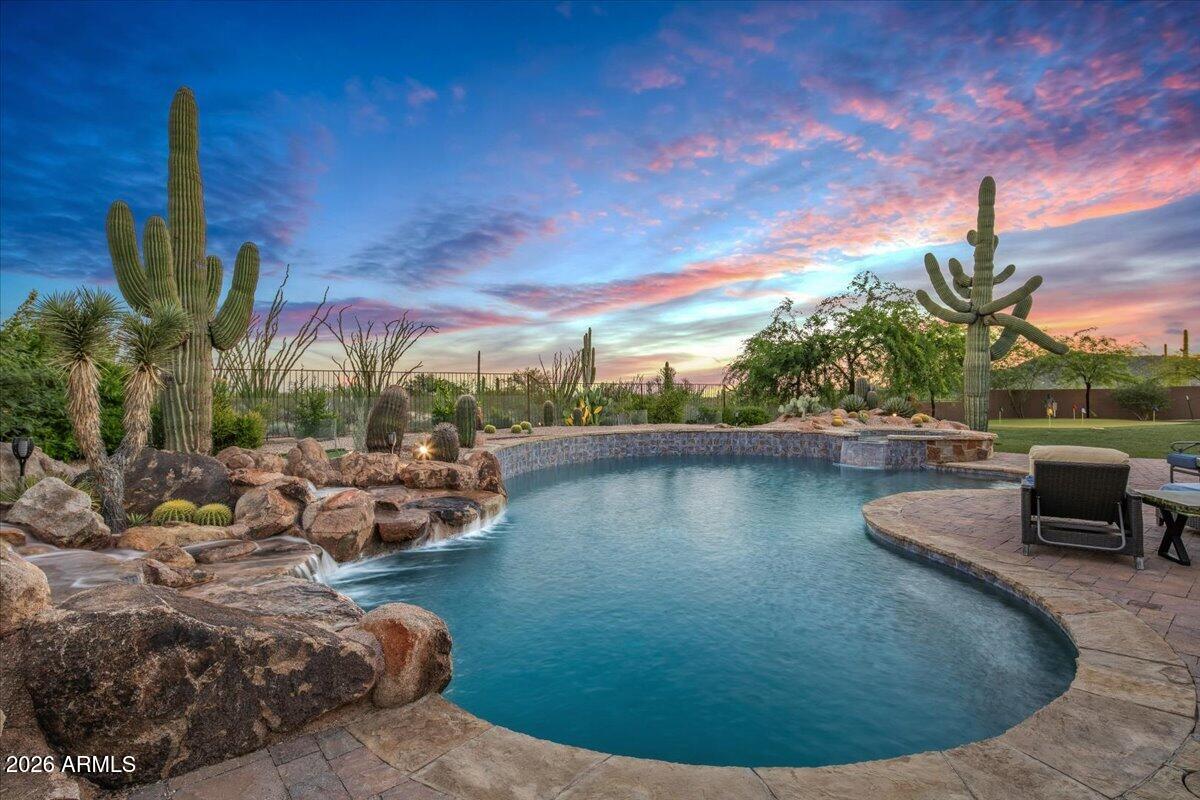
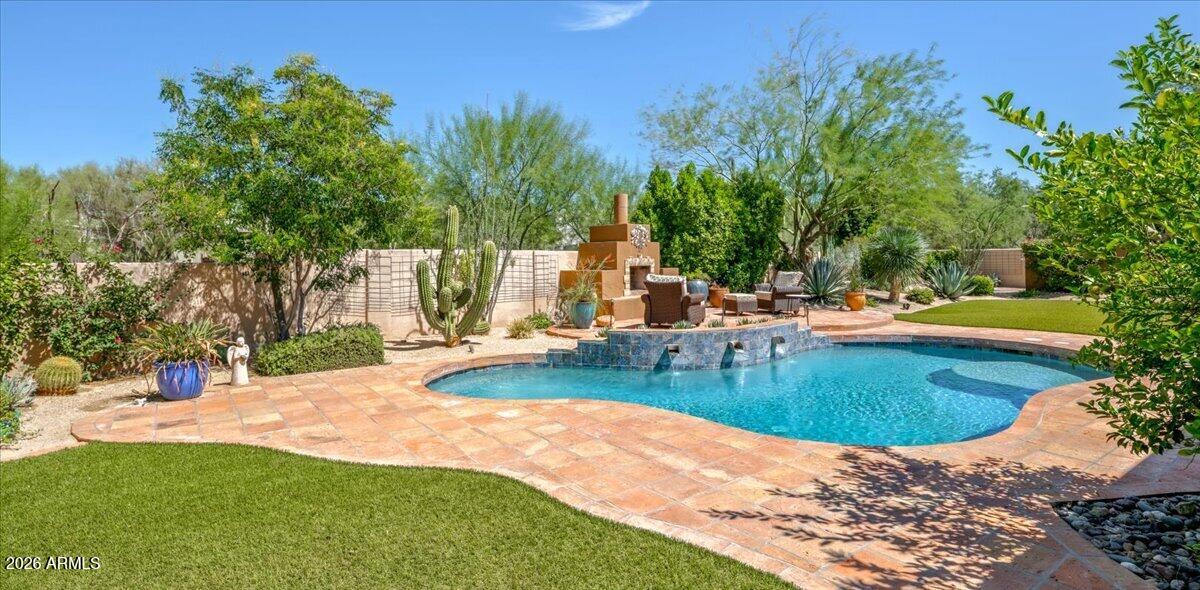
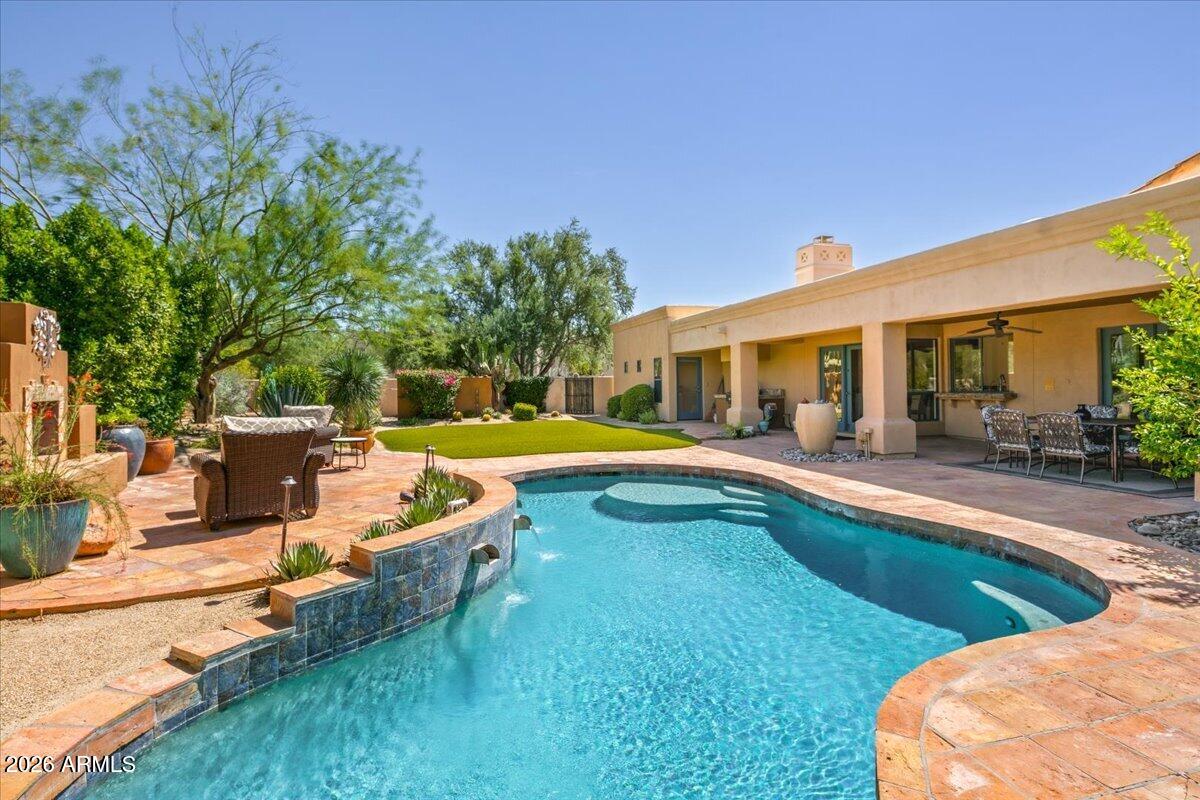
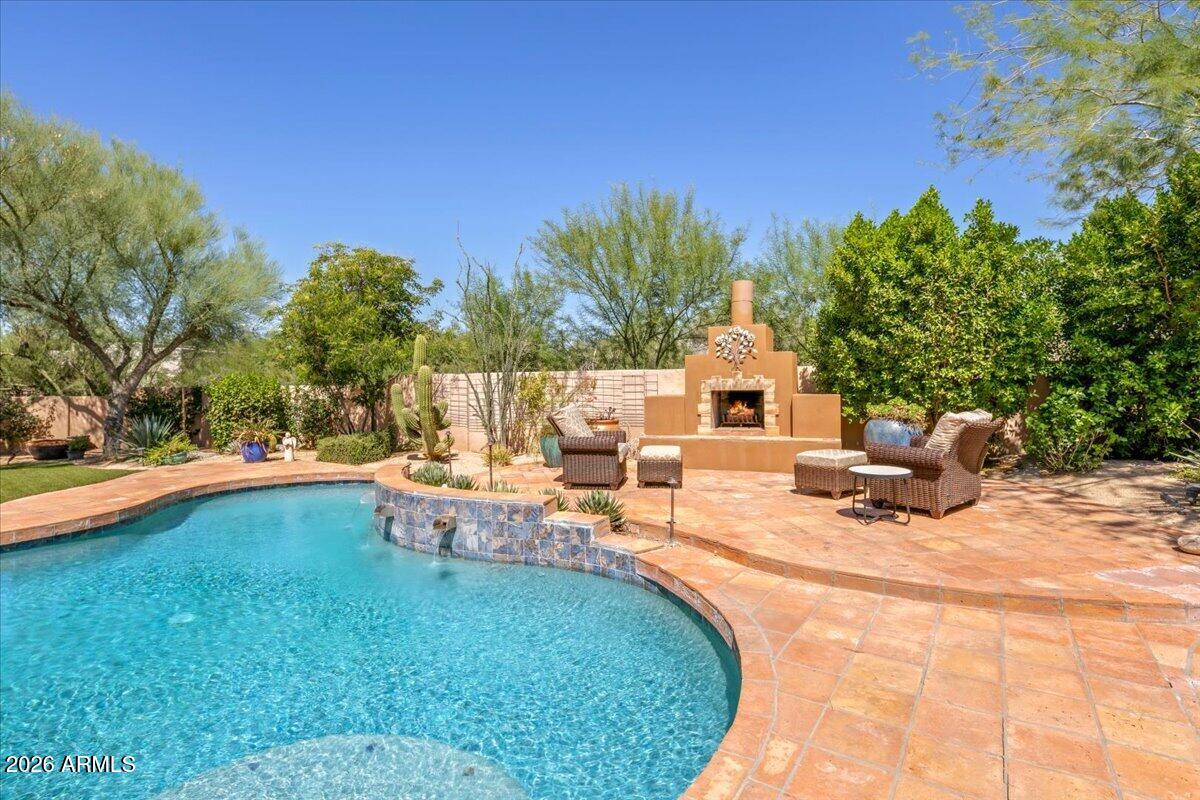
Backyard swimming pool with terracotta-paver patio, outdoor fireplace, and desert landscaping.
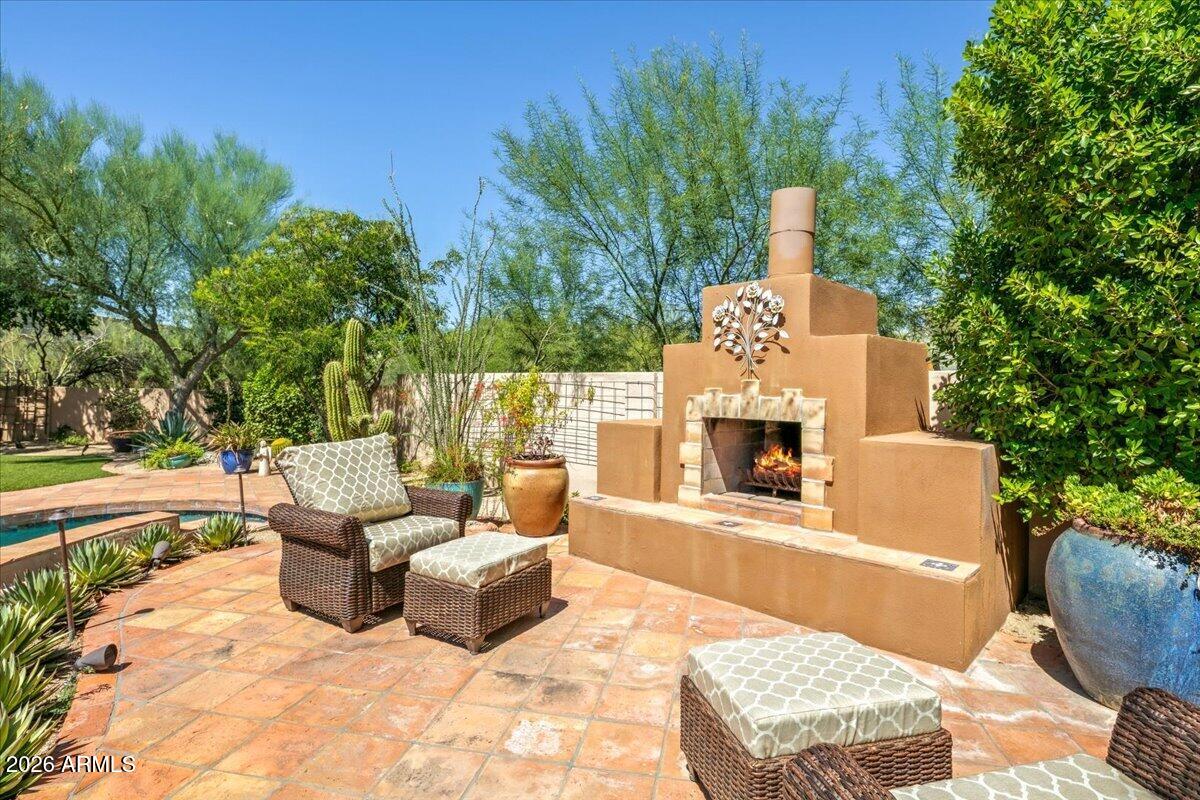
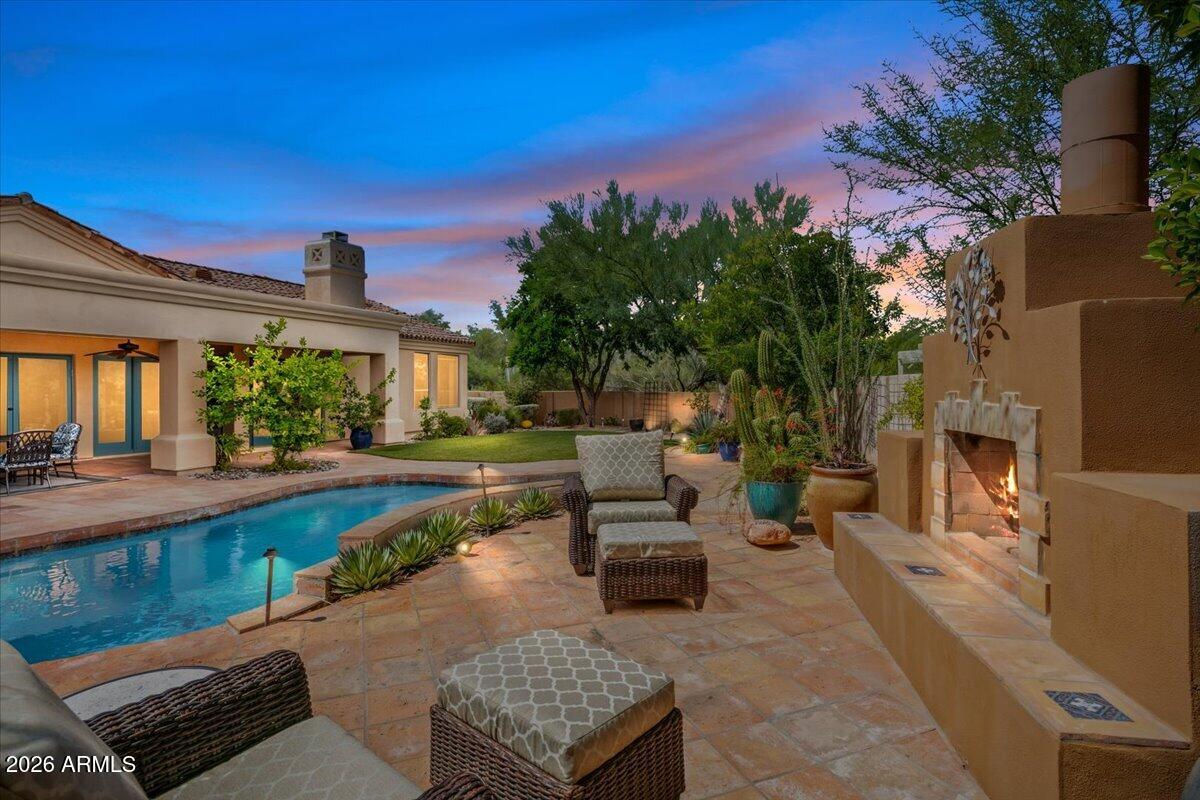
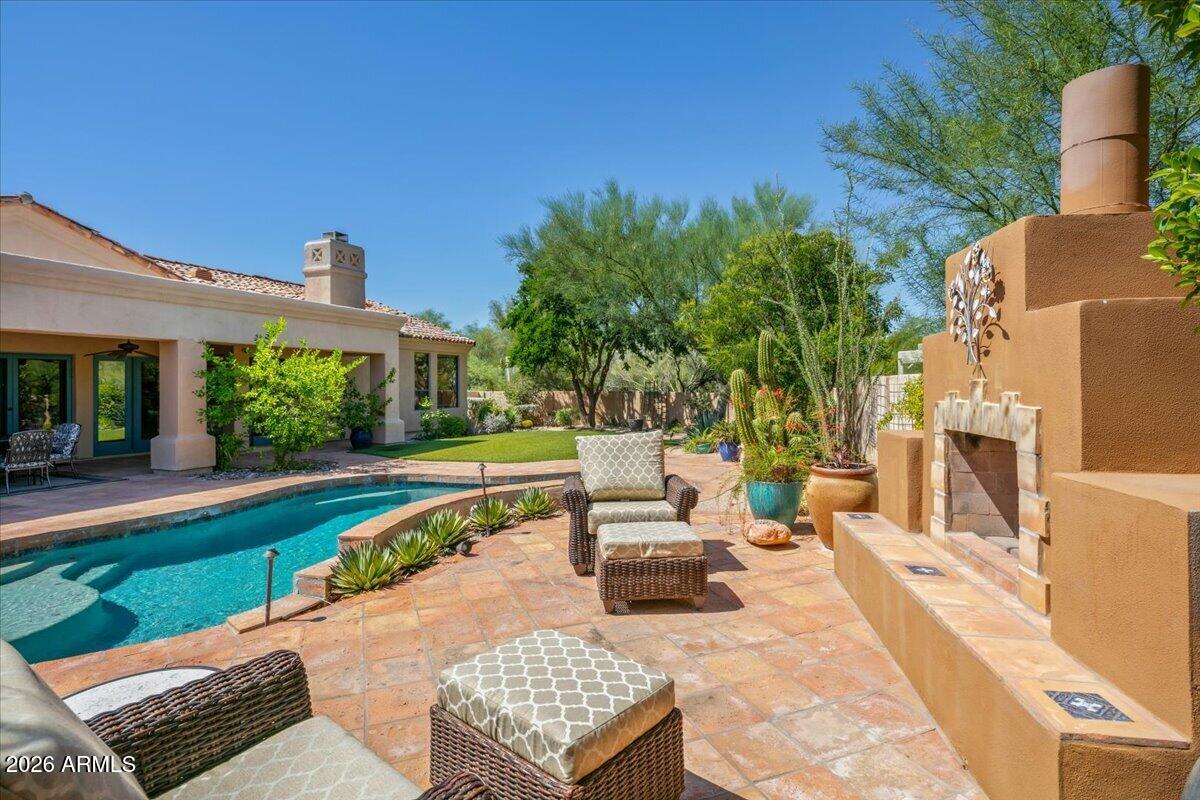
Furnished desert patio with a stucco fireplace, pool, tiled flooring, and wicker seating.
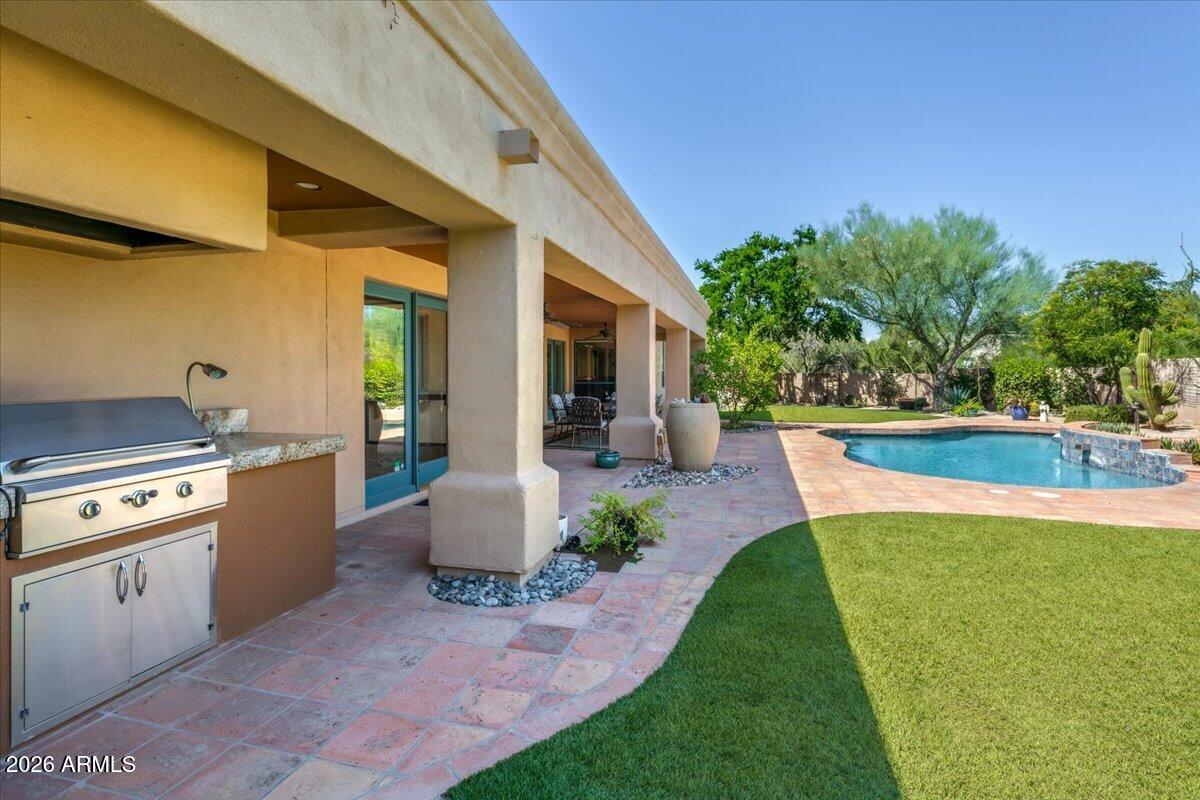
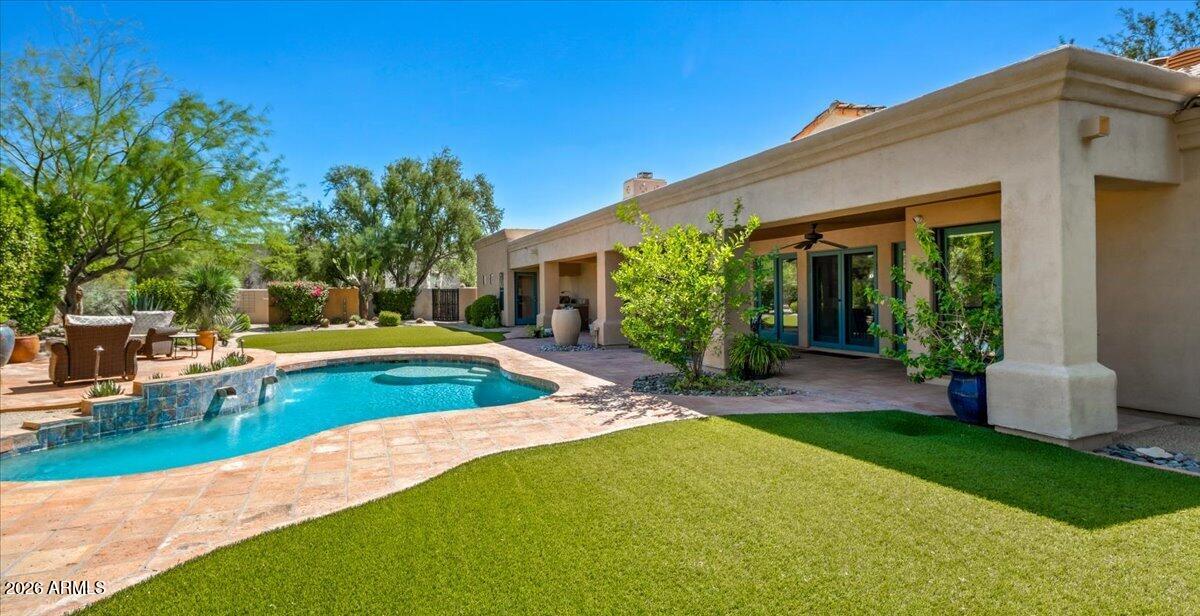
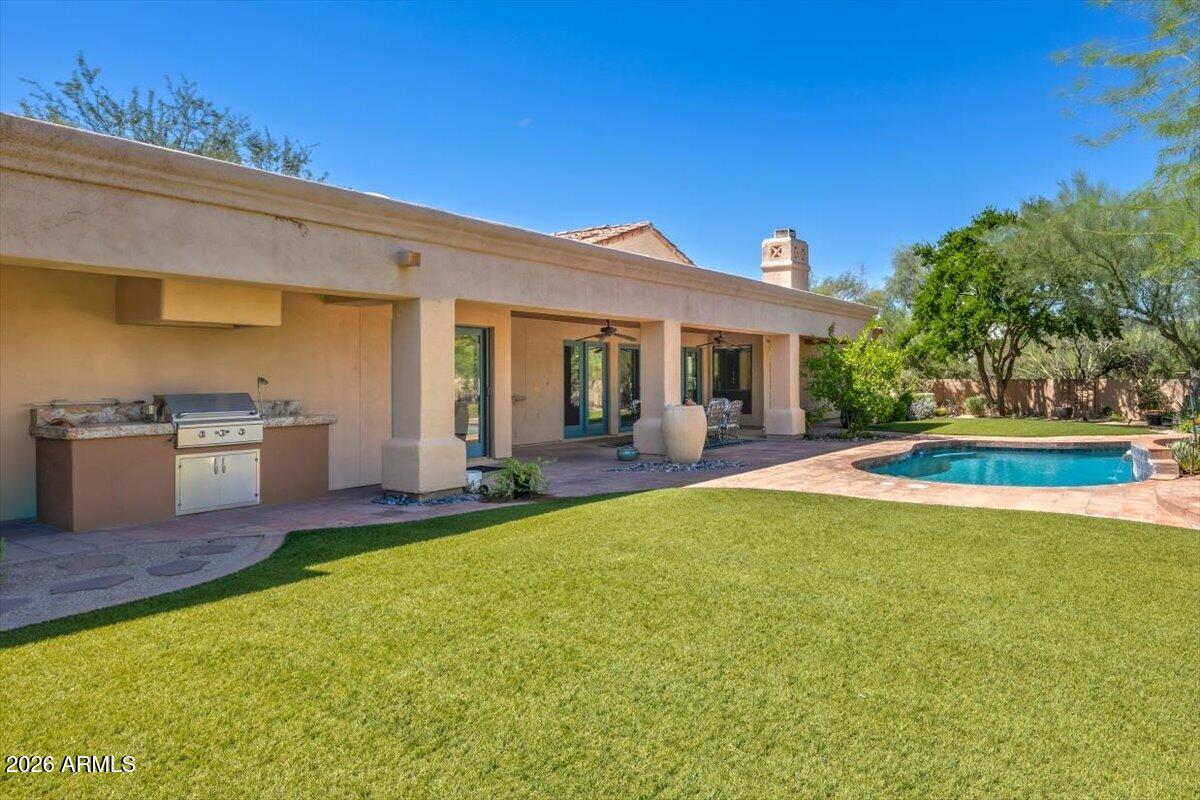
Covered patio with outdoor grill beside a curved swimming pool and lawn.
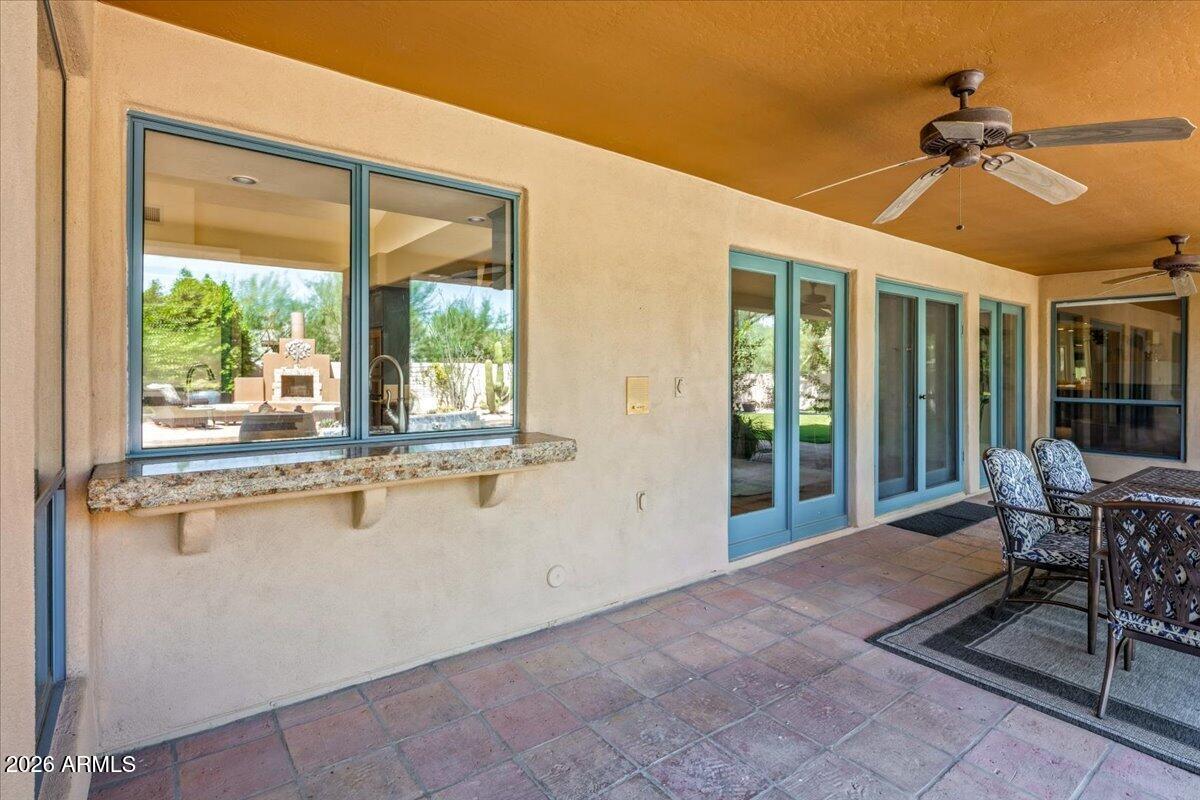
Covered patio with terracotta tile, blue-framed doors, ceiling fans, and an outdoor dining set.
Covered patio with outdoor dining overlooks a pool, landscaped yard, and outdoor fireplace at dusk.
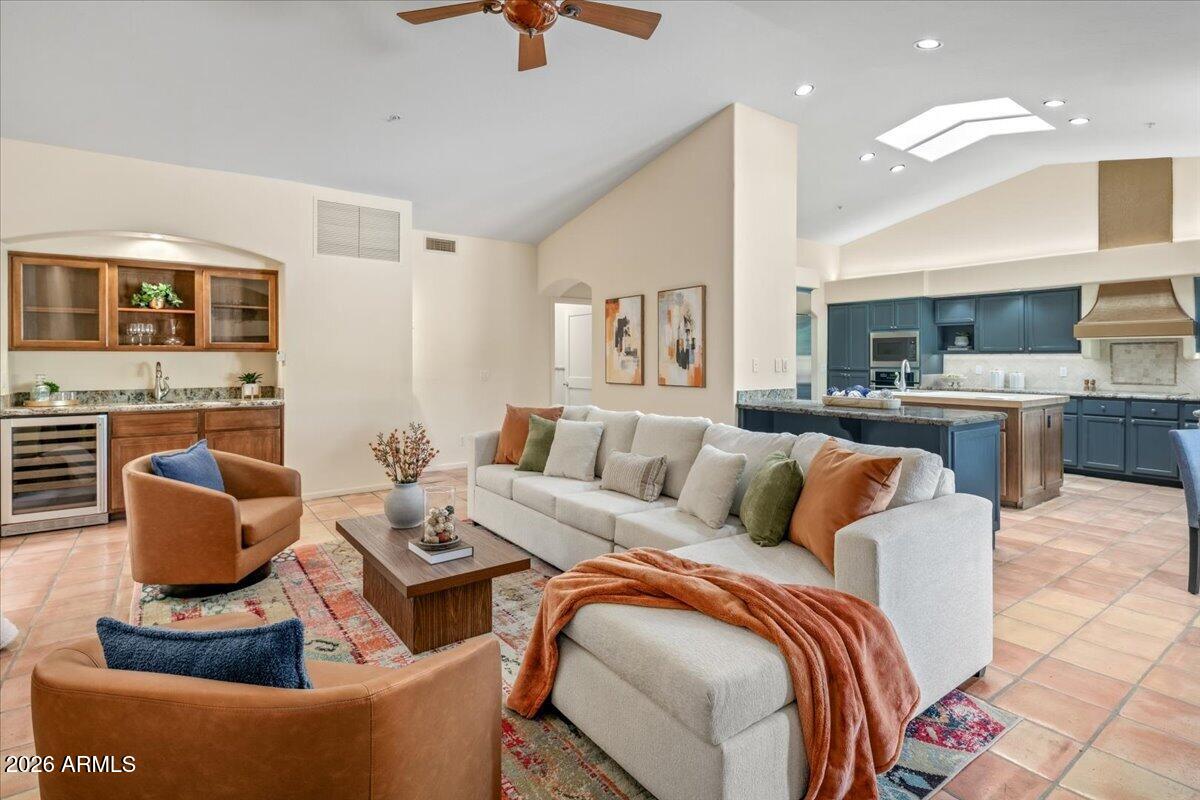
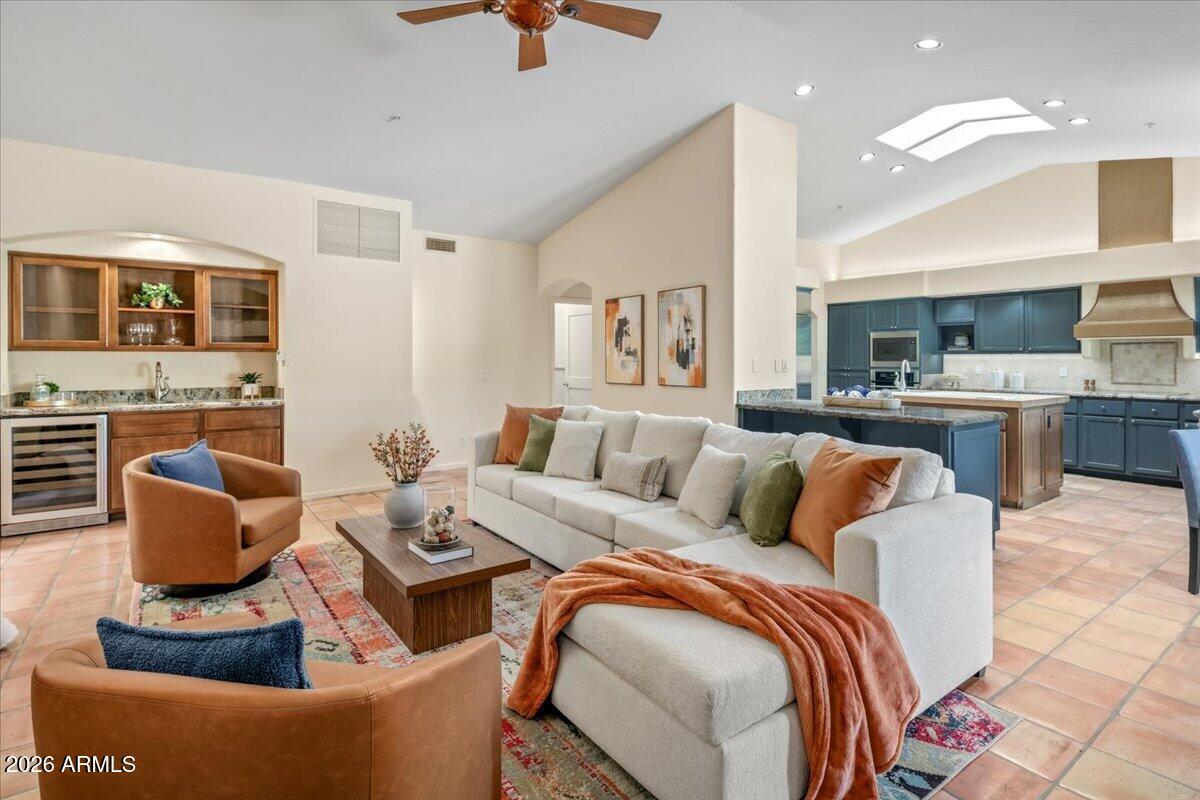
Furnished living room with a large sectional, tiled floors, and an open blue-cabinet kitchen.
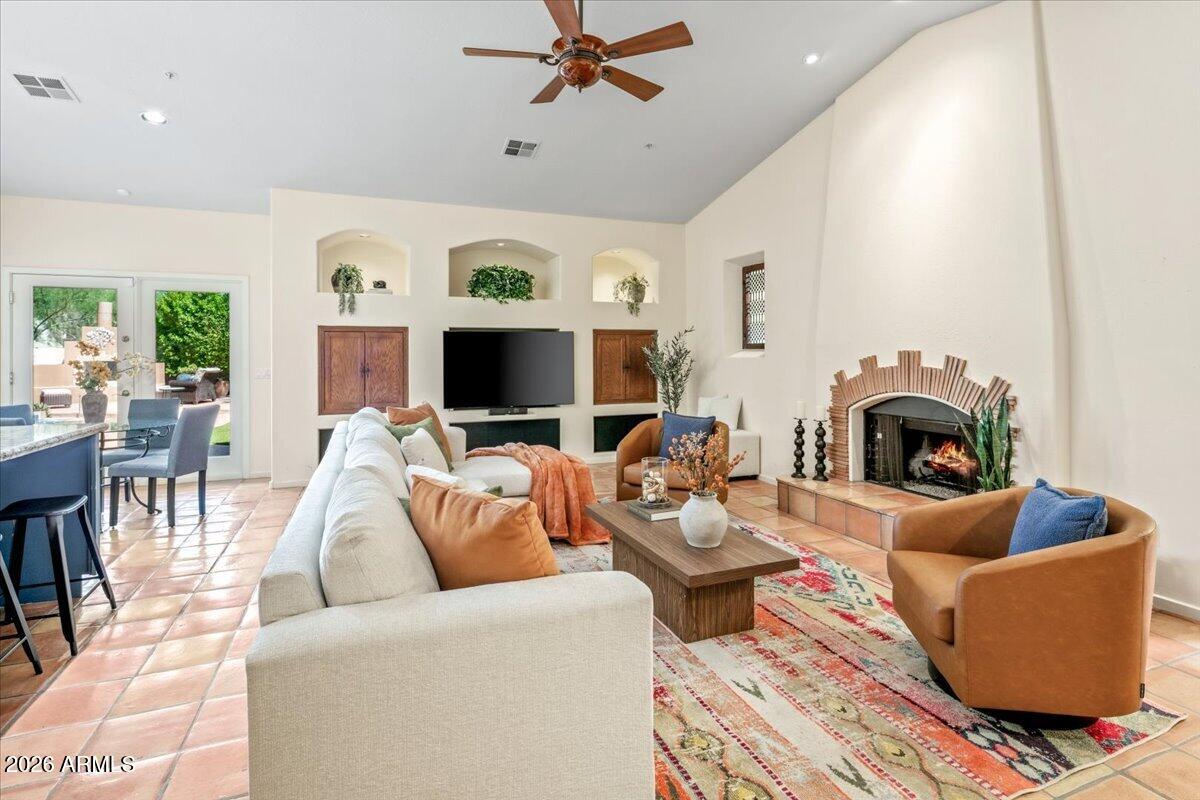
Living room with a fireplace, terracotta tile floors, and sliding doors to a patio.
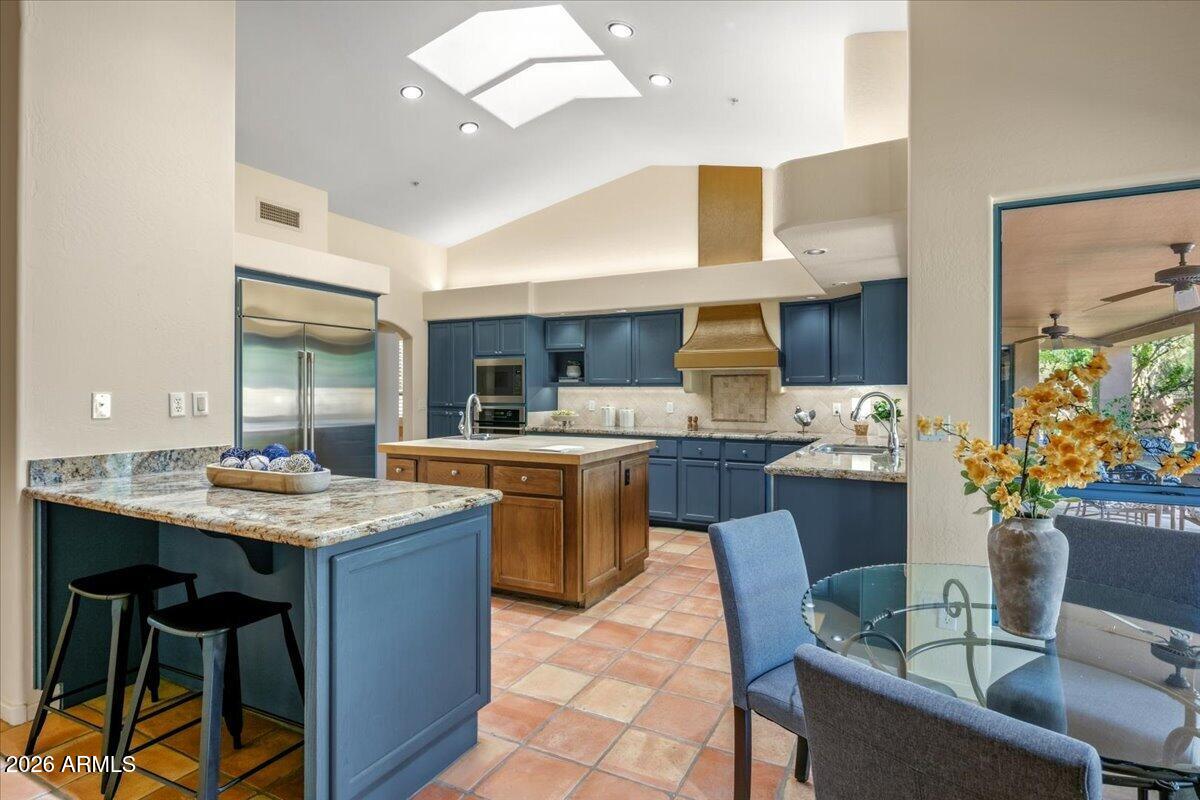
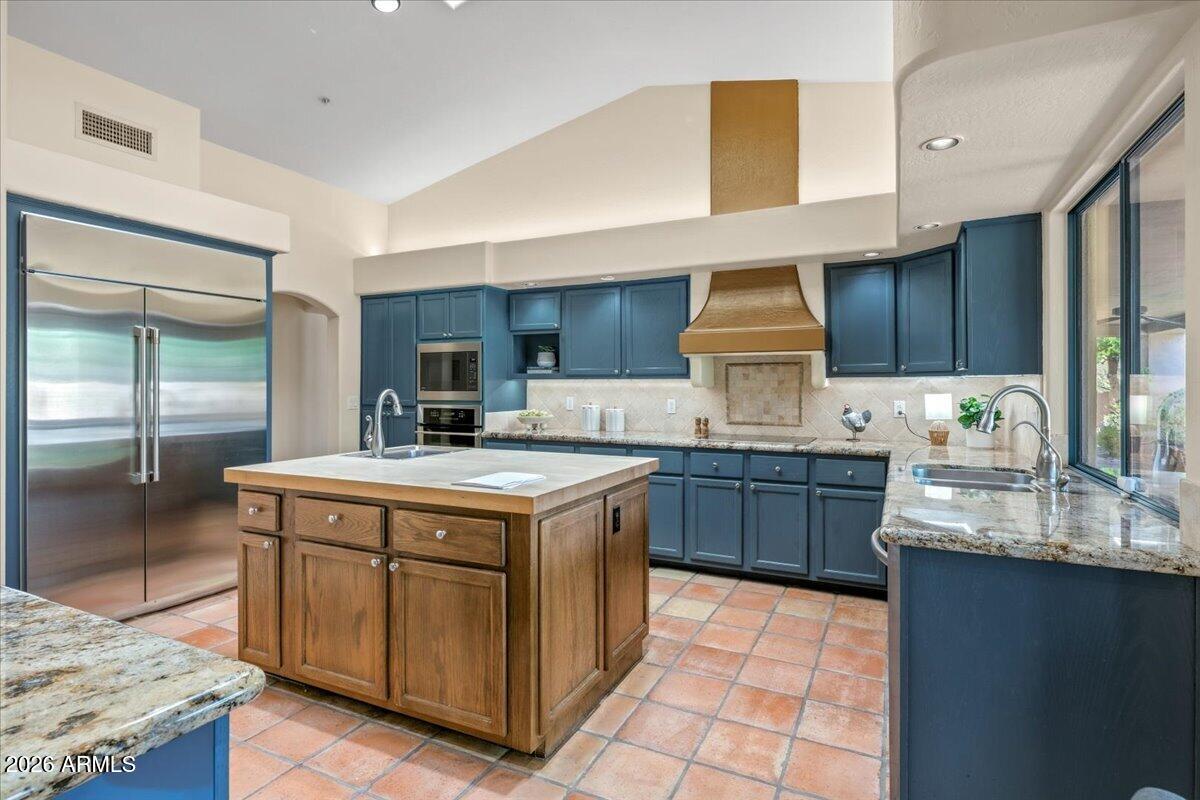
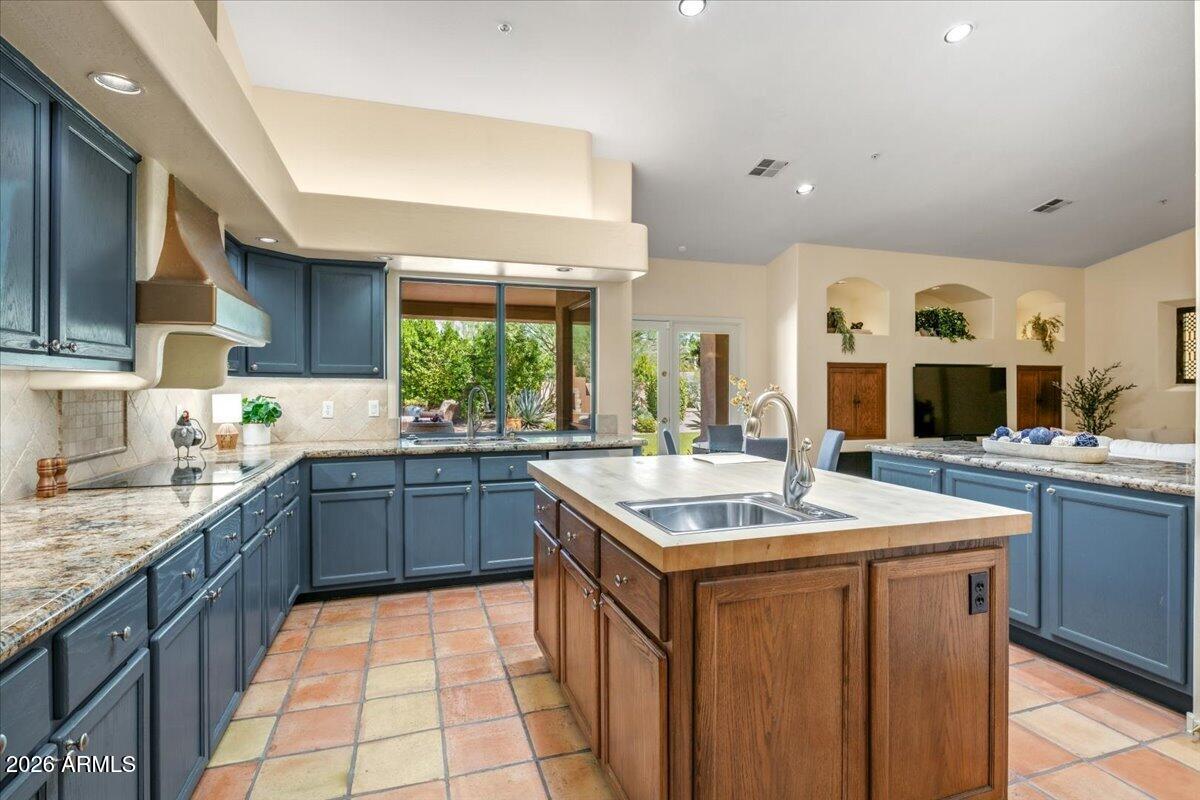
Kitchen with blue cabinets, wood island, granite counters, and terracotta tile floors.
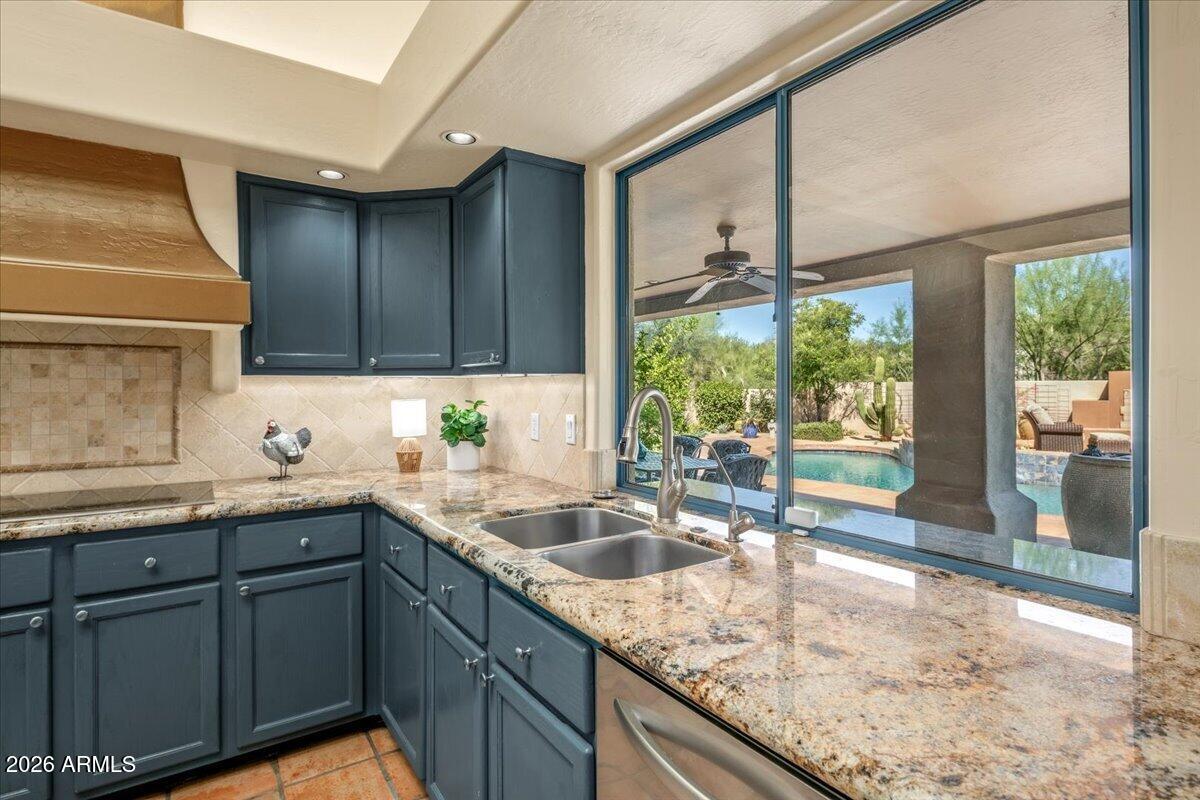
Kitchen with dark cabinetry and granite counters overlooking a backyard pool through a large window.
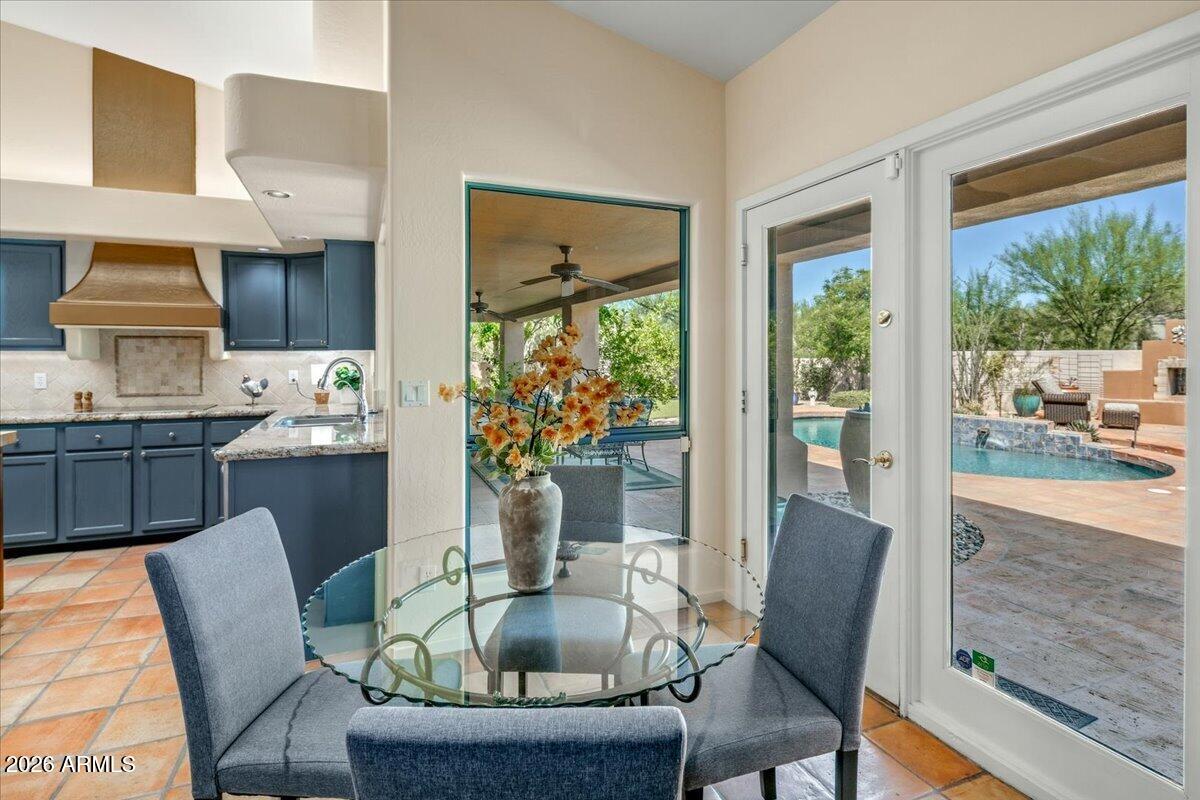
Dining area with a glass table and blue chairs overlooking a patio pool.
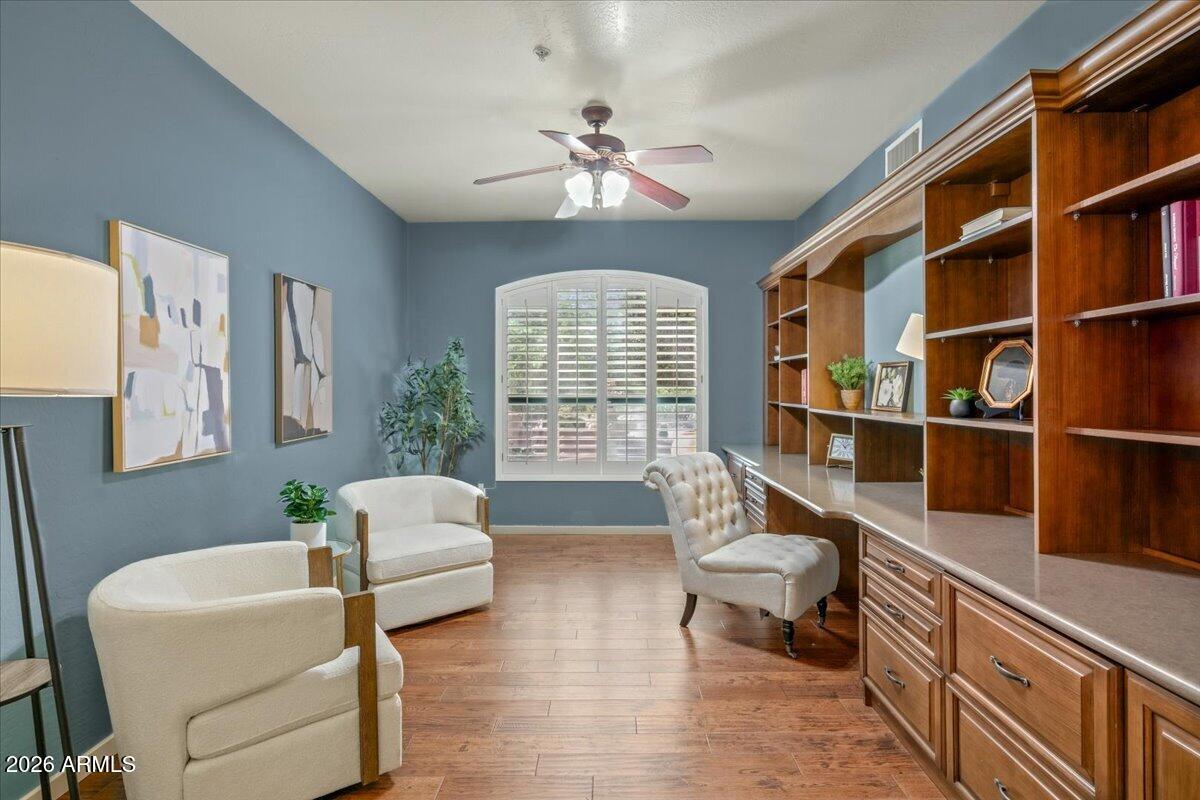
Home office with built-in wood bookshelves, cream armchairs, and an arched shuttered window.
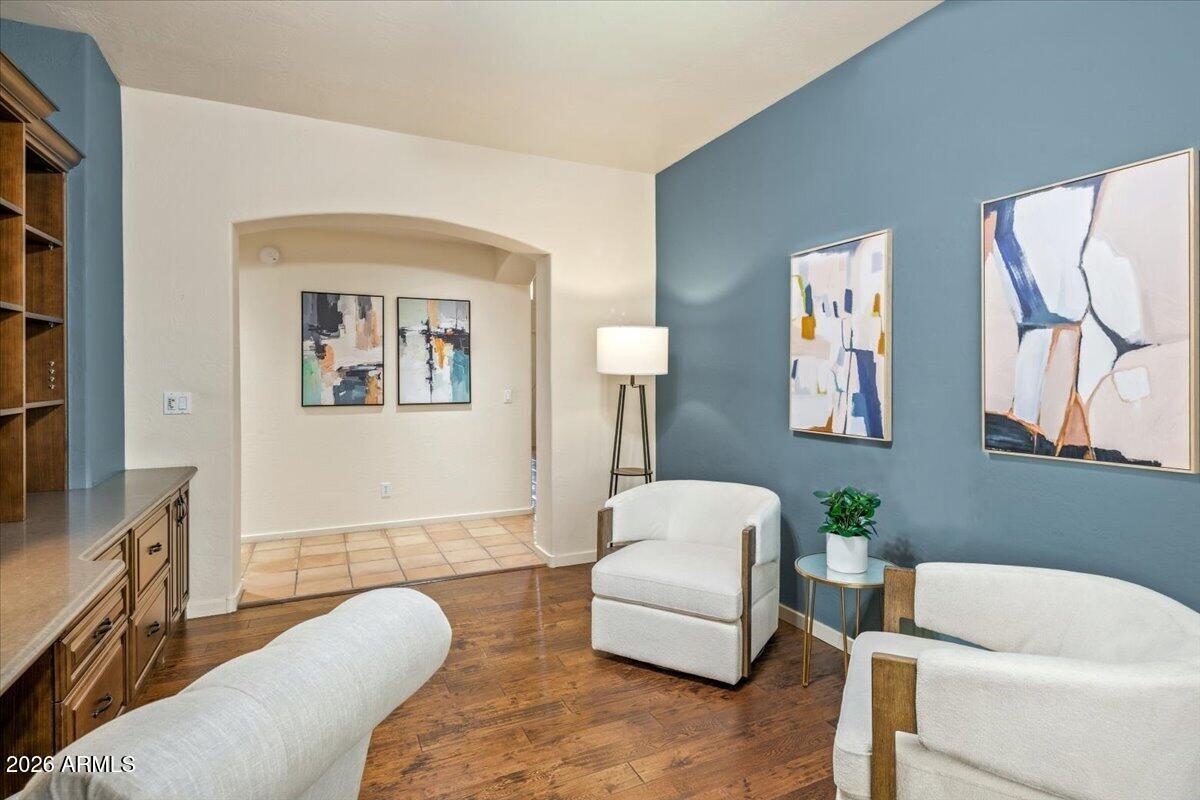
Staged living room with white chairs, a blue accent wall, abstract artwork, and hardwood floors.
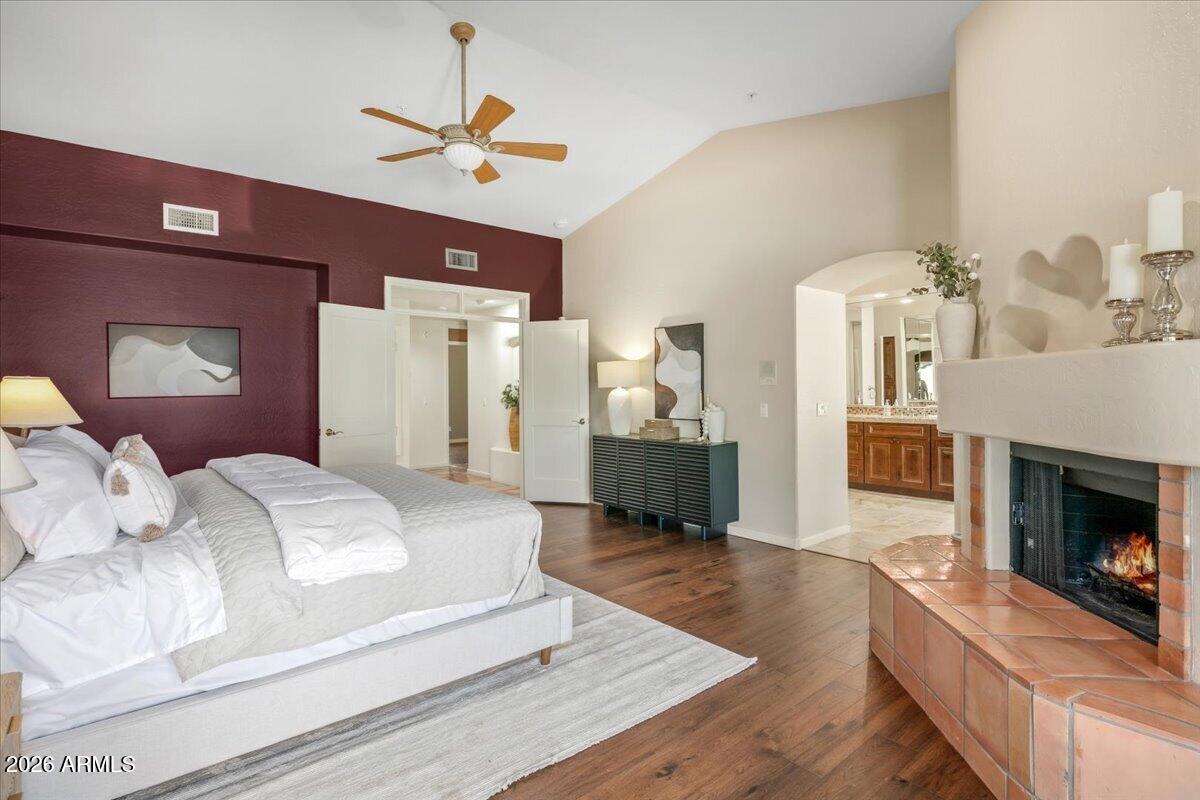
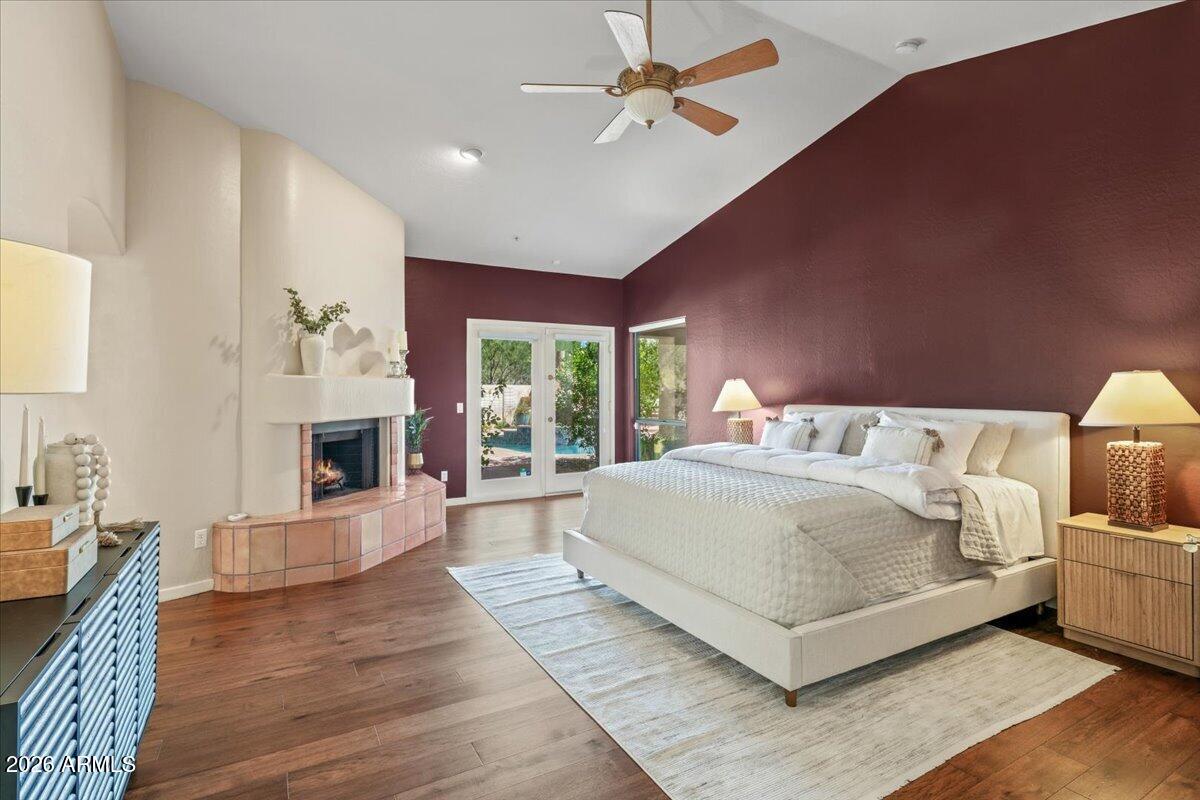
Staged bedroom with a burgundy accent wall, tiled fireplace, and arched opening to the bathroom.
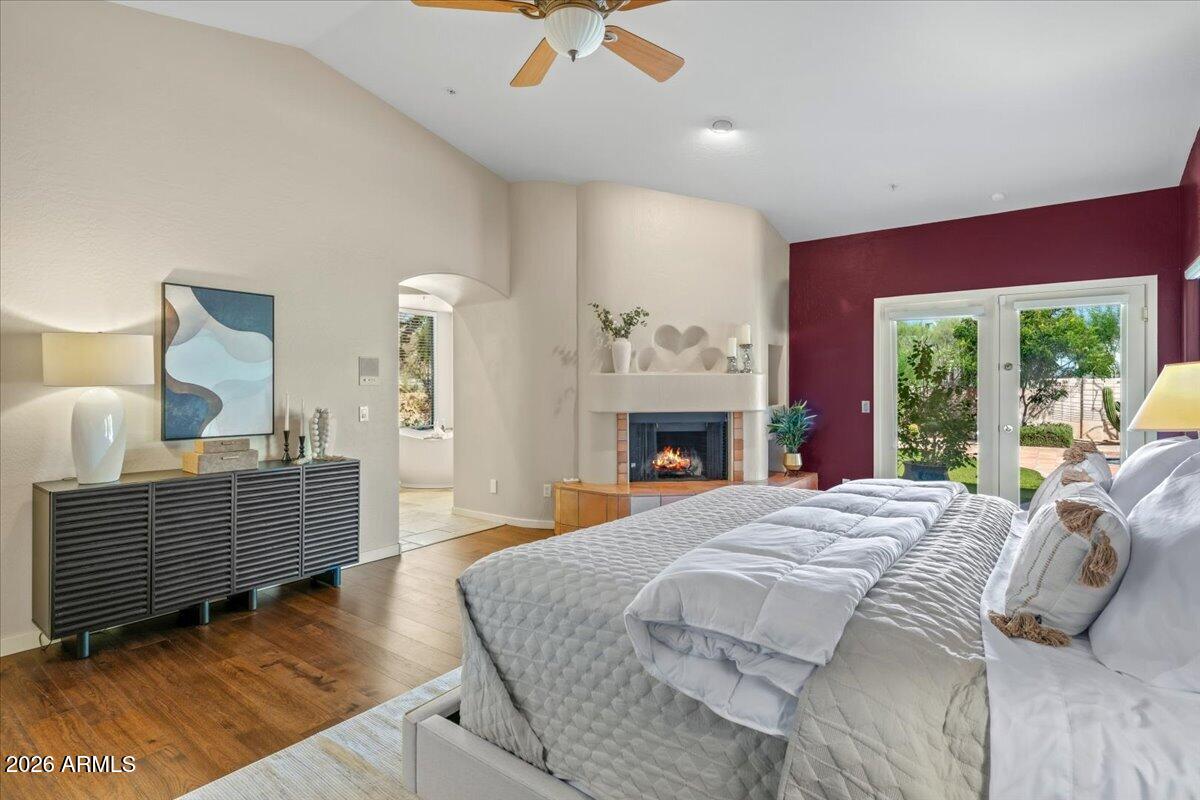
Bedroom with a white bed, burgundy accent wall, tiled fireplace, and garden-view doors.
Bedroom with a white bed, lit fireplace, and glass doors opening to a garden patio.
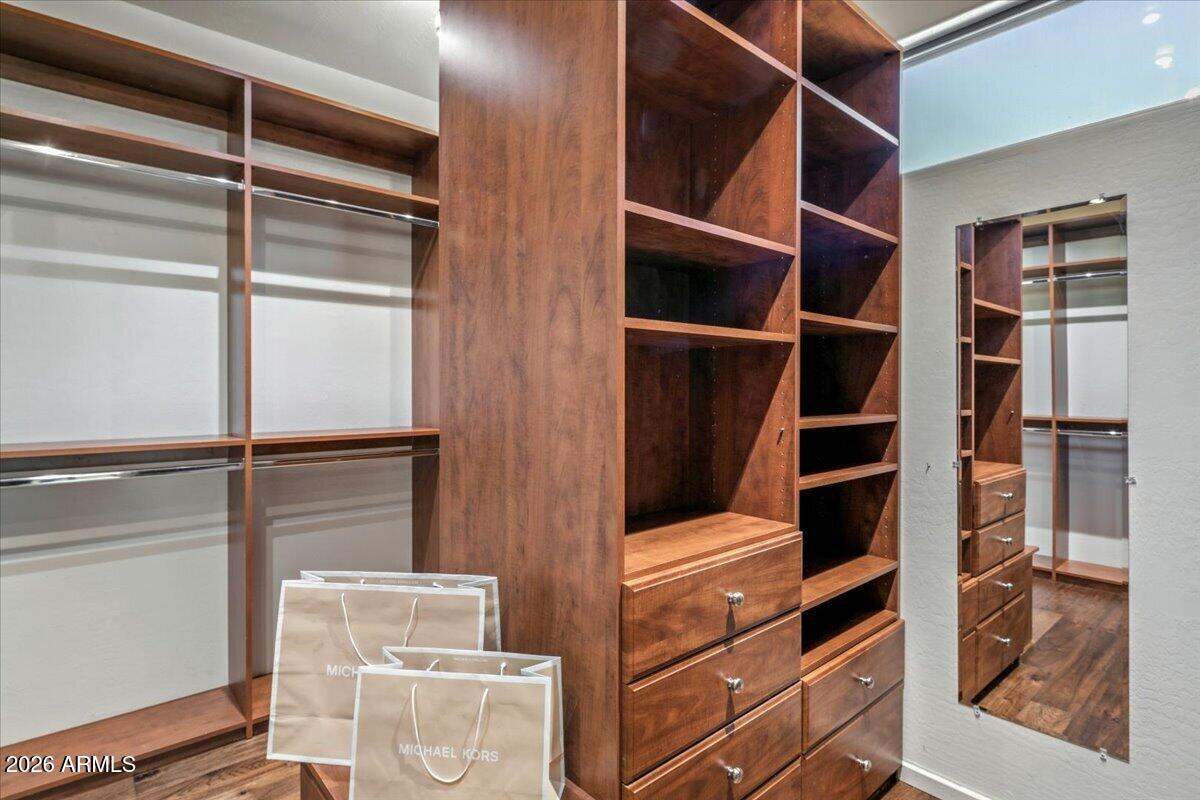
Walk-in closet with dark wood built-ins, a full-length mirror, and shopping bags.
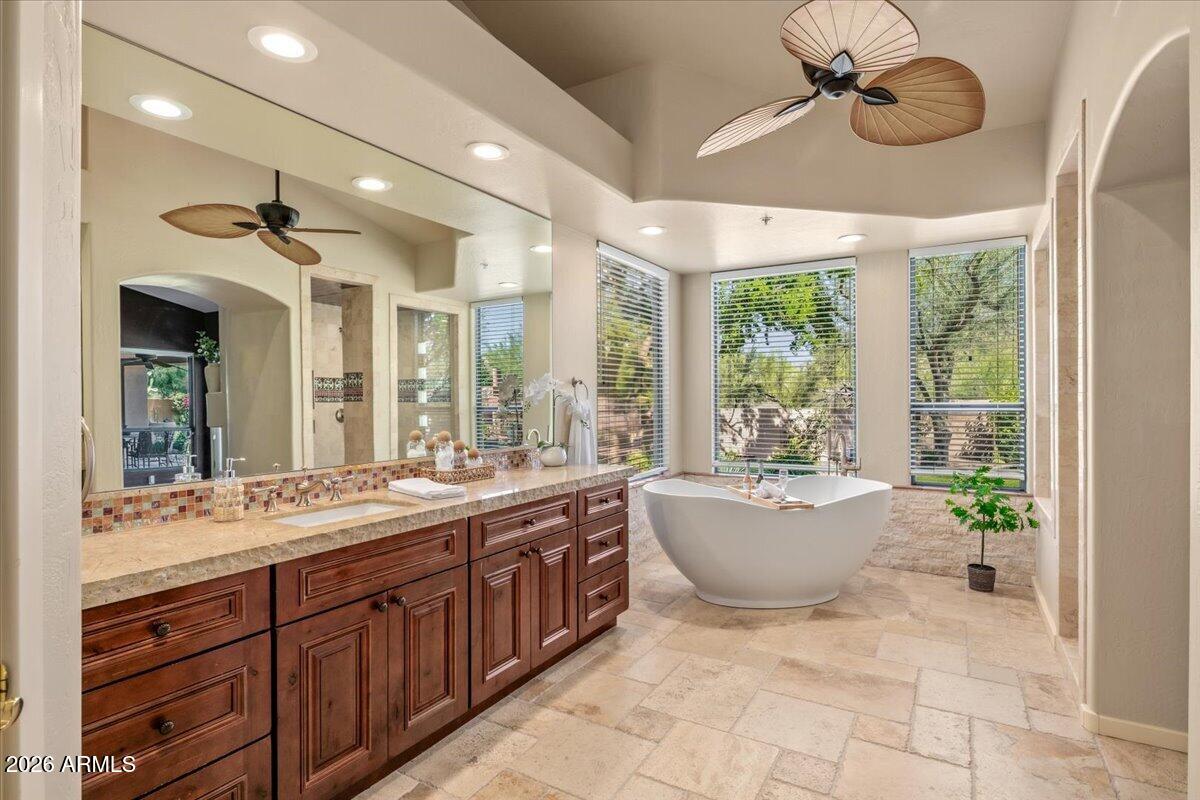
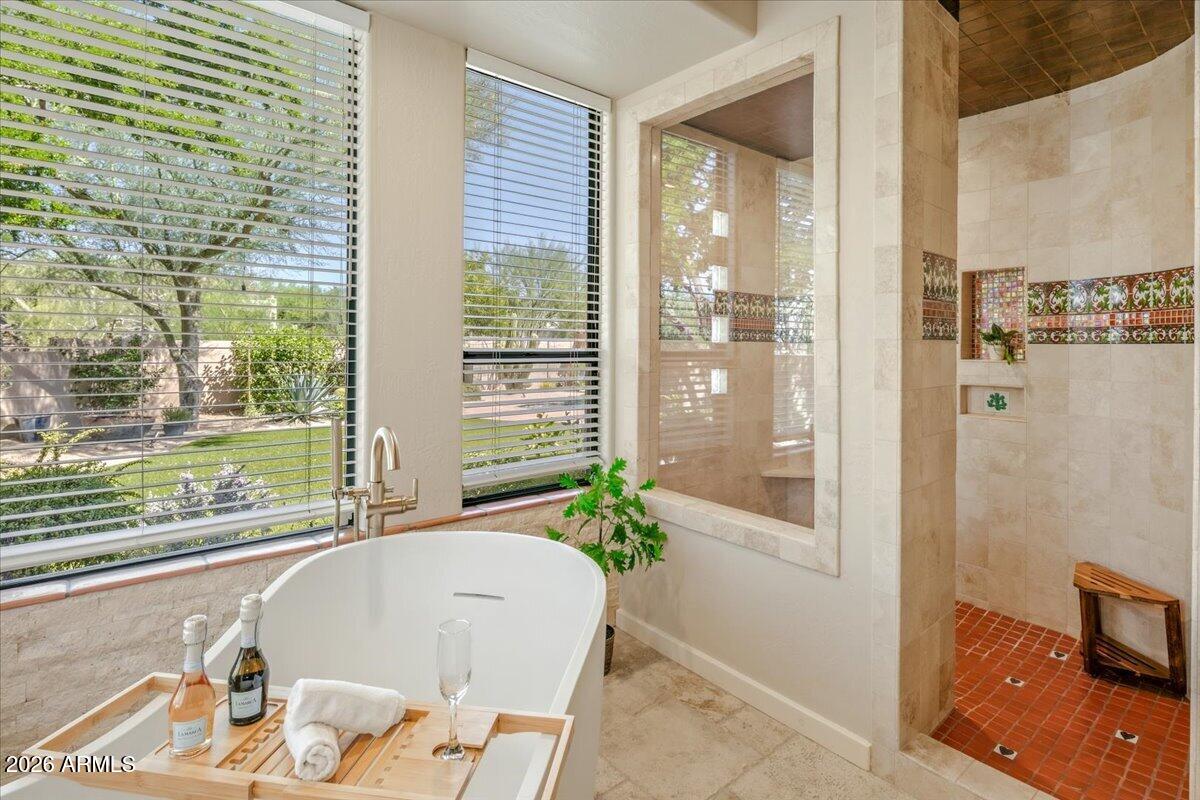
Spacious bathroom with a dark wood vanity, freestanding soaking tub, and tall windows overlooking greenery.
Bathroom with a freestanding soaking tub by large windows and a tiled walk-in shower.
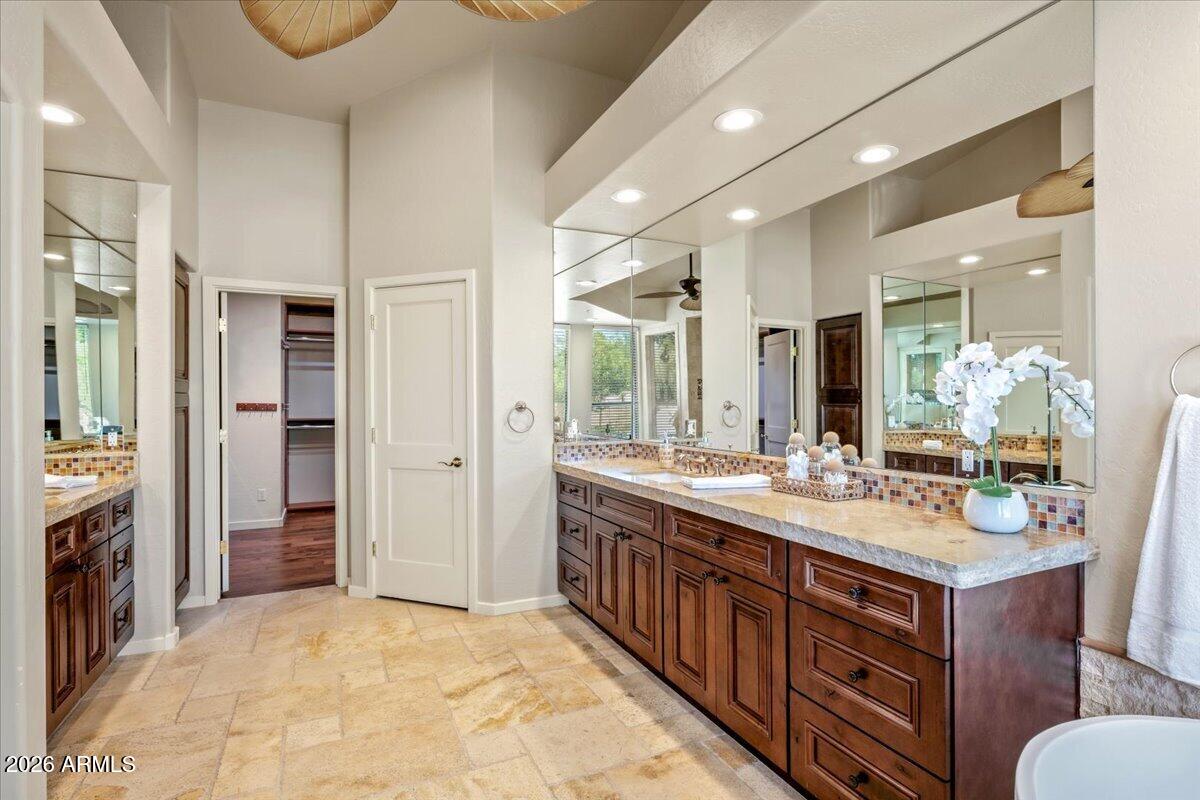
Primary bathroom with a long dark wood double vanity, stone countertop, and large mirrors.
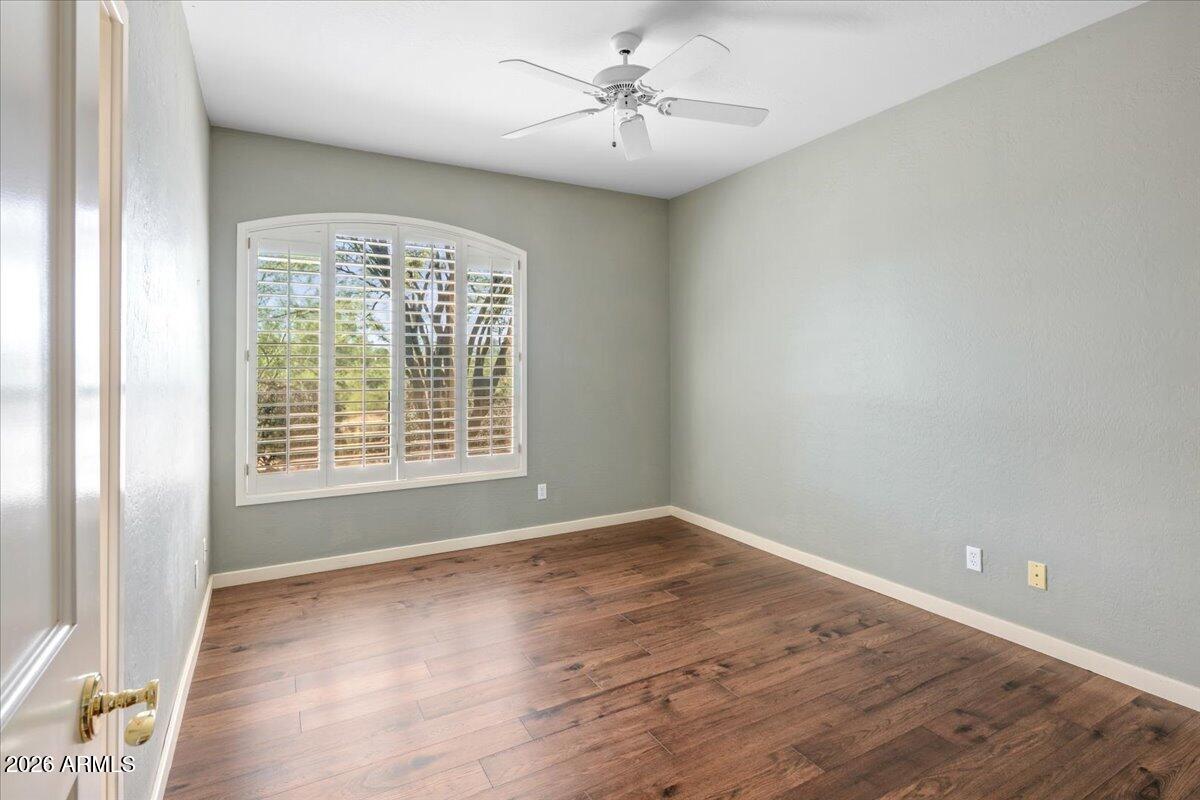
Empty bedroom with wood-look flooring, a ceiling fan, and an arched shuttered window.
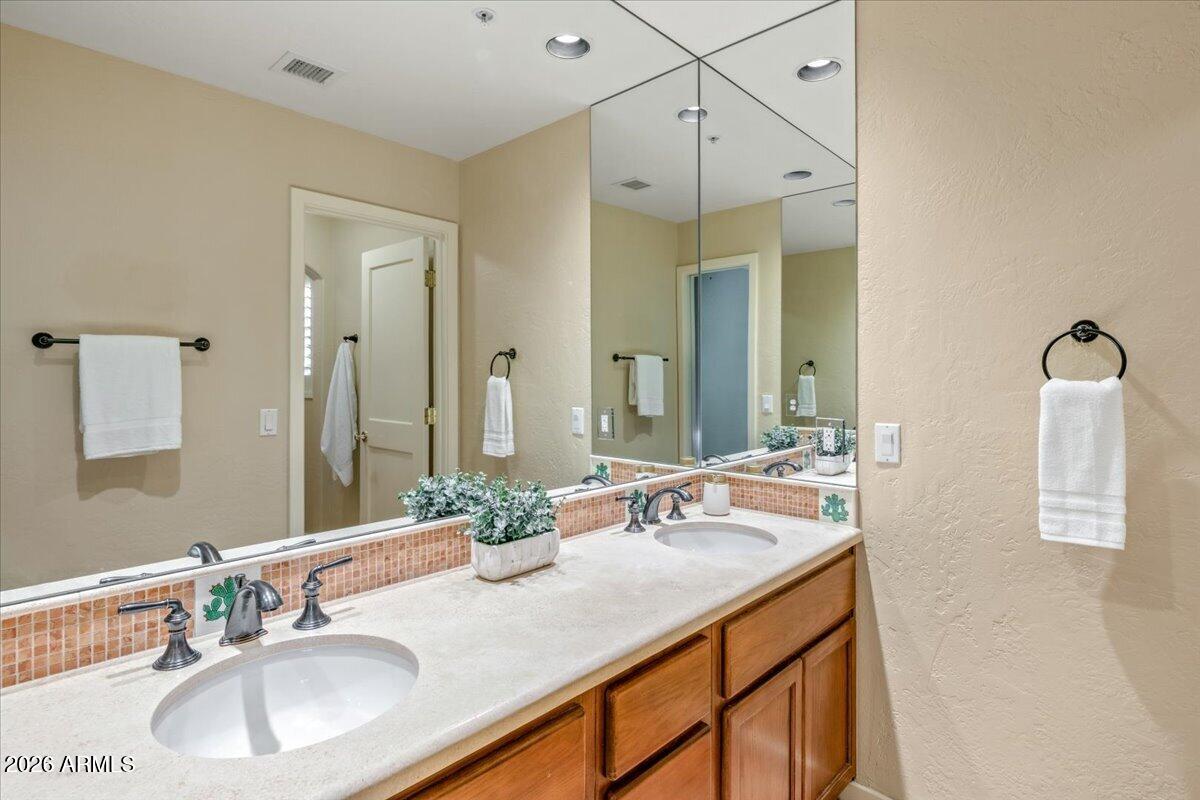
Bathroom vanity with double sinks, warm wood cabinetry, tiled backsplash, and large mirrors.
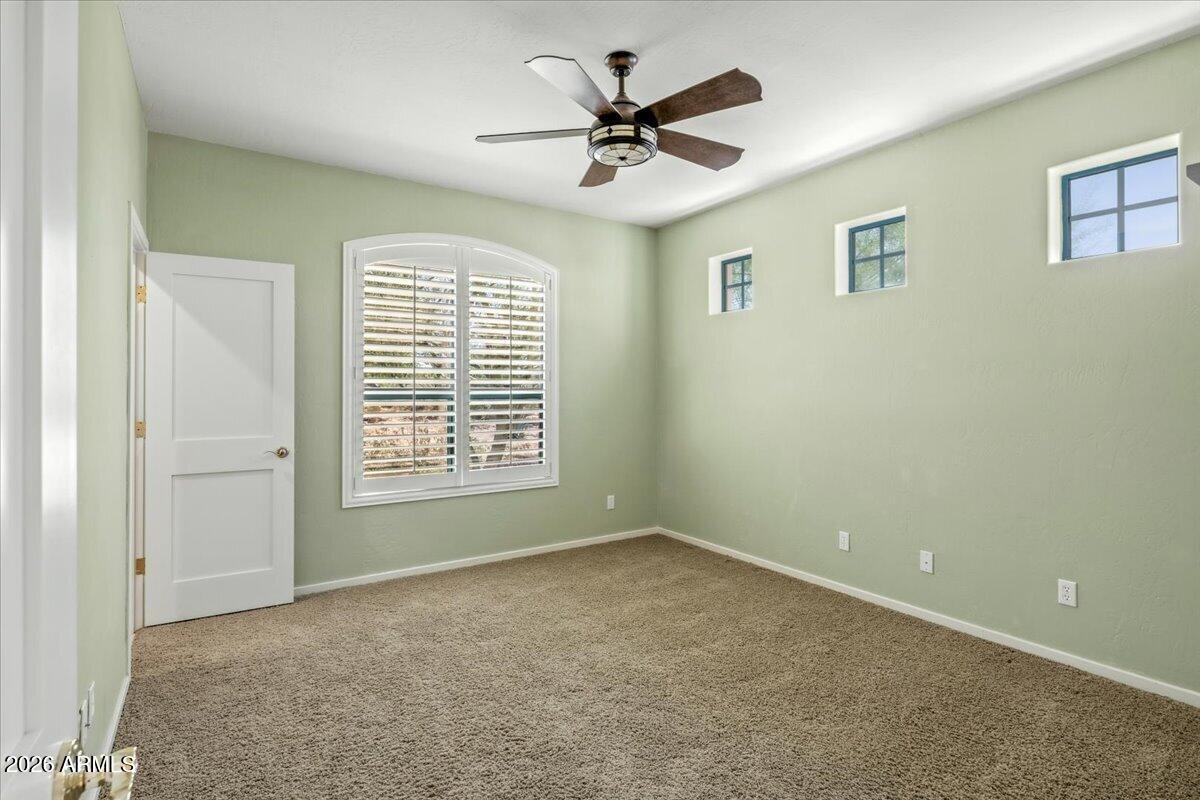
Empty bedroom with beige carpet, plantation shutters, and a ceiling fan.
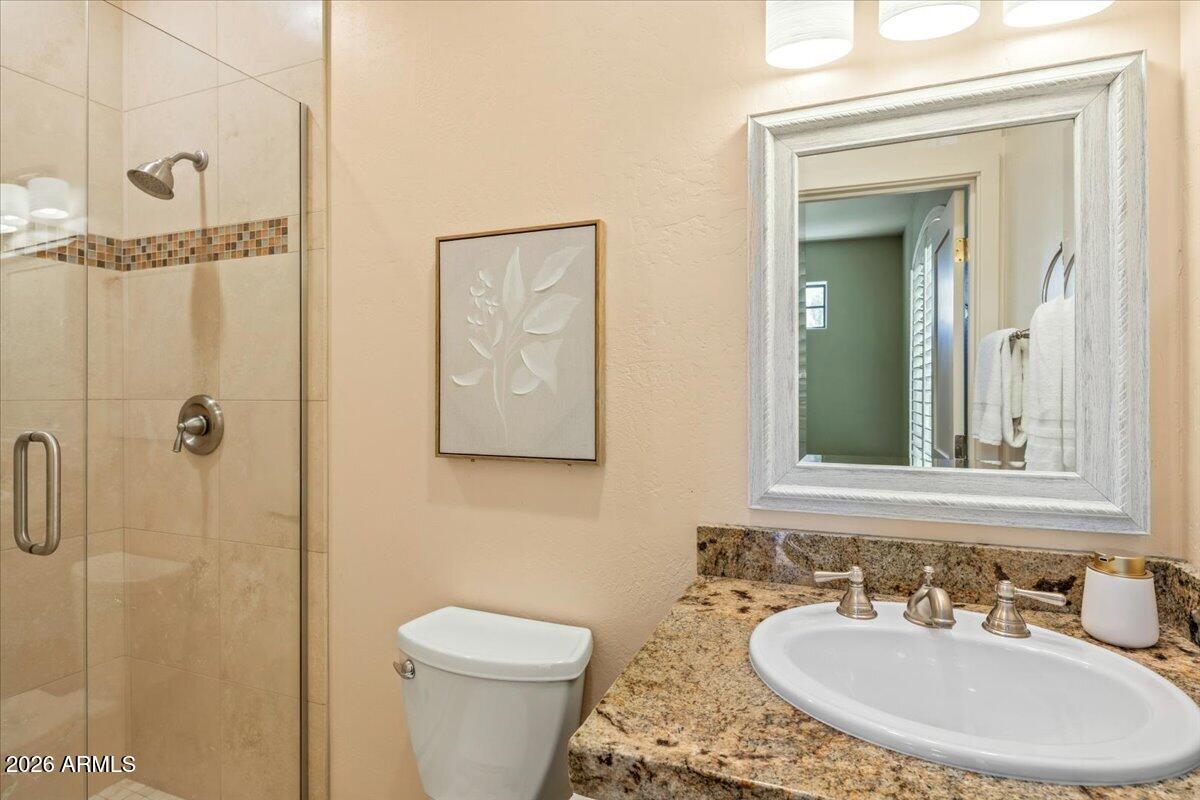
Bathroom with a glass-enclosed tiled shower, granite vanity, and large framed mirror.
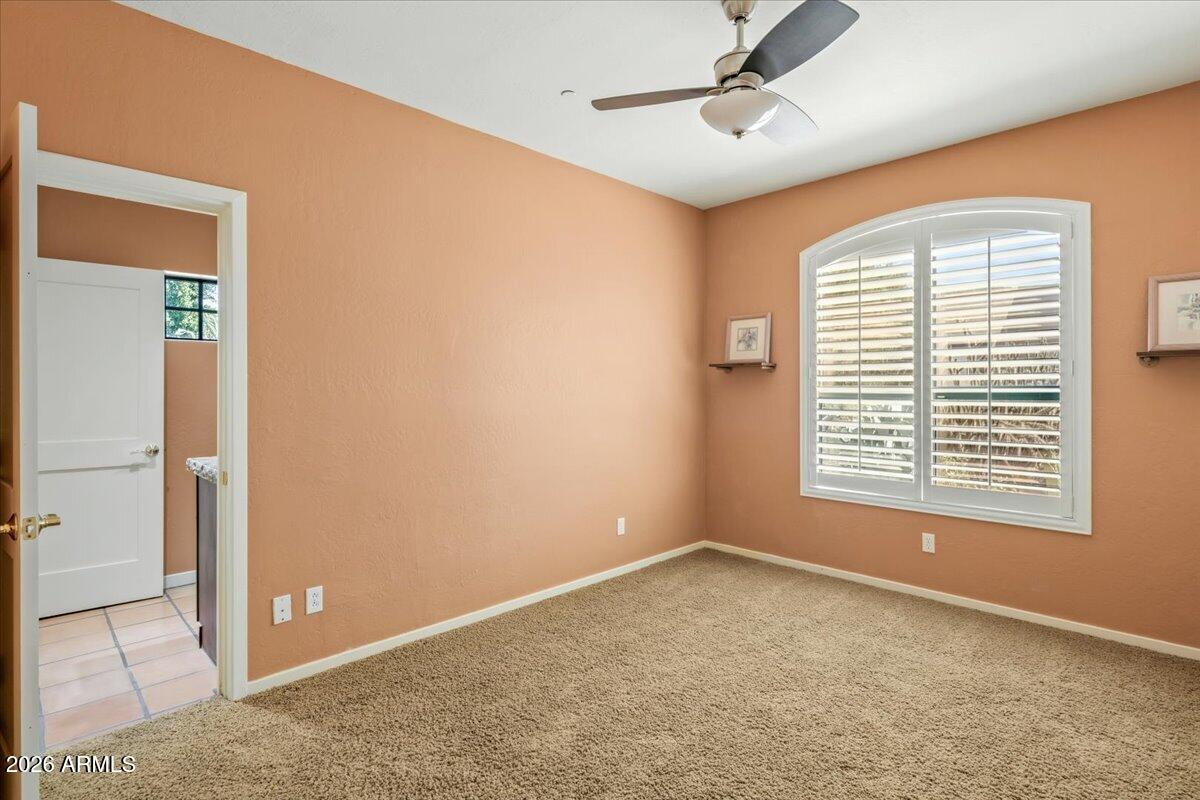
Empty bedroom with beige carpet, peach walls, and an arched window with plantation shutters.
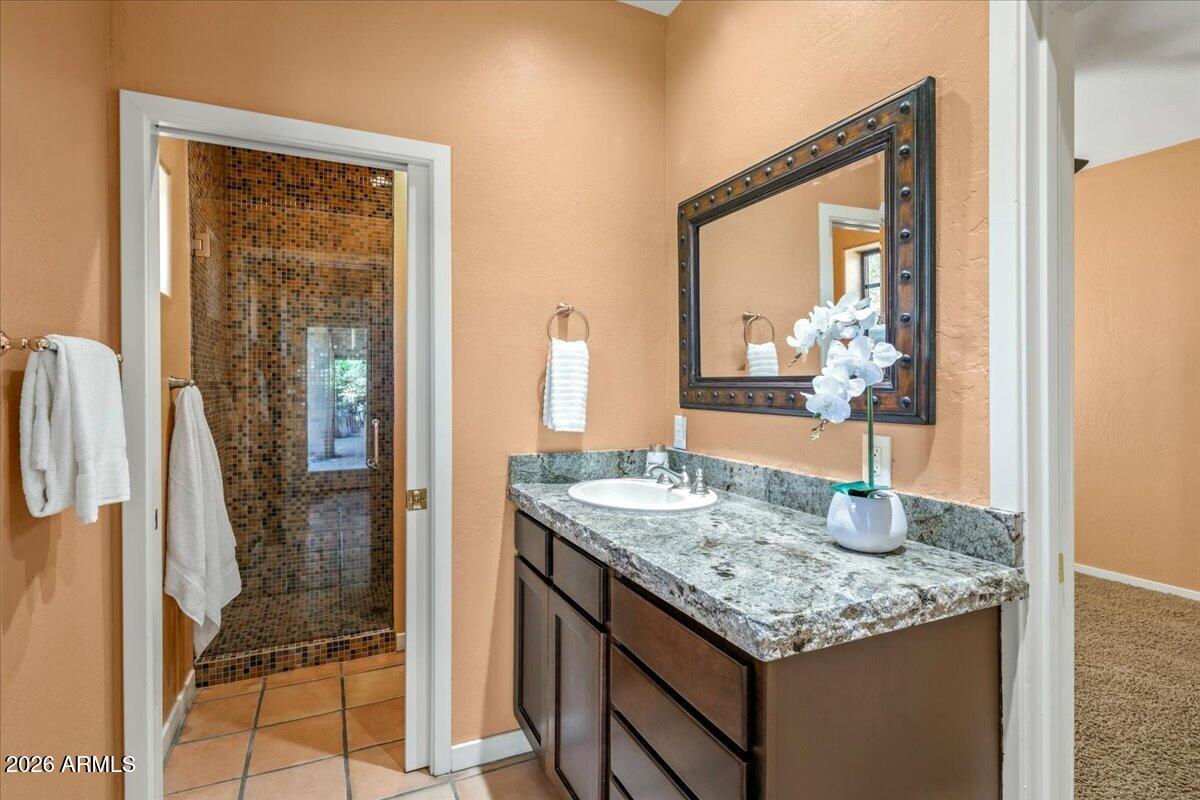
Bathroom vanity with granite countertop and framed mirror beside a tiled walk-in shower.
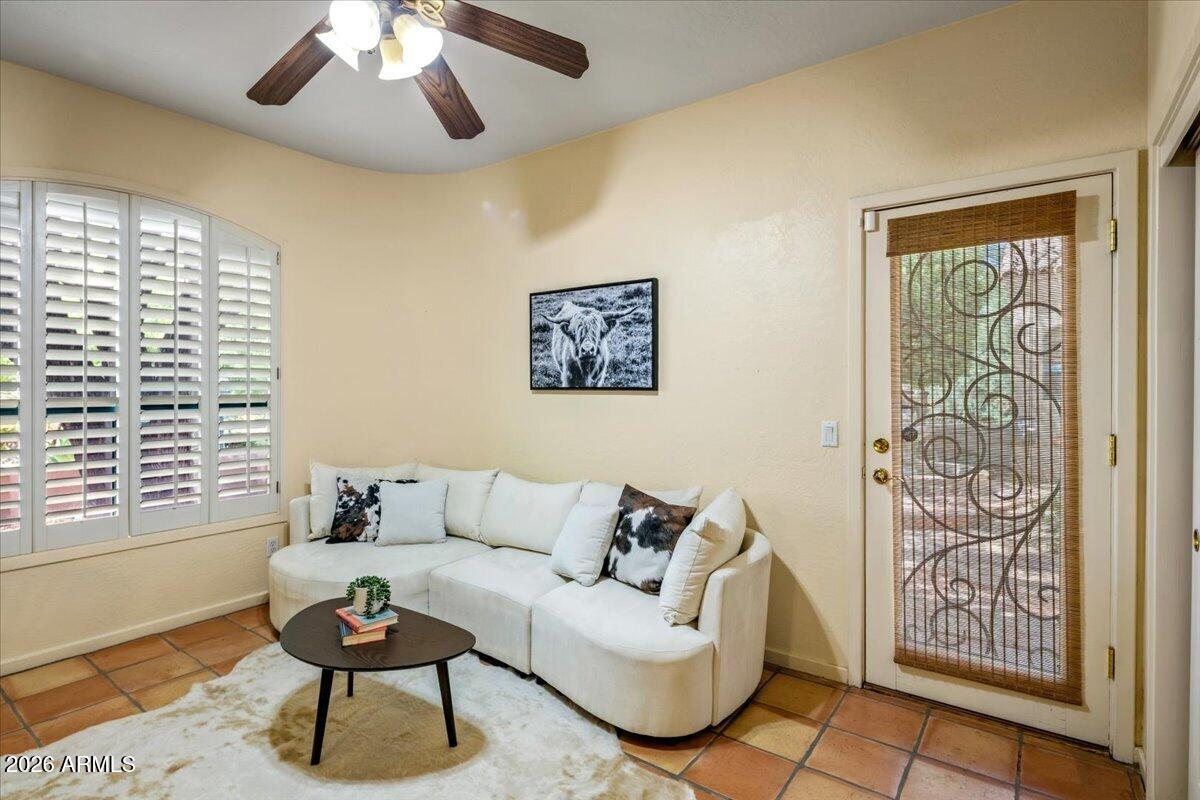
Sitting area with a white sectional, plantation shutters, terracotta tile floor, and decorative glass door.
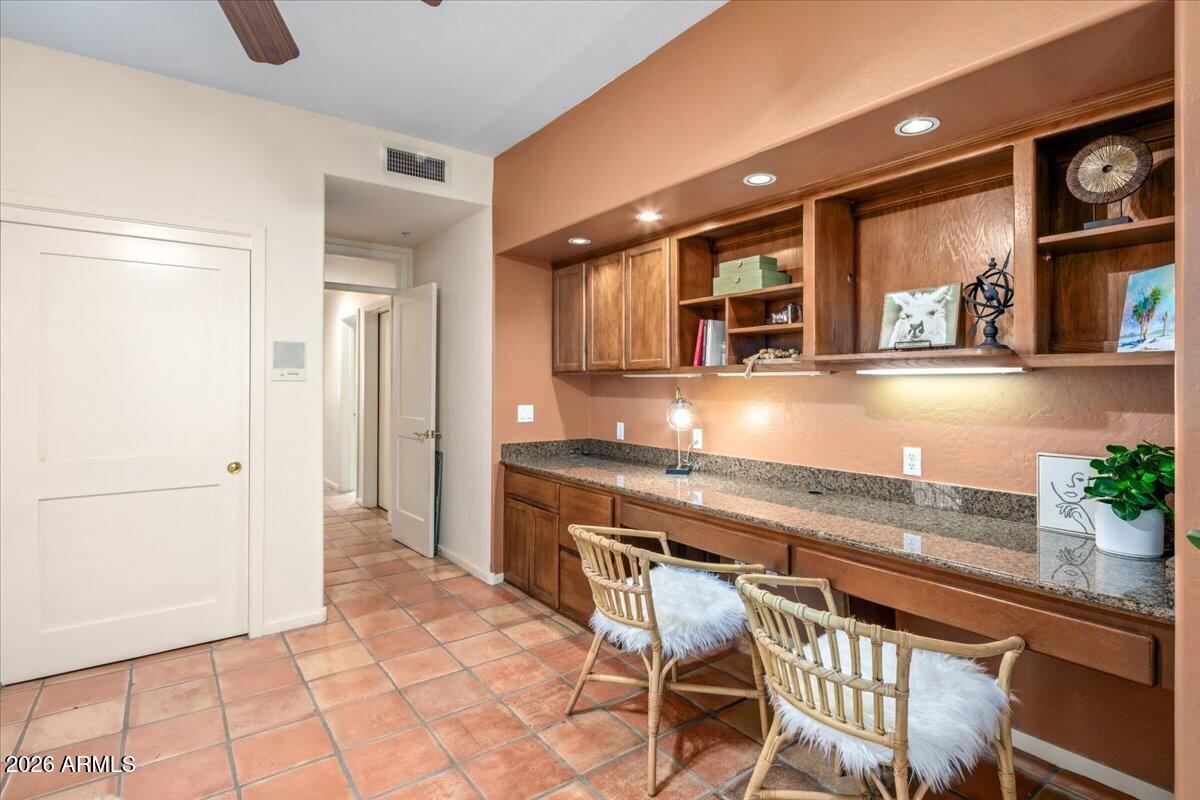
Home office with wood cabinetry, a long granite counter, and two wicker chairs.
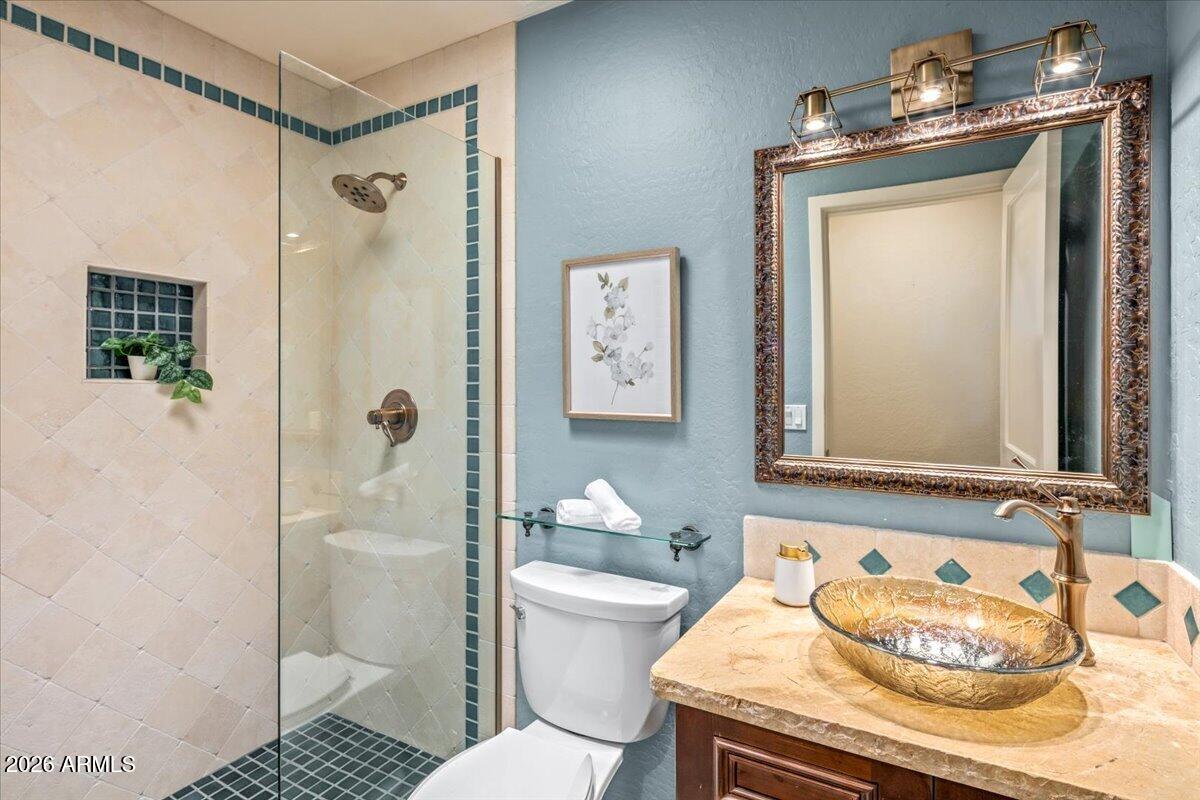
Bathroom with a glass shower, blue accent tiles, and a stone vanity with a gold vessel sink.
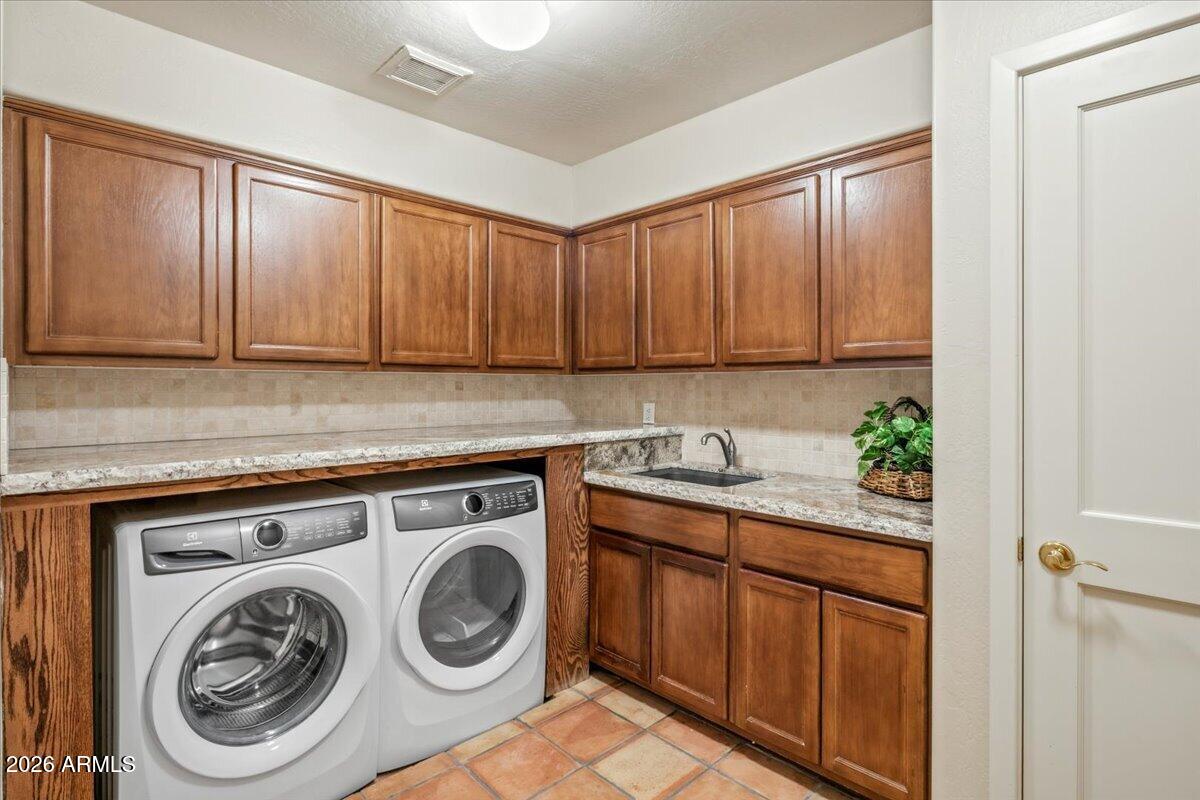
Laundry room with front-loading washer and dryer, extensive wood cabinetry, and a utility sink.
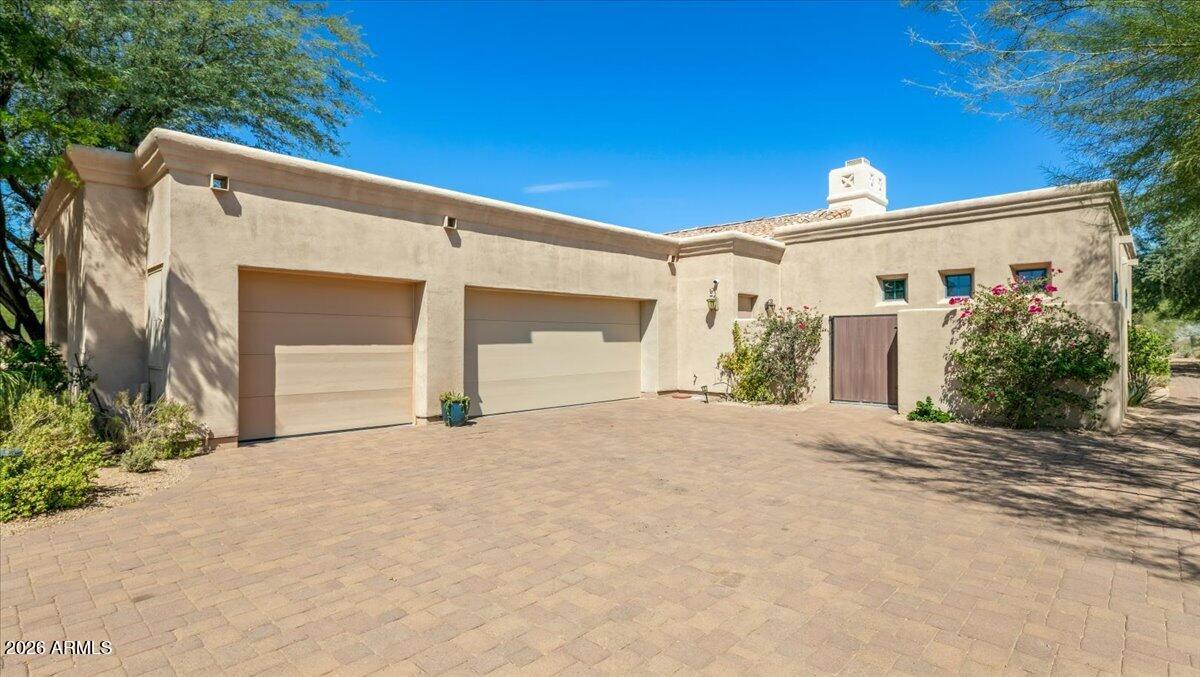
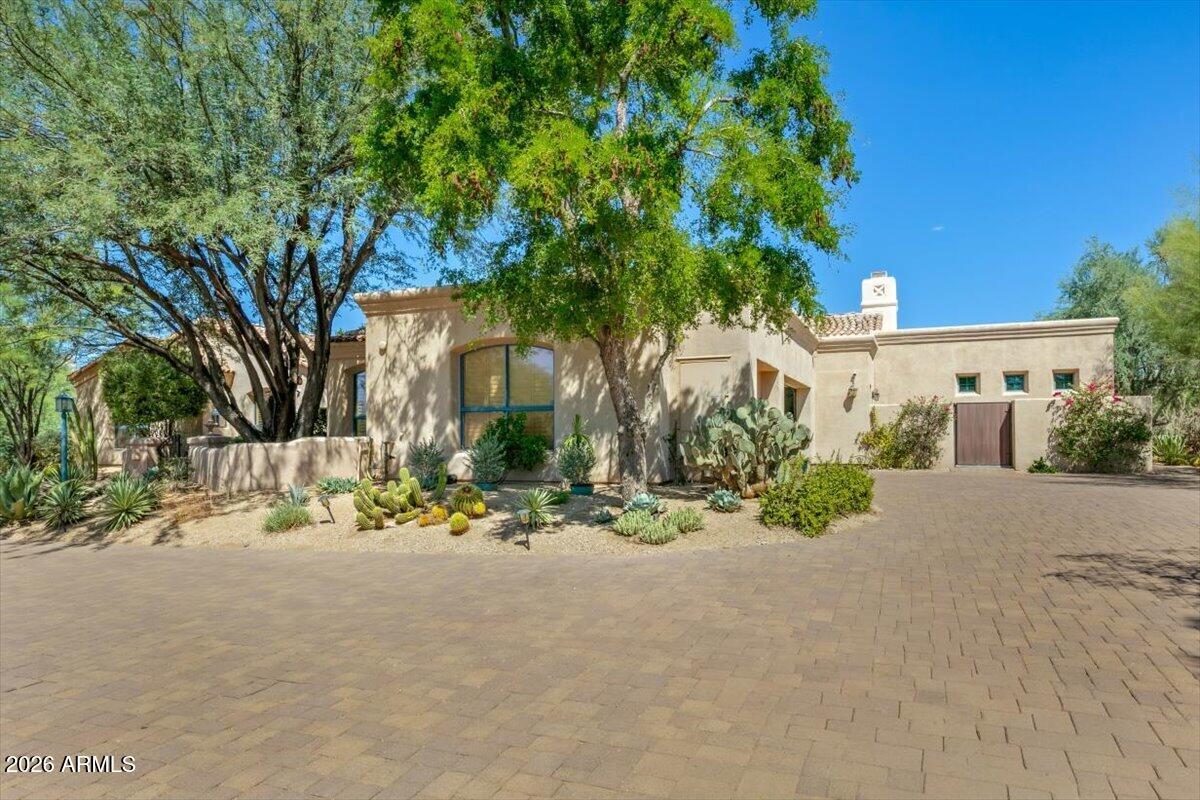
Stucco home exterior with two garage doors, a separate entry, and a broad paver driveway.
Backyard pool and patio beside a single-story home, with outdoor seating and a green lawn.
Backyard pool and furnished patio with desert landscaping and a lit outdoor fireplace at dusk.
Living room with exposed wood beams, terracotta tile floors, and glass doors opening to a garden.
Open-plan living room with a cream sectional, leather chairs, and blue kitchen cabinets.
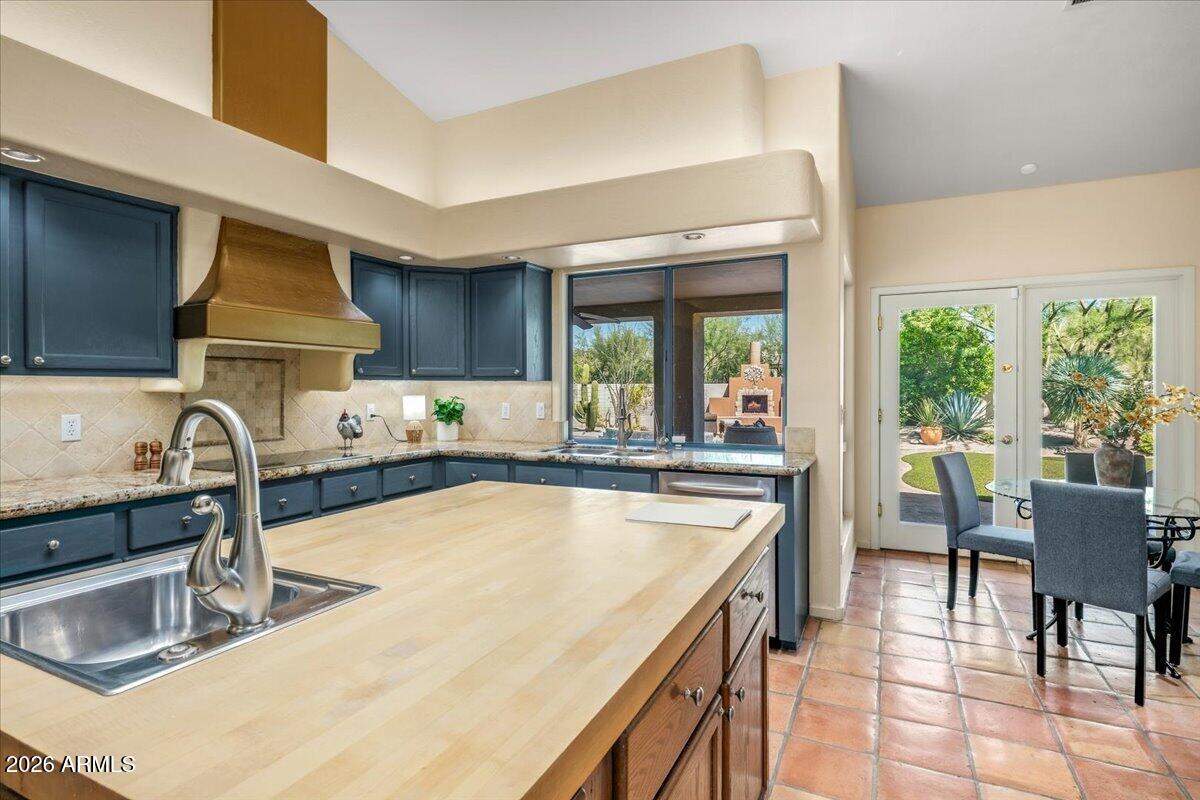
Kitchen with dark blue cabinets, a large wood island, and French doors opening to a desert garden.
Kitchen with blue cabinets, a wood-paneled island, granite counters, and stainless steel appliances.
Kitchen with blue cabinets, a large wood-paneled island, terracotta tile floors, and sliding doors to a garden.
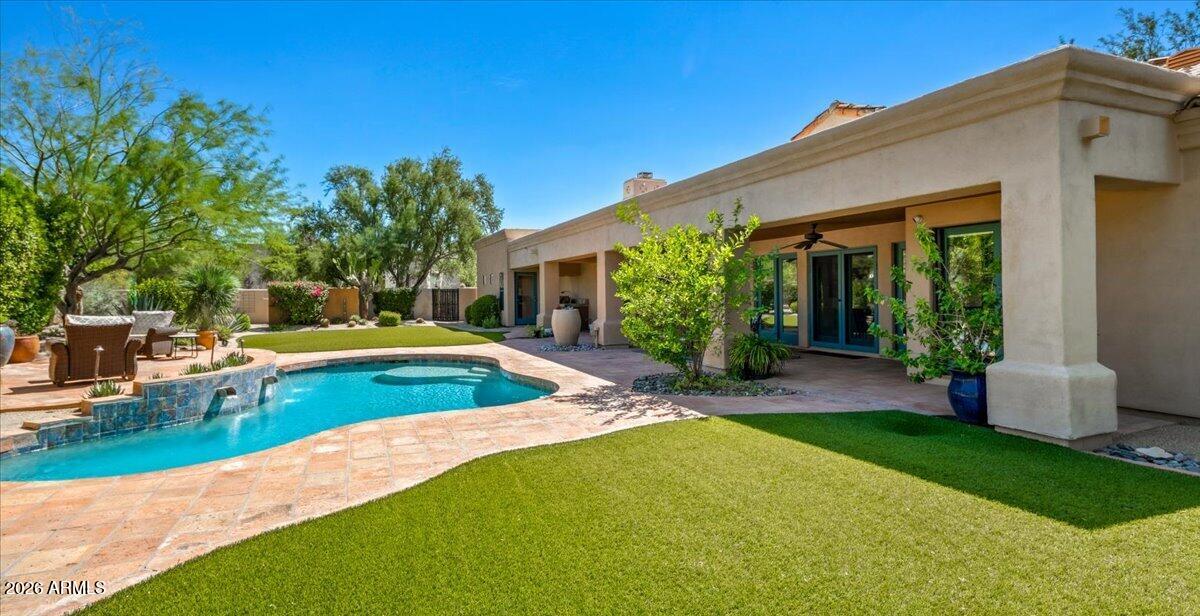
Backyard pool beside a covered patio, stone feature wall, and landscaped lawn.
Home’s covered backyard patio with an outdoor grill, swimming pool, and lawn.
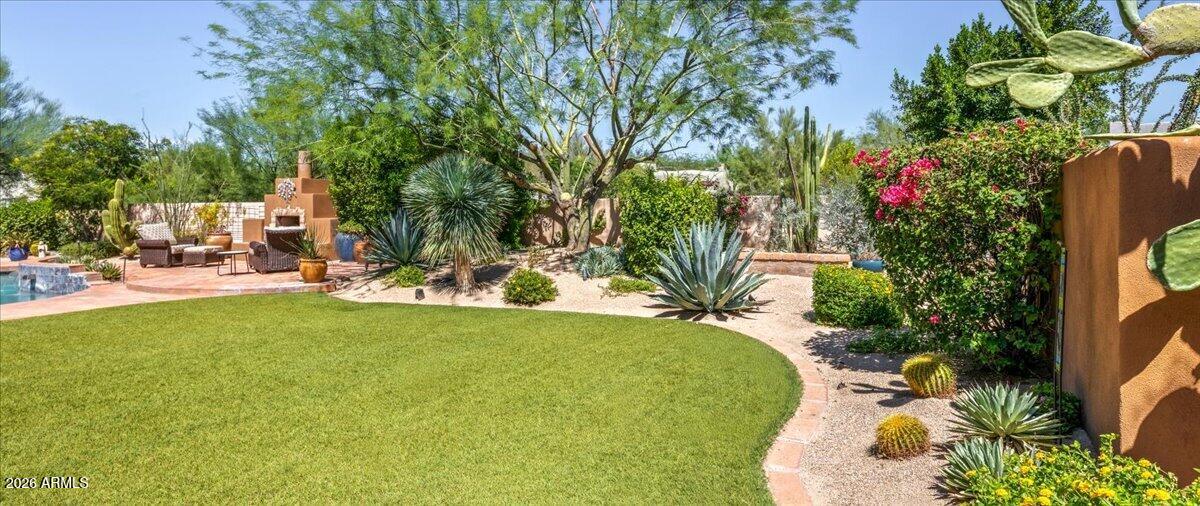
Landscaped backyard with a curved lawn, desert plants, patio seating, and an outdoor fireplace.
Backyard pool beside a covered patio, outdoor seating, and a broad green lawn.
Curved backyard pool beside a built-in outdoor fireplace and wicker patio seating.
Backyard pool beside a covered patio, with desert landscaping and an outdoor fireplace.
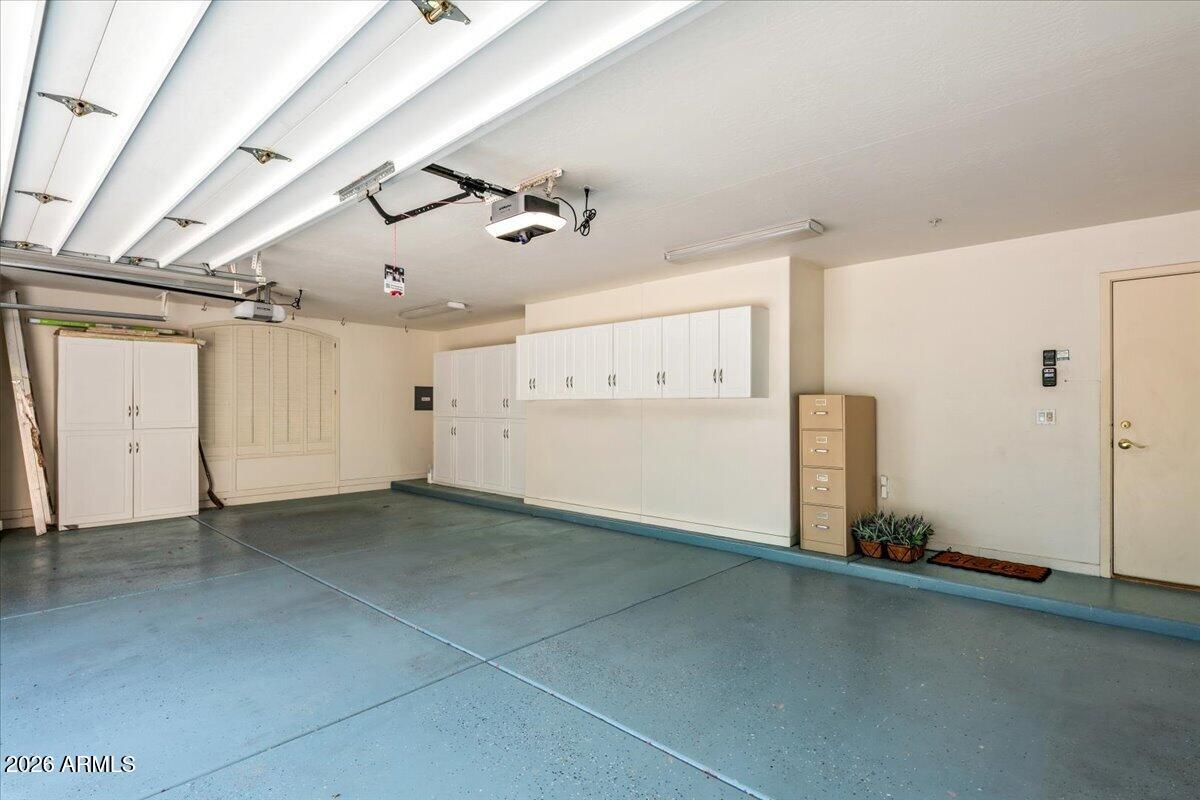
Empty garage with white built-in cabinets, blue-gray concrete floor, and open overhead door.
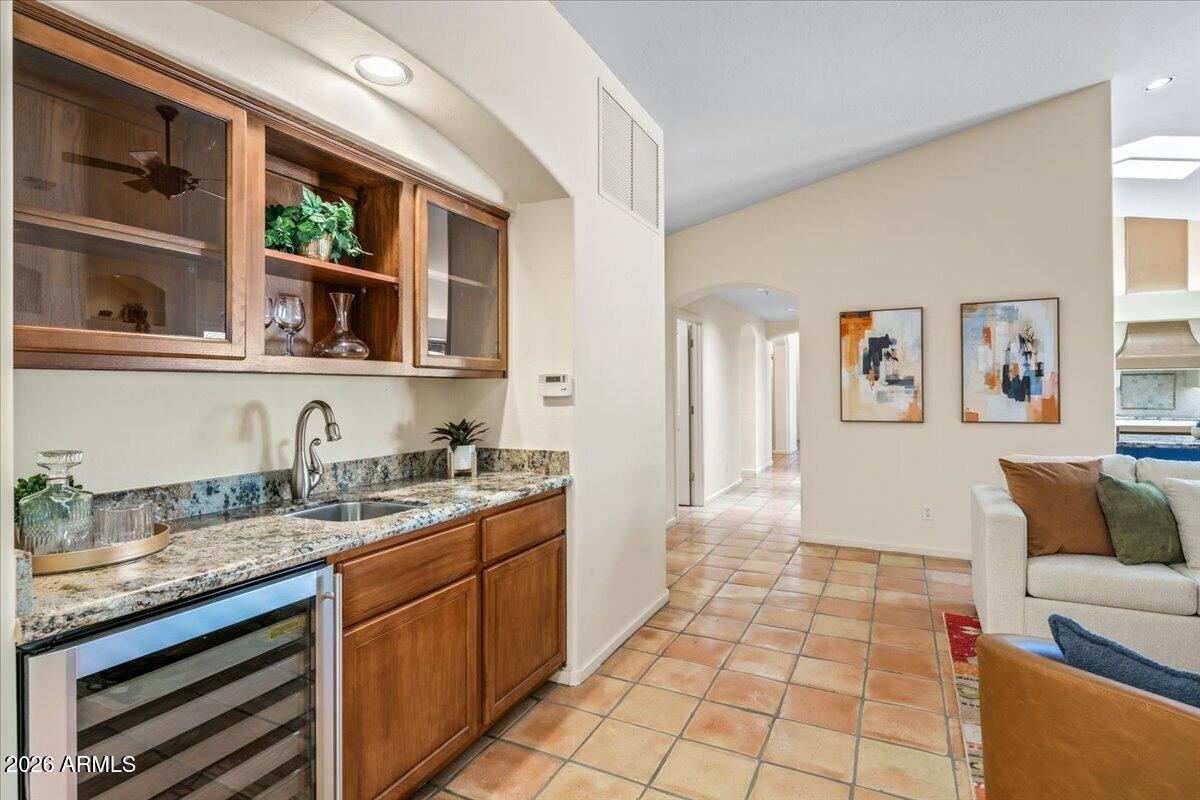
Kitchen with wood cabinetry, granite counter, wine refrigerator, and terracotta tile flooring.
Living room with vaulted wood-beam ceiling, terracotta floors, blue sofa, and doors to a landscaped patio.
Living room with vaulted wood beams, terracotta tile, a green arched door, and blue sofa.
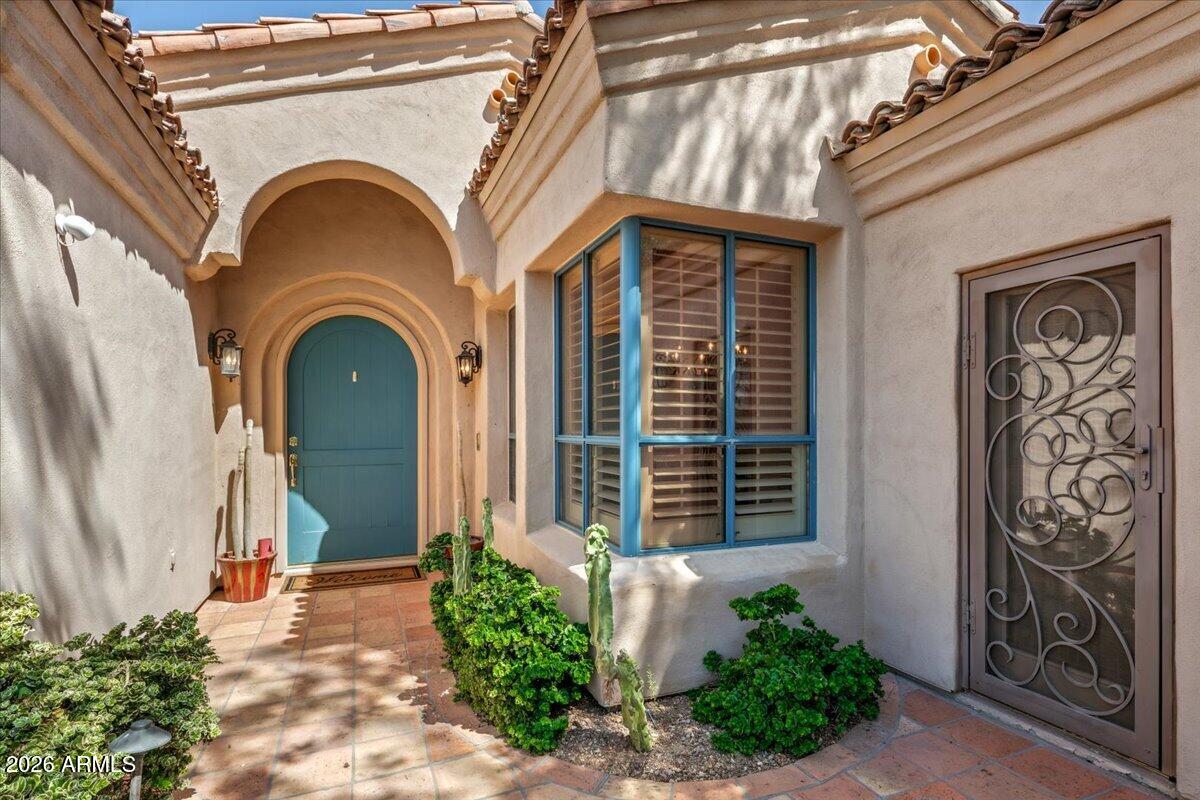
Home entry courtyard with an arched teal door, blue-framed bay window, and desert plants.
Stucco home entrance with a teal arched door, tiled courtyard, and tiered fountain.
Stucco home with a teal arched front door opening onto a shaded, brick-paved courtyard.
Tan stucco home with an arched entry, gated courtyard, and desert landscaping.
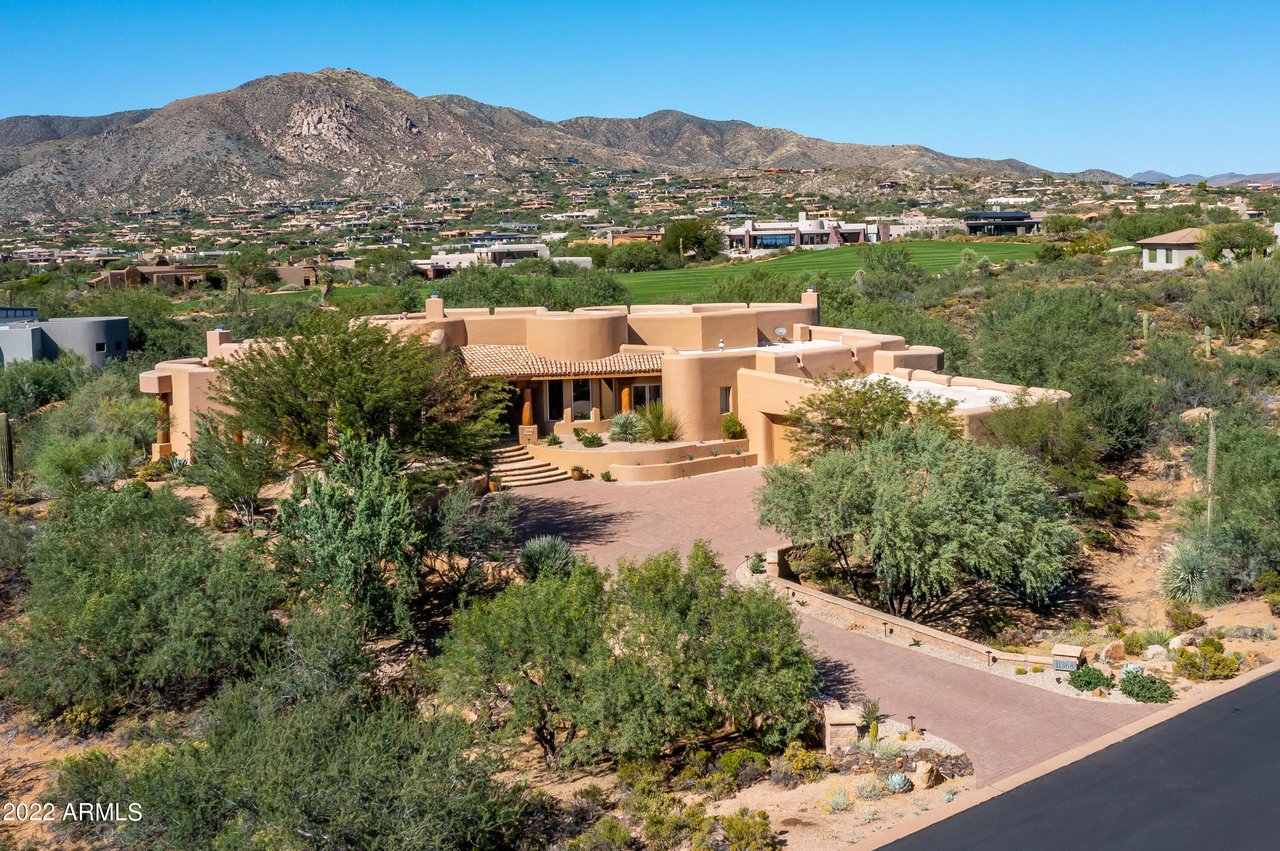
Beige stucco home with a broad paver driveway and desert landscaping beneath mature trees.
Backyard pool and tiled patio with an outdoor fireplace and wicker seating.
VIEW PHOTOS
Courtesy of Compass, Karen A Baldwin Listing Contact: 480-694-0098 
$1,899,000

25255 N RANCH GATE Road

5 Beds 5 Baths 3,937 Sq.Ft. 0.68 Acres

Description

Set on 0.679 acres in desirable Happy Valley Ranch, this private North Scottsdale retreat combines a thoughtful floor plan, beautiful indoor-outdoor living, mountain views, and spectacular Arizona sunsets. This Arizona charmer is waiting for you to make it your own. A welcoming courtyard entry opens to a spacious 5-bedroom, 5-ensuite-bath residence with a dedicated office and generously sized living areas designed for both everyday comfort and entertaining.
Expansive windows connect the interior to the covered patio and lushly landscaped backyard, where a custom PebbleTec pool with water feature, outdoor fireplace, and built-in BBQ create an inviting setting for year-round enjoyment. Mature landscaping and meticulously maintained grounds enhance the home's sense of privacy and tranquility wood-beamed ceilings, skylights, custom blinds and shutters, and a wet bar with wine cooler. The chef's kitchen features stainless steel appliances, a 48-inch GE side-by-side refrigerator, custom cabinetry, granite countertops, tile backsplash, walk-in pantry, breakfast bar, and a butcher-block center island.
The spacious primary suite offers its own fireplace, custom walk-in closet, freestanding soaking tub, dual granite vanities, and a walk-in shower finished in custom stone and tile. Each secondary bedroom includes an ensuite bath with granite vanities and custom tile and stonework, while one guest suite offers direct access to the front courtyard.
Additional highlights include an oversized laundry room with granite counters, sink, cabinetry, washer and dryer, plus a circular paver driveway and oversized side-entry 3-car garage. The garage features a full wall of storage cabinets along with a dedicated open area ideal for a workshop, hobby space, or additional storage.
Located minutes from Pinnacle Peak, Tom's Thumb, Brown's Ranch, golf, shopping, dining, and the many amenities of North Scottsdale, this exceptional property offers privacy, space, and a lifestyle centered around the best of Arizona living.

Share Property

Location

25255 N RANCH GATE Road, Scottsdale, AZ 85255

Status

For Sale

Mortgage Calculator

Estimate your monthly mortgage payment, including the principal and interest, property taxes, and HOA. Adjust the values to generate a more accurate rate.

All estimates are provided for informational purposes only. Actual amounts may vary.
$0,000 Your Payment 20 15 65
$0,000 Your Payment
Karen  Baldwin

Karen Baldwin

TITLE

REALTOR®

Property Amenities

Interior
Laundry room Inside
Fireplace Exterior Fireplace, Family Room, Master Bedroom, Gas
Appliances Dryer, Washer, Water Softener Owned, Refrigerator, Built-in Microwave, Dishwasher, Disposal, Electric Cooktop
Flooring Carpet, Stone, Tile, Wood
Total Bedrooms: 5
Full Bathrooms: 5
Other Interior Features Walk-in Pantry, High Speed Internet, Granite Counters, Double Vanity, Eat-in Kitchen, Breakfast Bar, 9 Flat Ceilings, Central Vacuum, No Interior Steps, Vaulted Ceiling(s), Wet Bar, Kitchen Island, Pantry, Full Bth Master Bdrm, Separate Shwr Tub
Area & Lot
Total area 3,937 Sq.Ft.
Lot Area 0.68 Acres
Living area 3,937 Sq.Ft.
MLS® ID 7075514
Year Built 1993
School District Paradise Valley Unified District
High School Pinnacle High School
Middle School Mountain Trail Middle School
Elementary School Pinnacle Peak Preparatory
View Description Mountain(s)
Architecture Styles Spanish, Santa Barbara/Tuscan
Type Residential
Status For Sale
Exterior
Stories 1
Pool Outdoor
Air conditioning Central Air, Ceiling Fan(s), Programmable Thmstat
Heat type Electric
Water Source Public
Garage Space 3.0
Security Features Fire Sprinkler System, Security System Owned
Sewer Septic in Cnctd, Septic Tank
Other Exterior Features Playground, Private Yard, Built-in Barbecue
Parking Garage Door Opener, Direct Access, Circular Driveway, Attchd Gar Cabinets, Separate Strge Area, Side Vehicle Entry
Lot Features North/South Exposure, Sprinklers In Rear, Sprinklers In Front, Desert Back, Desert Front, Synthetic Grass Back, Auto Timer H 2 O Front, Natural Desert Front, Auto Timer H 2 O Back
Roof Tile, Foam, Rolled/Hot Mop
Finance
Sales Price $1,899,000
HOA Fees $260 yearly
Real Estate Tax $7,765 yearly
Stucco home entry courtyard with a blue arched door and stone fountain

Schedule a Showing

I would love to show you this beautiful property. Please select your preferred date and time below. I will be in touch shortly to confirm your appointment.

Schedule a Showing

I would love to show you this beautiful property. Please select your preferred date and time below. I will be in touch shortly to confirm your appointment.

Thank you for your interest in 25255 N RANCH GATE Road, Scottsdale, AZ 85255. We are reviewing your request and will be in touch shortly!

Scottsdale

33.4949° N, 111.9217° W

Work With Karen

In 2016, Karen received the designation of Certified International Property Specialist, demonstrating a high level of skill and knowledge in the field of international real estate. Contact me today.