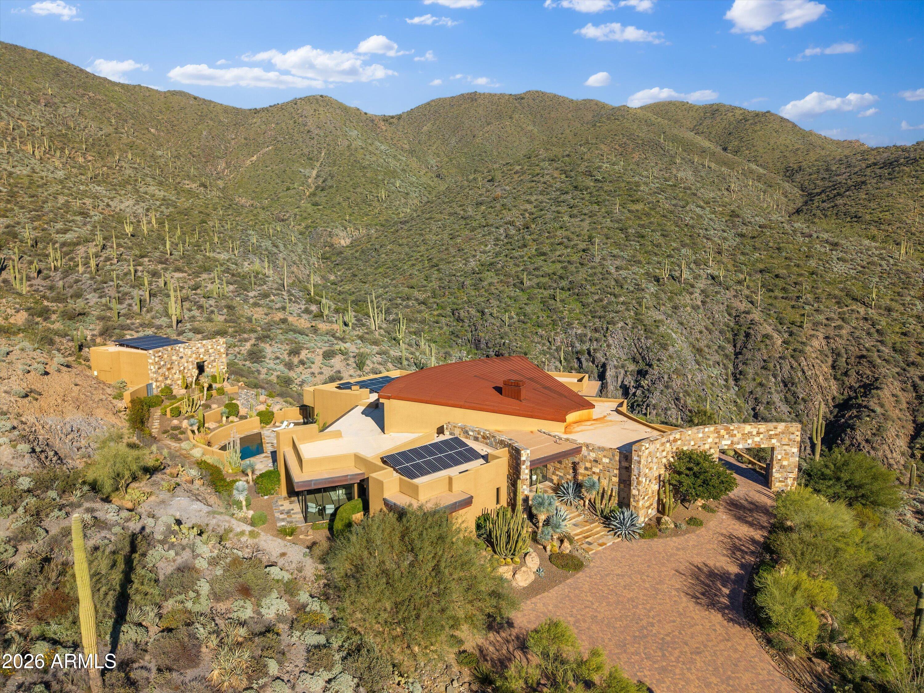
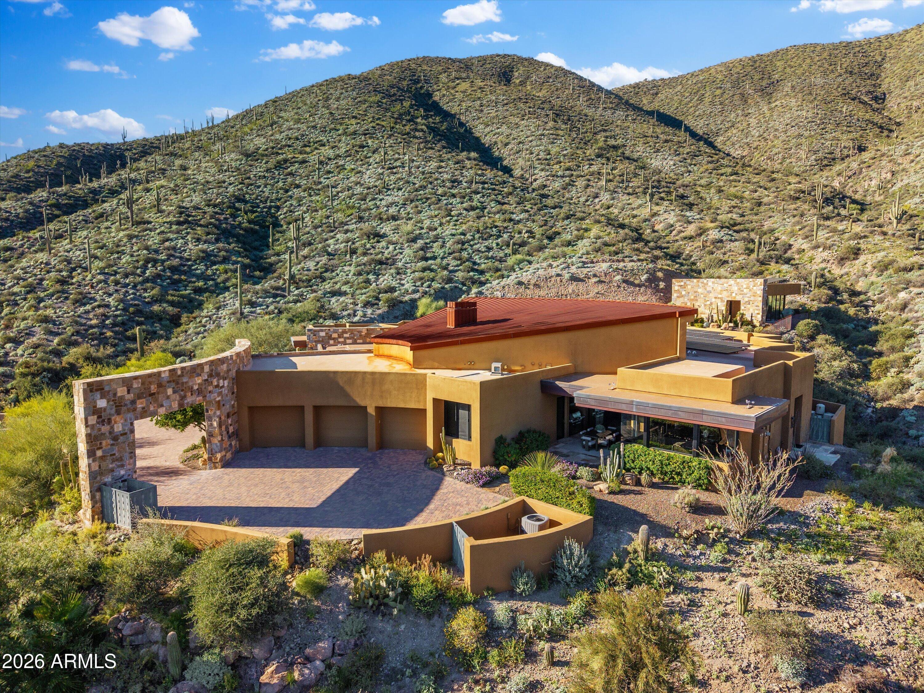
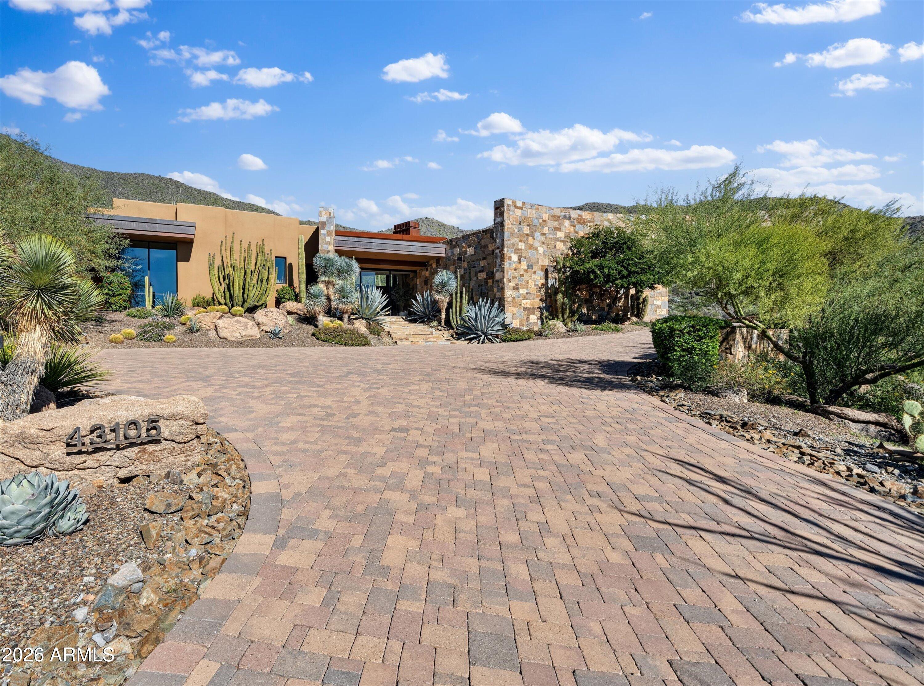
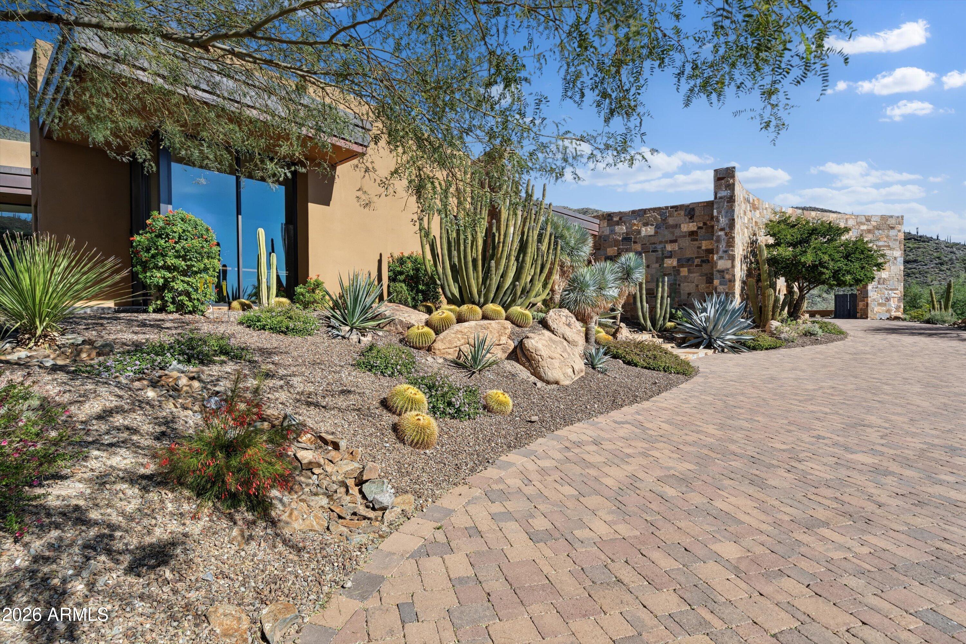
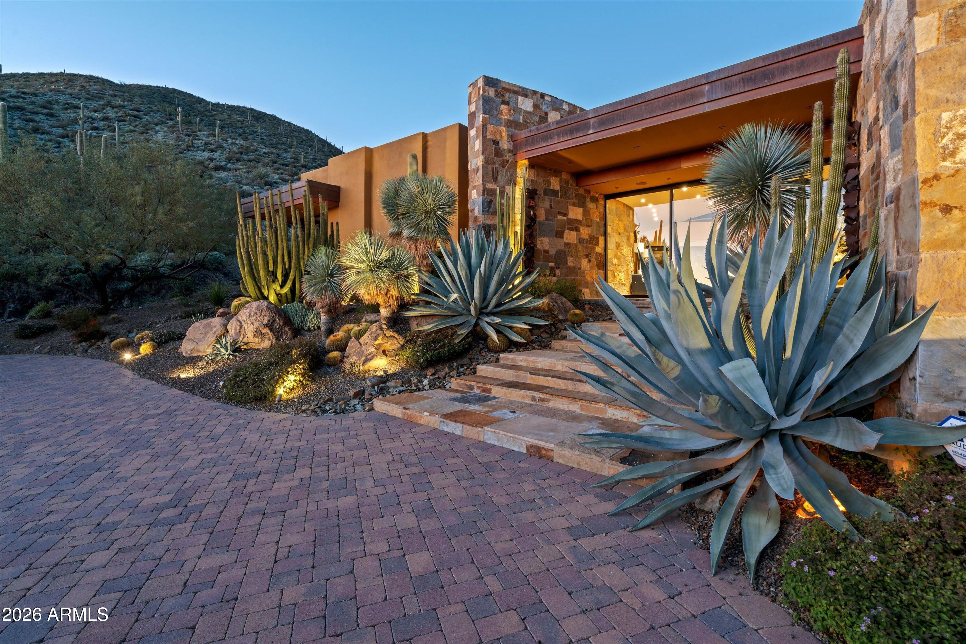
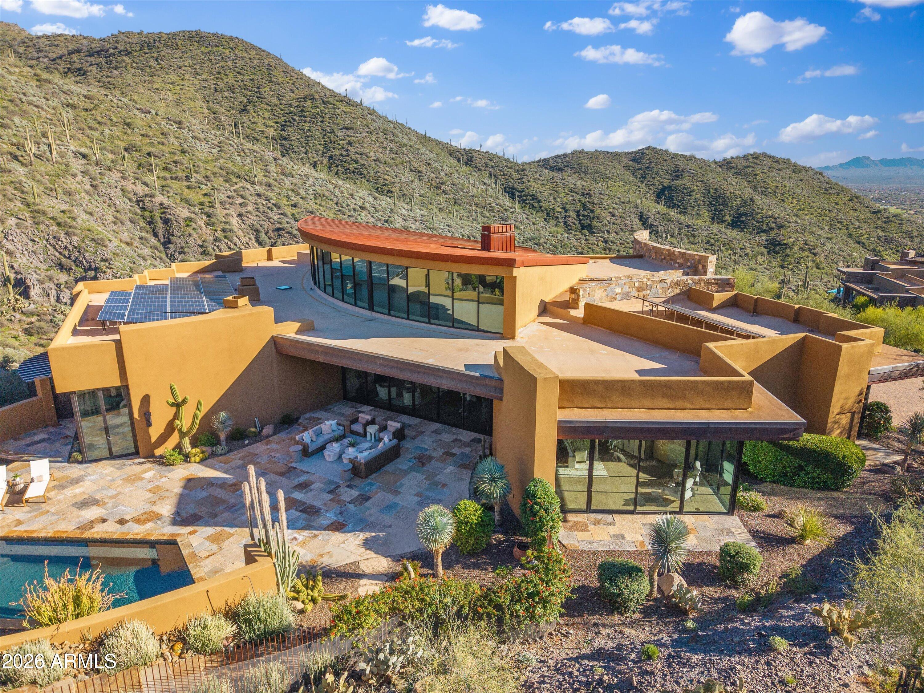
Desert home with stone walls and a red metal roof, set against a cactus-covered mountain.
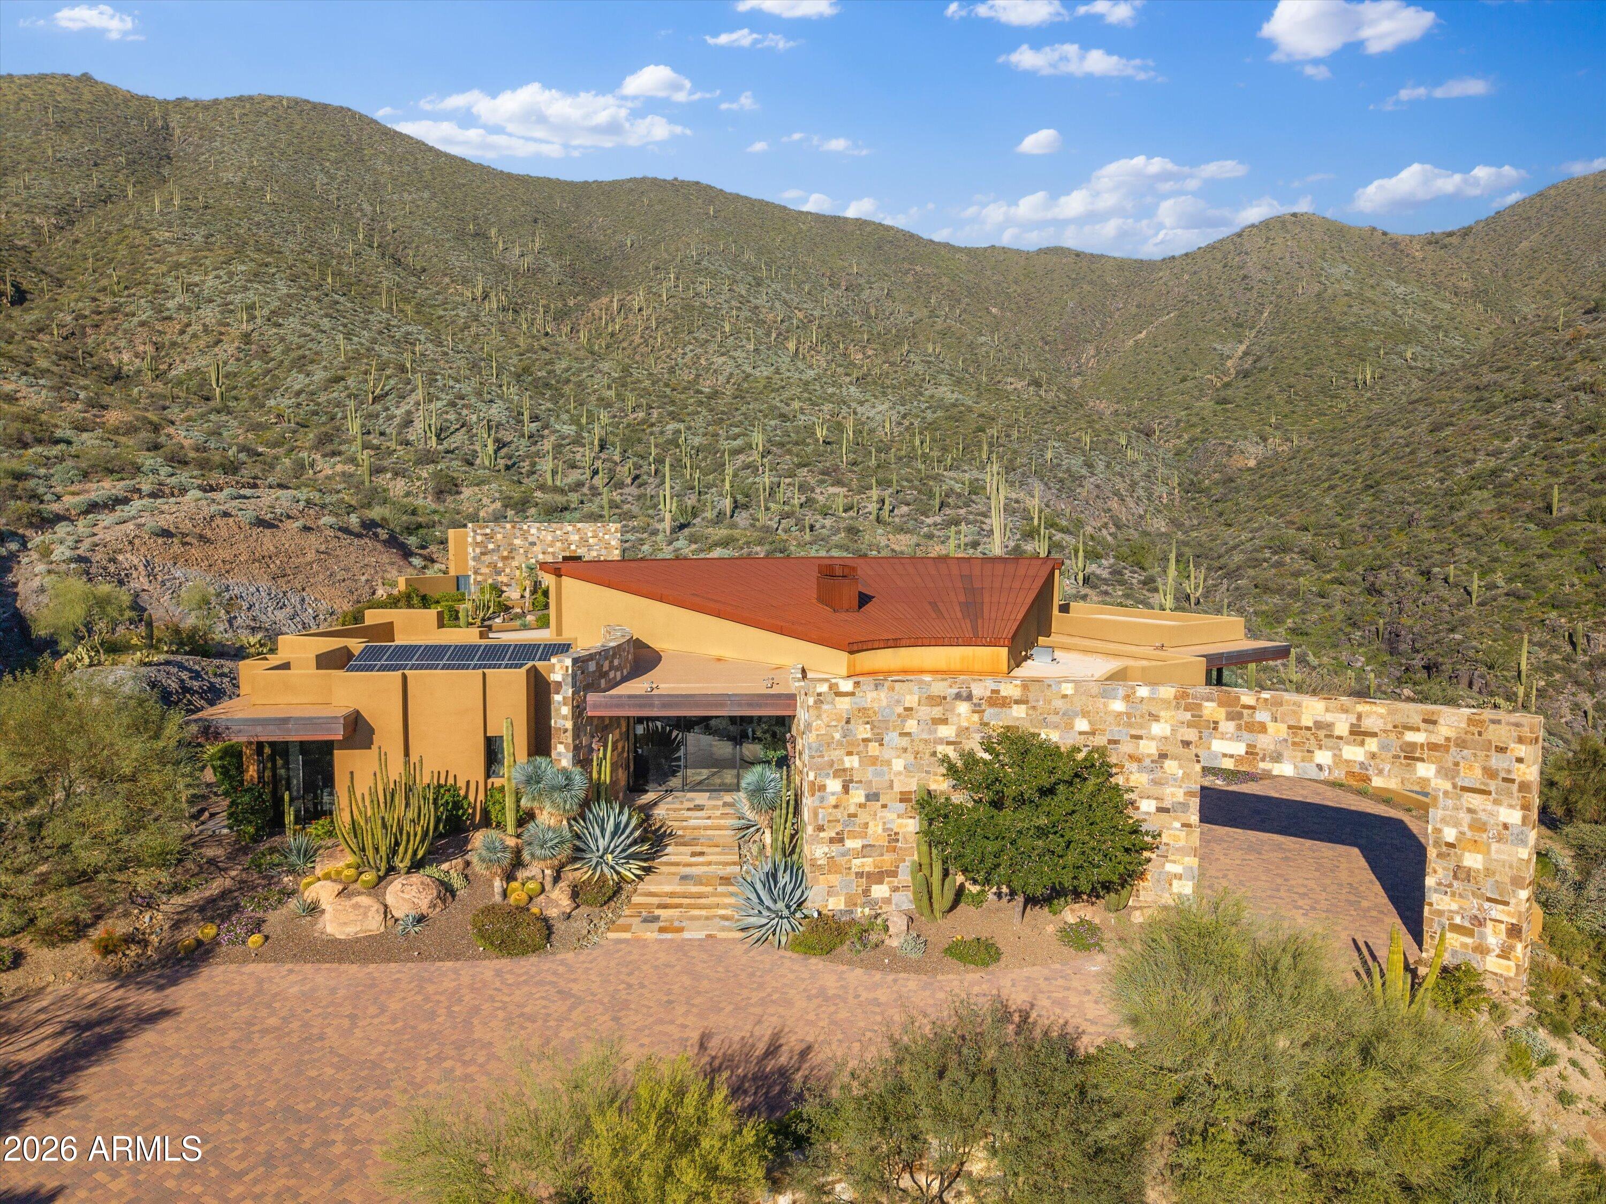
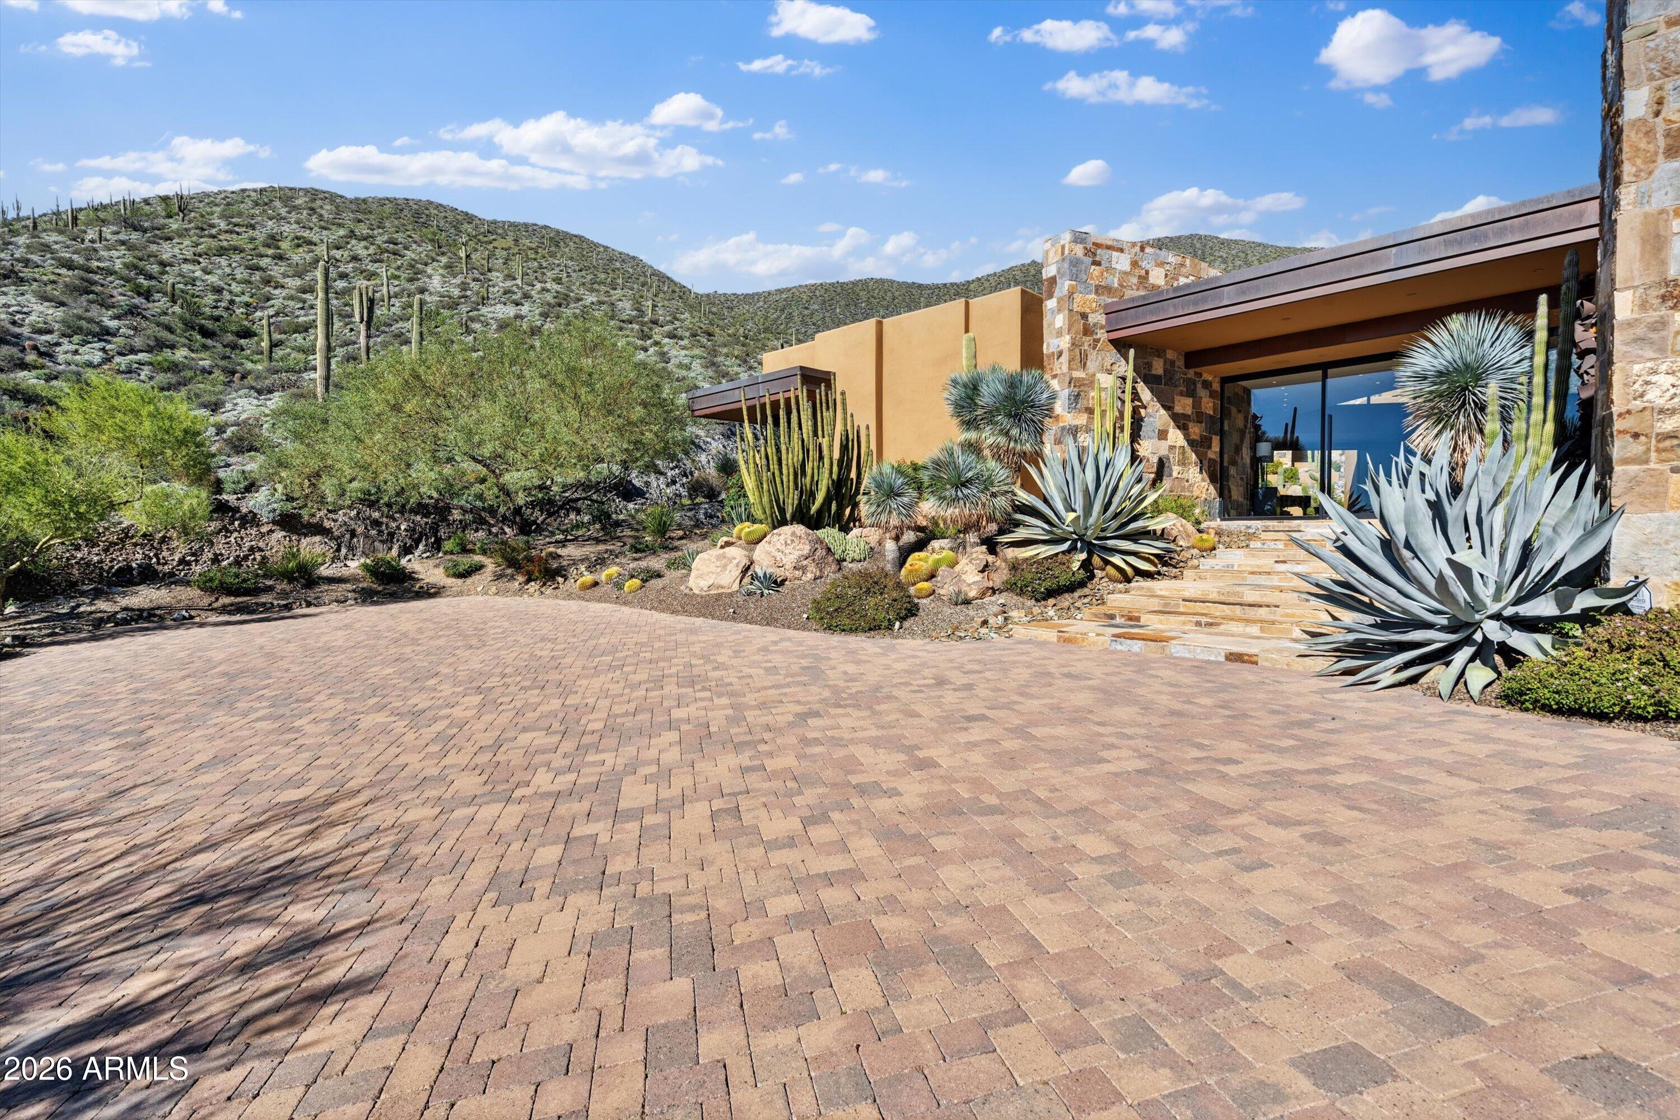
Desert home with a red metal roof and stone entry walls, surrounded by saguaro-covered hills.
Modern desert home with red metal roof, stone entry wall, and cactus-covered mountain backdrop.
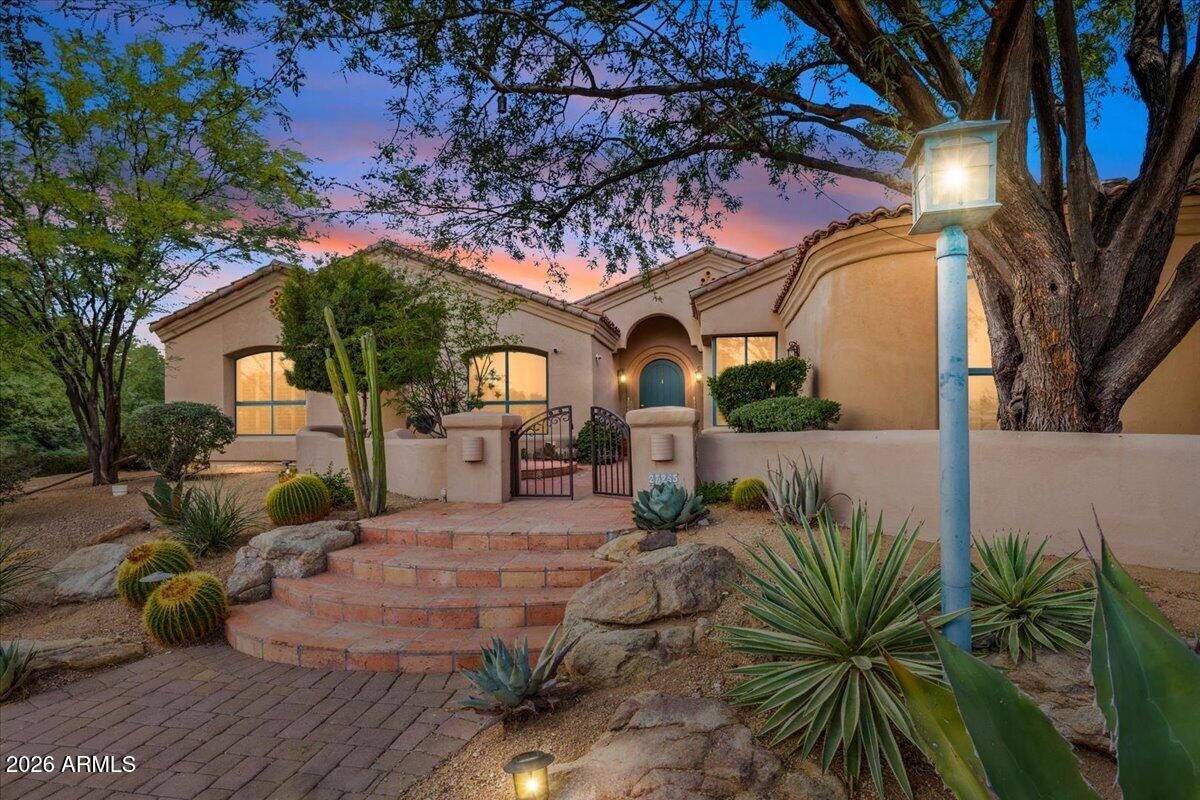
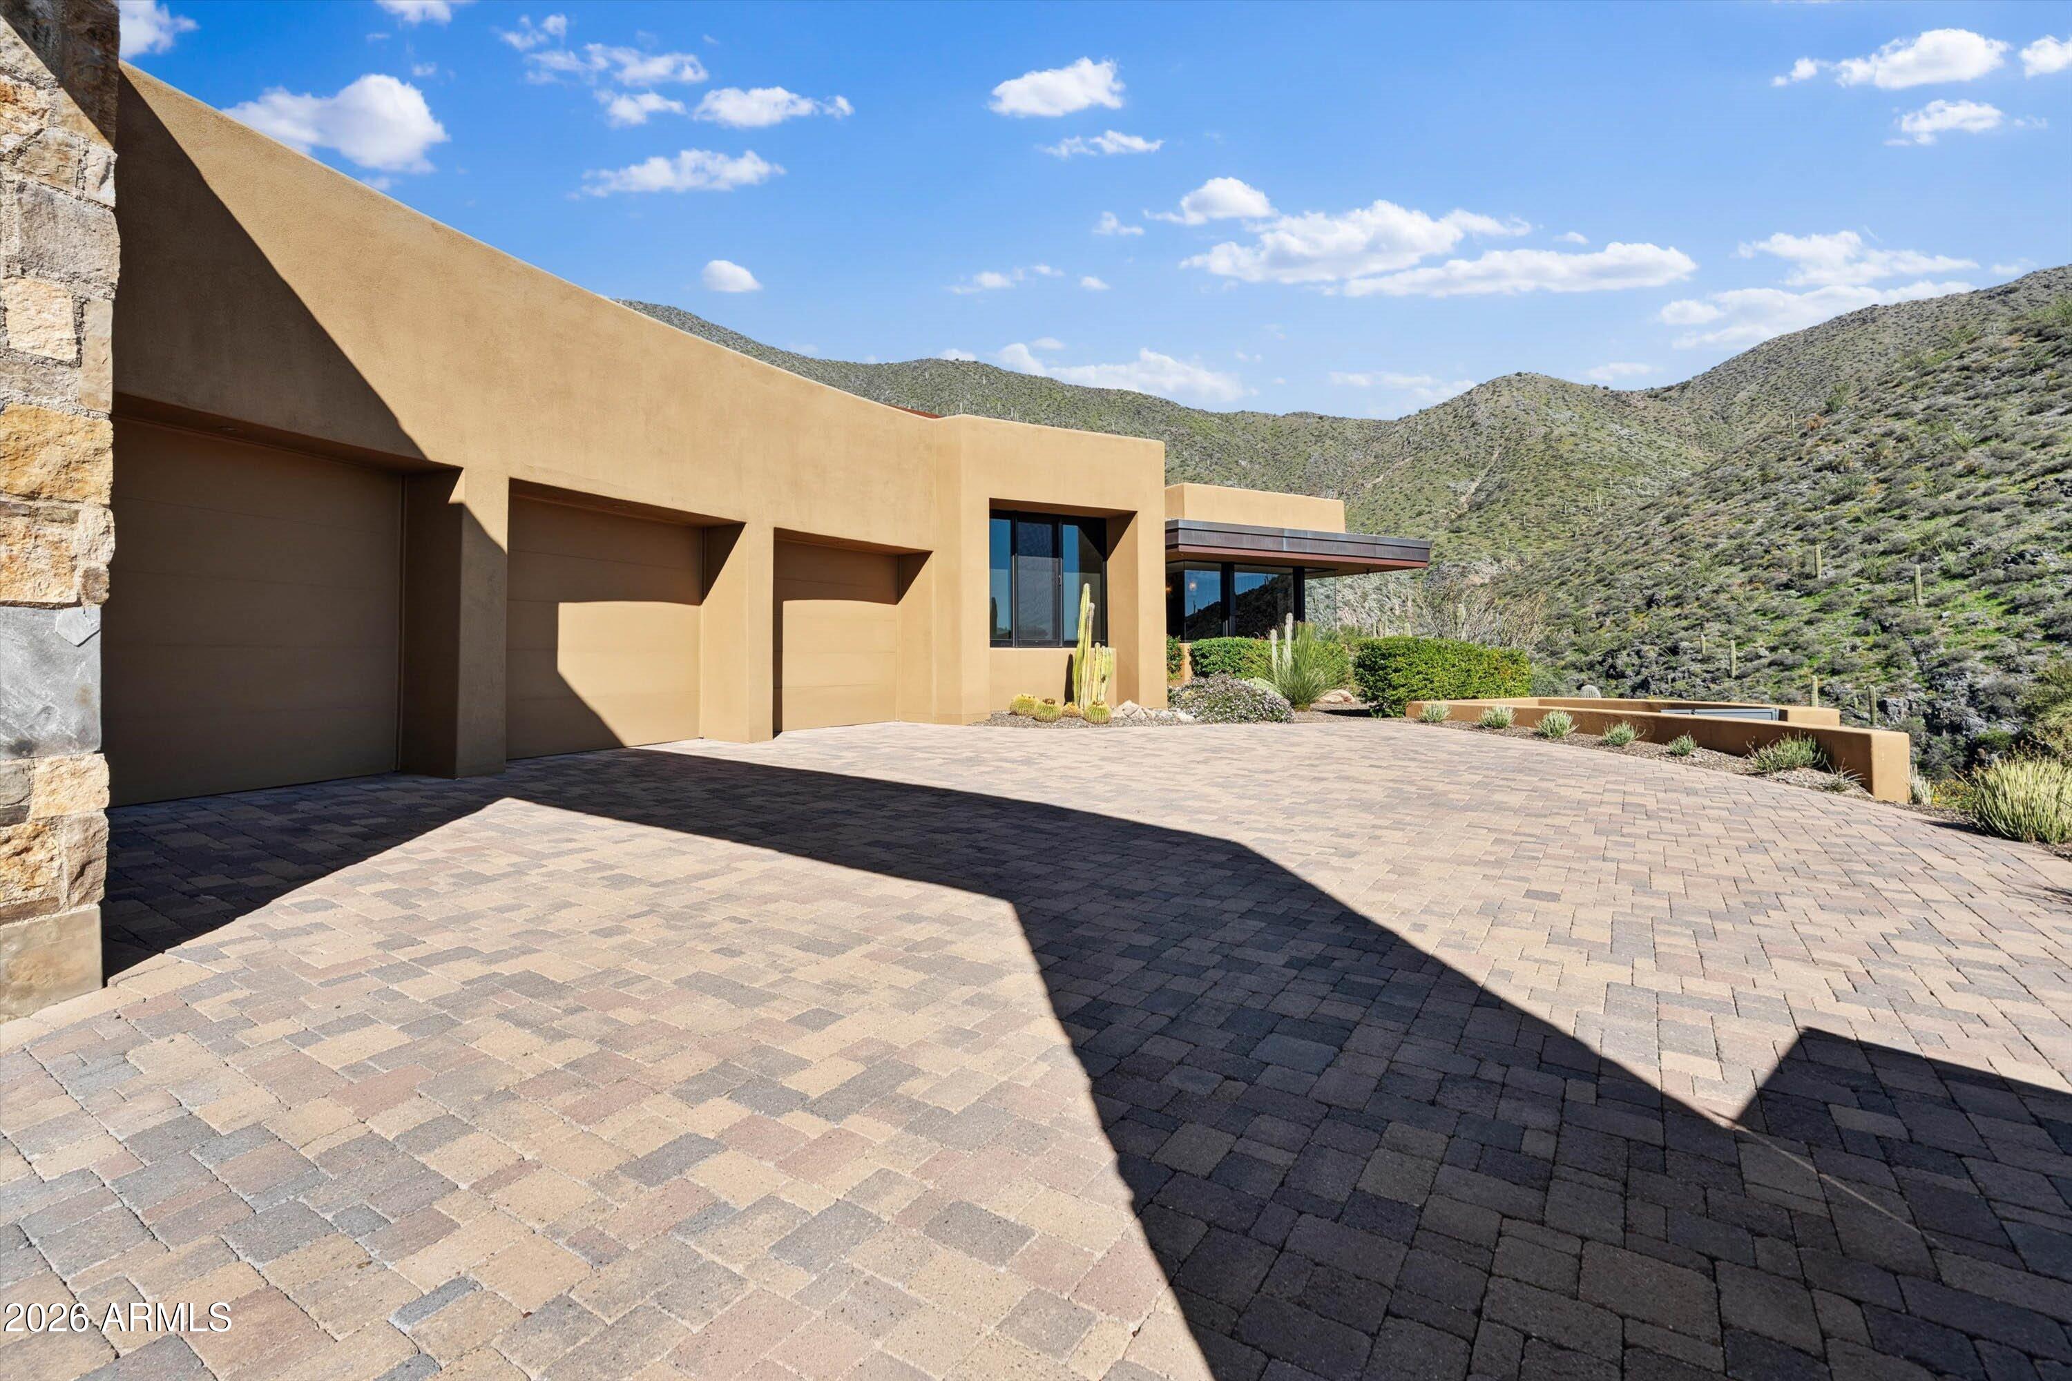
Desert home with stone and stucco facade, desert landscaping, and a wide paved driveway.
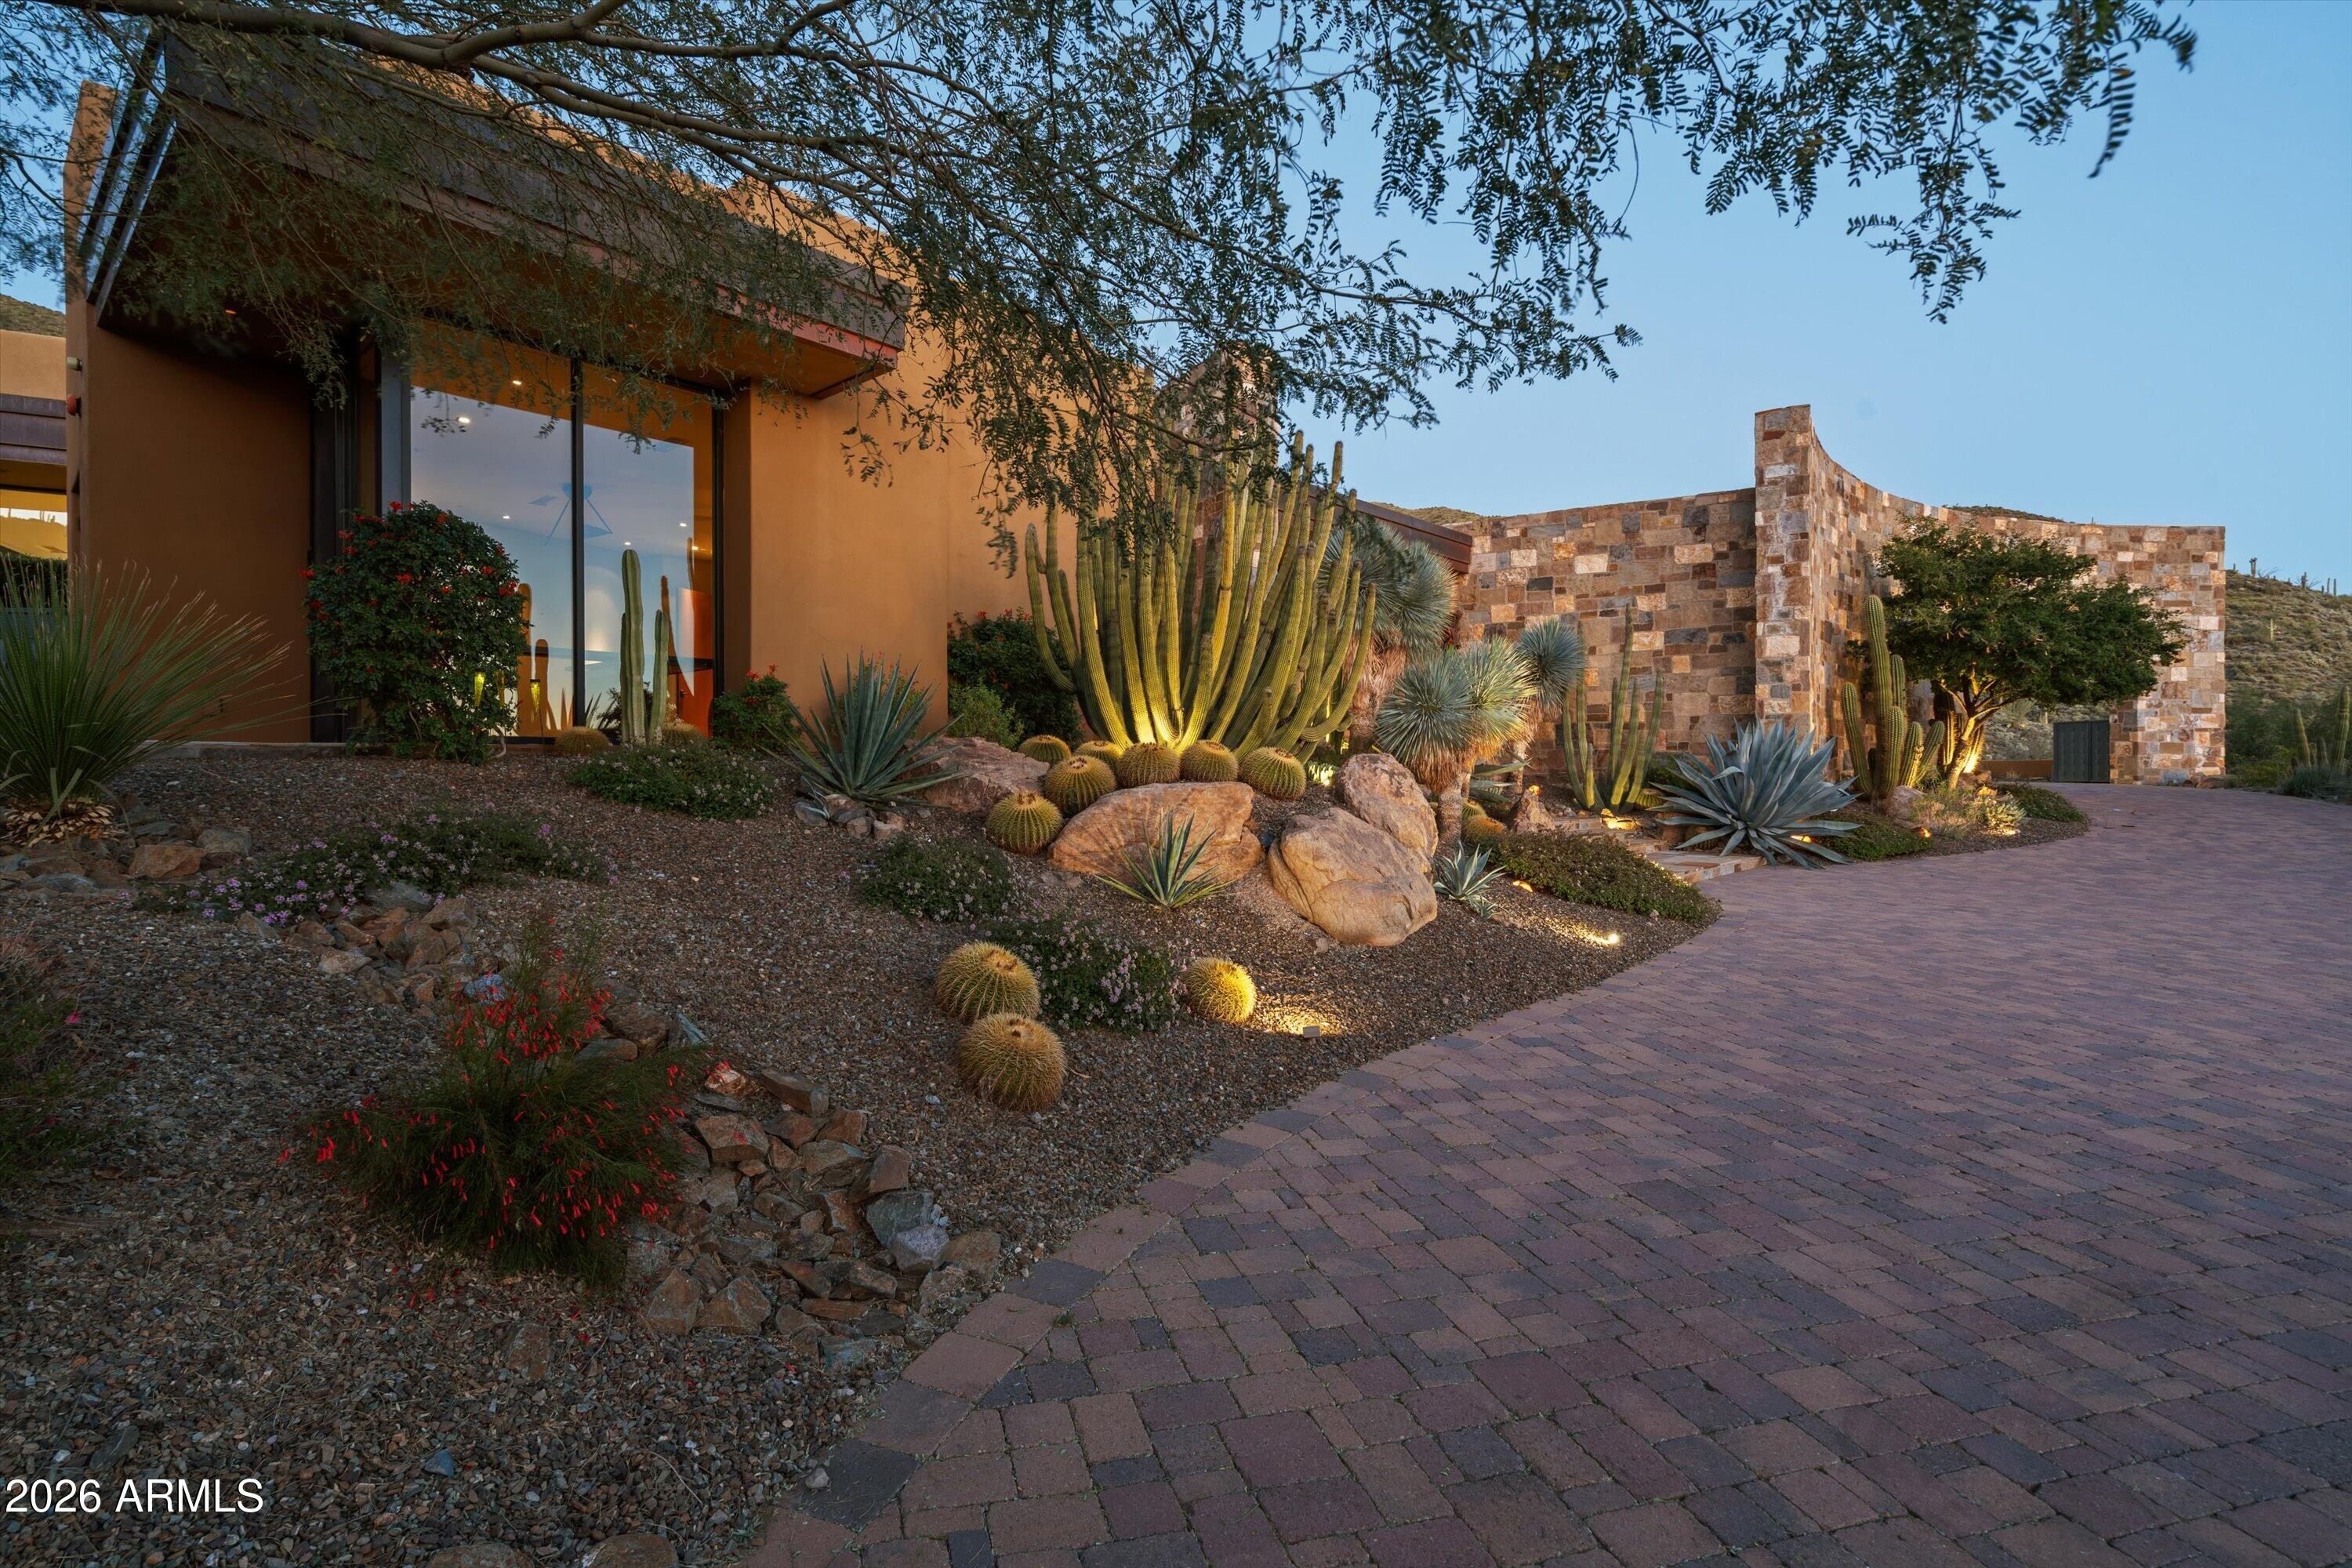
Desert home exterior with a stone entrance wall, paved driveway, and landscaped cacti and agave.
Desert home exterior with a stone wall, paved driveway, and landscaped cacti.
Desert home with stone façade, broad paver driveway, and native cactus landscaping.
Modern desert home with a broad paver driveway, tan stucco facade, and mountain backdrop.
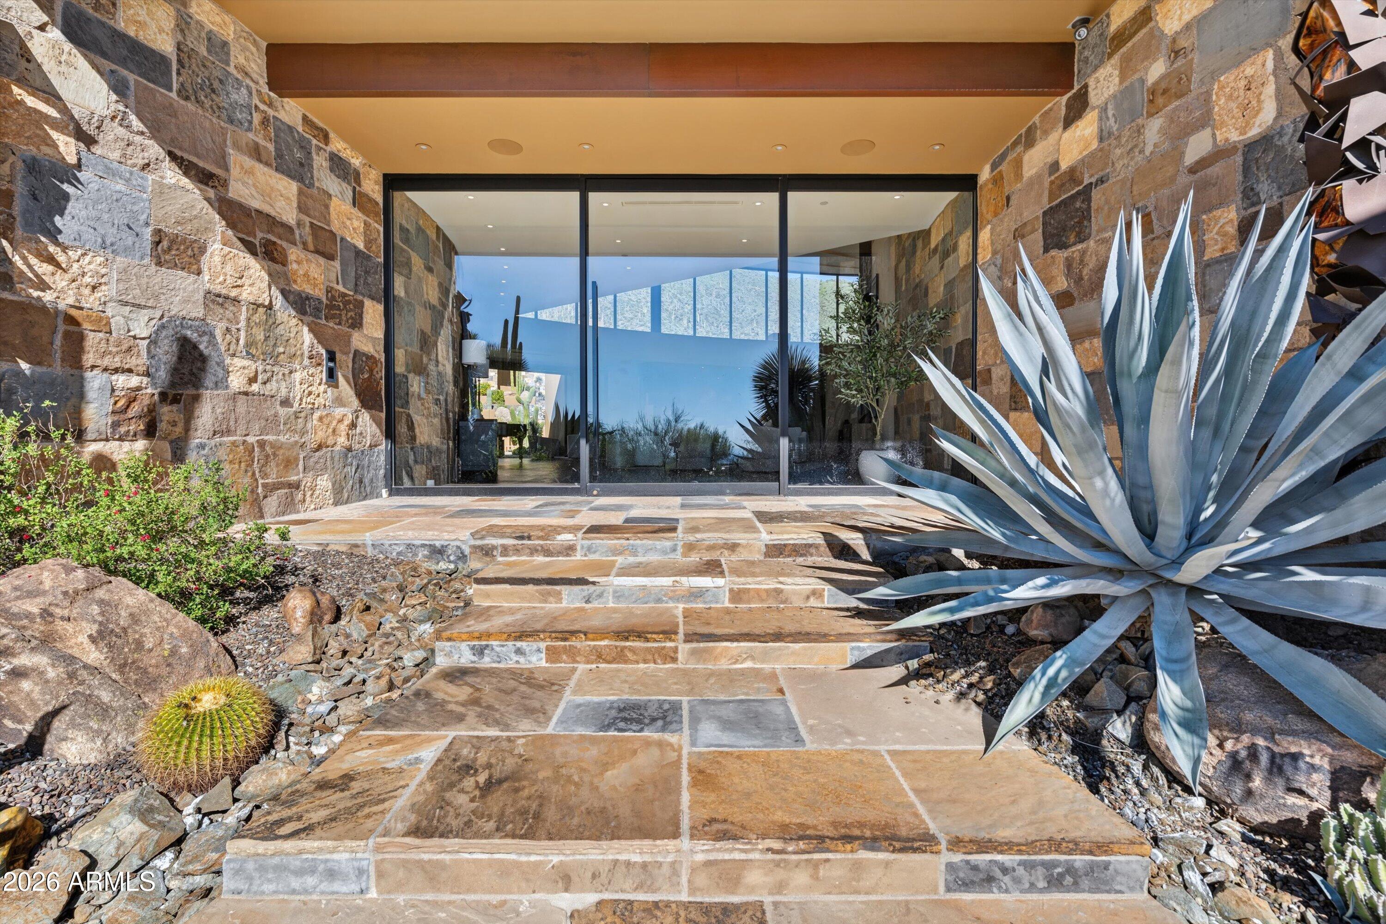
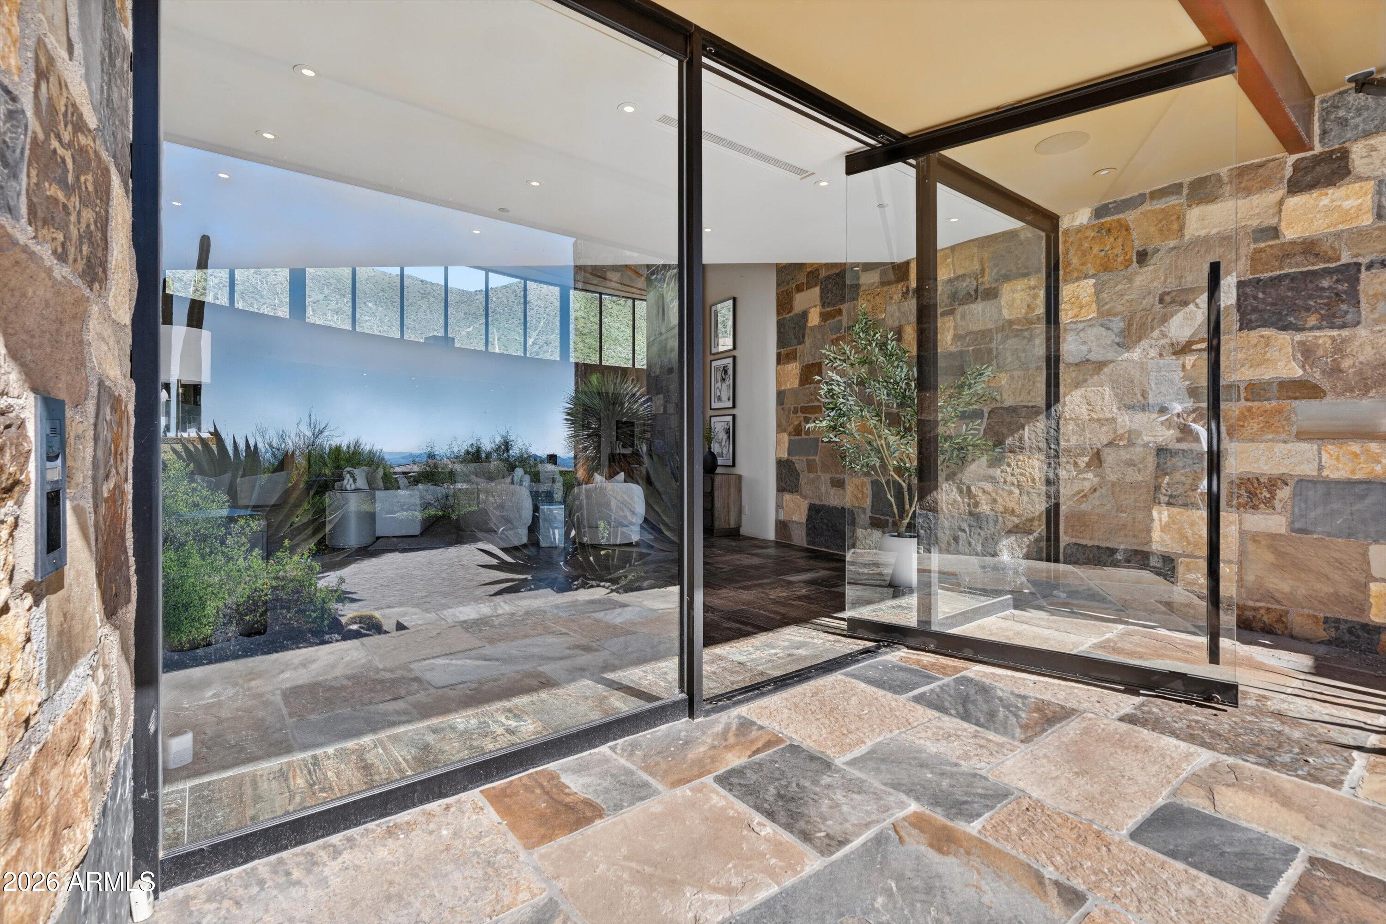
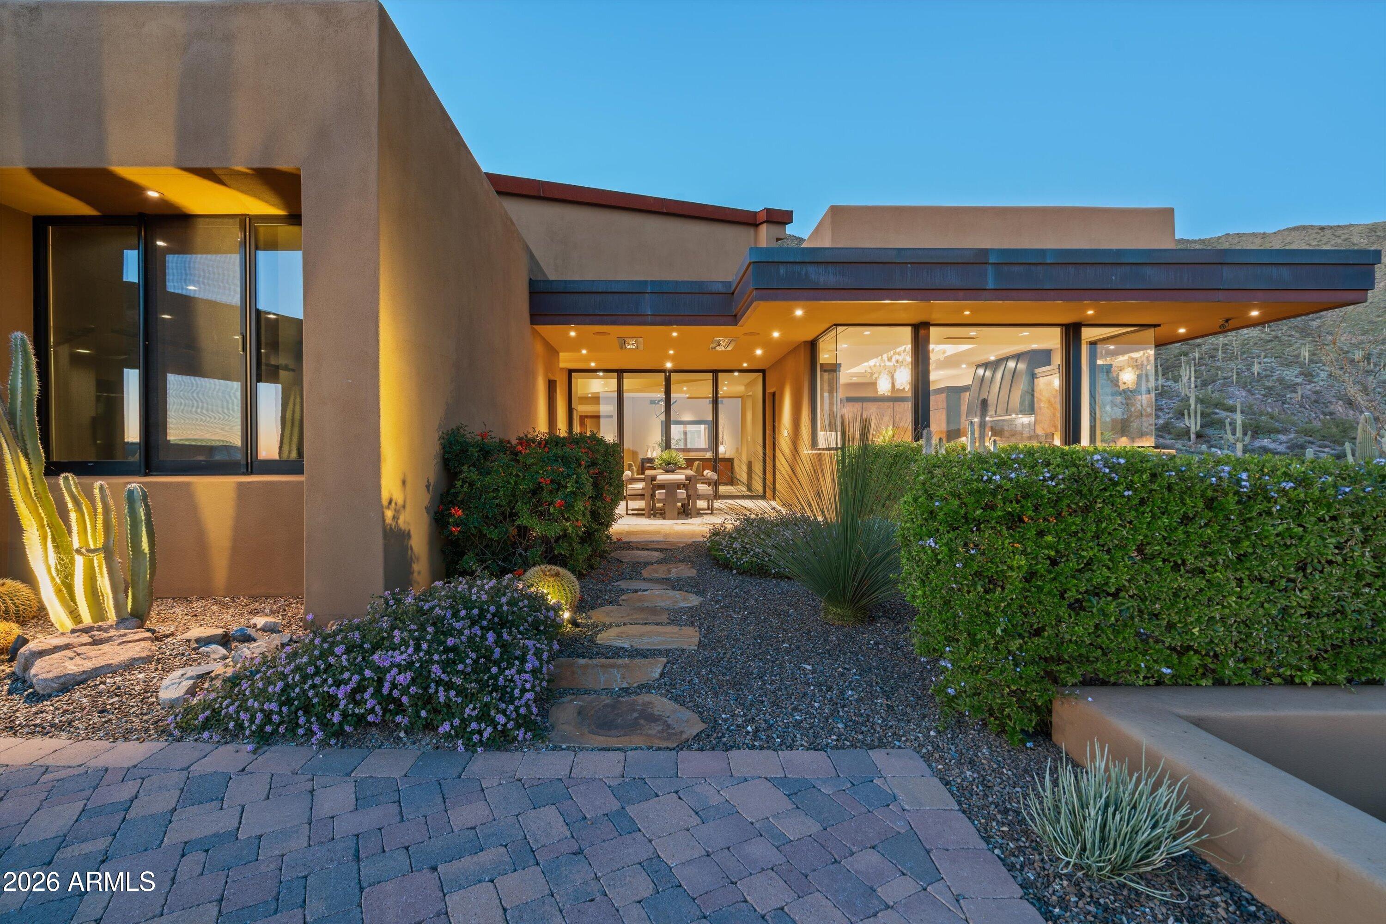
Stone entryway with glass doors, flagstone steps, and a large blue agave.
Desert home's stone entry framed by illuminated cacti and large agave plants.
Stone-clad home entrance with expansive glass doors and a furnished living room beyond.
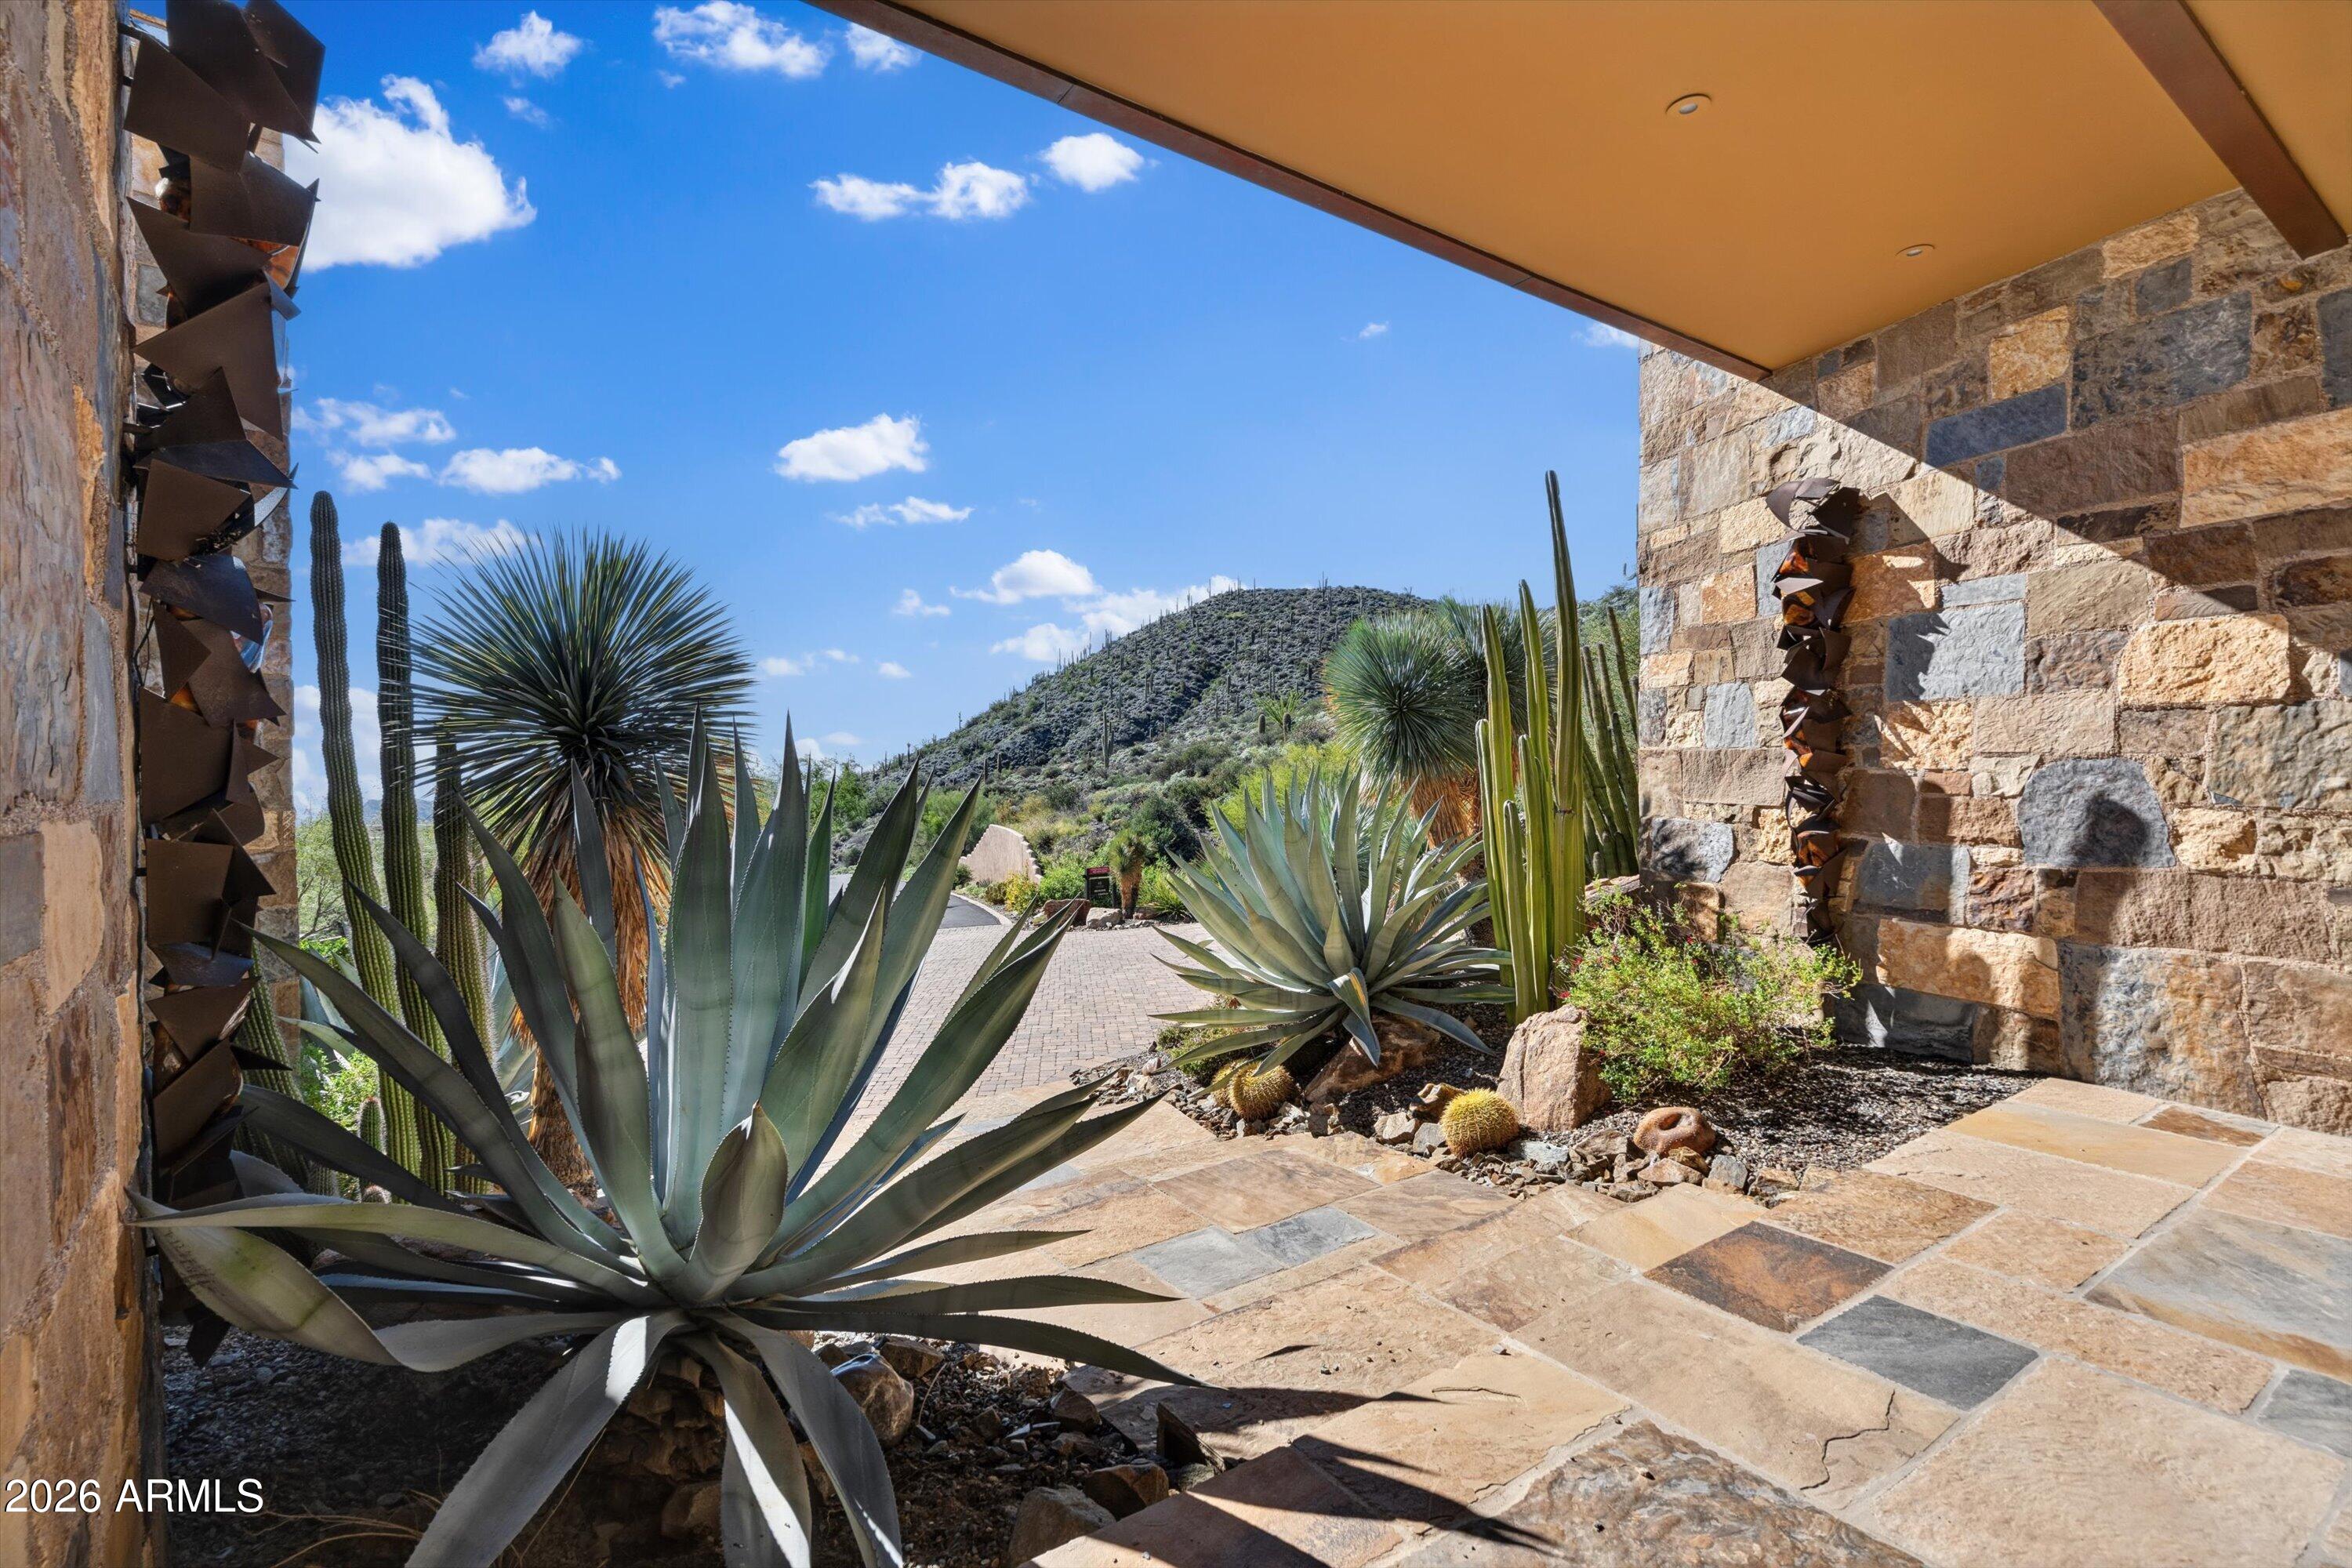
Covered stone entry patio overlooking desert landscaping and a low mountain.
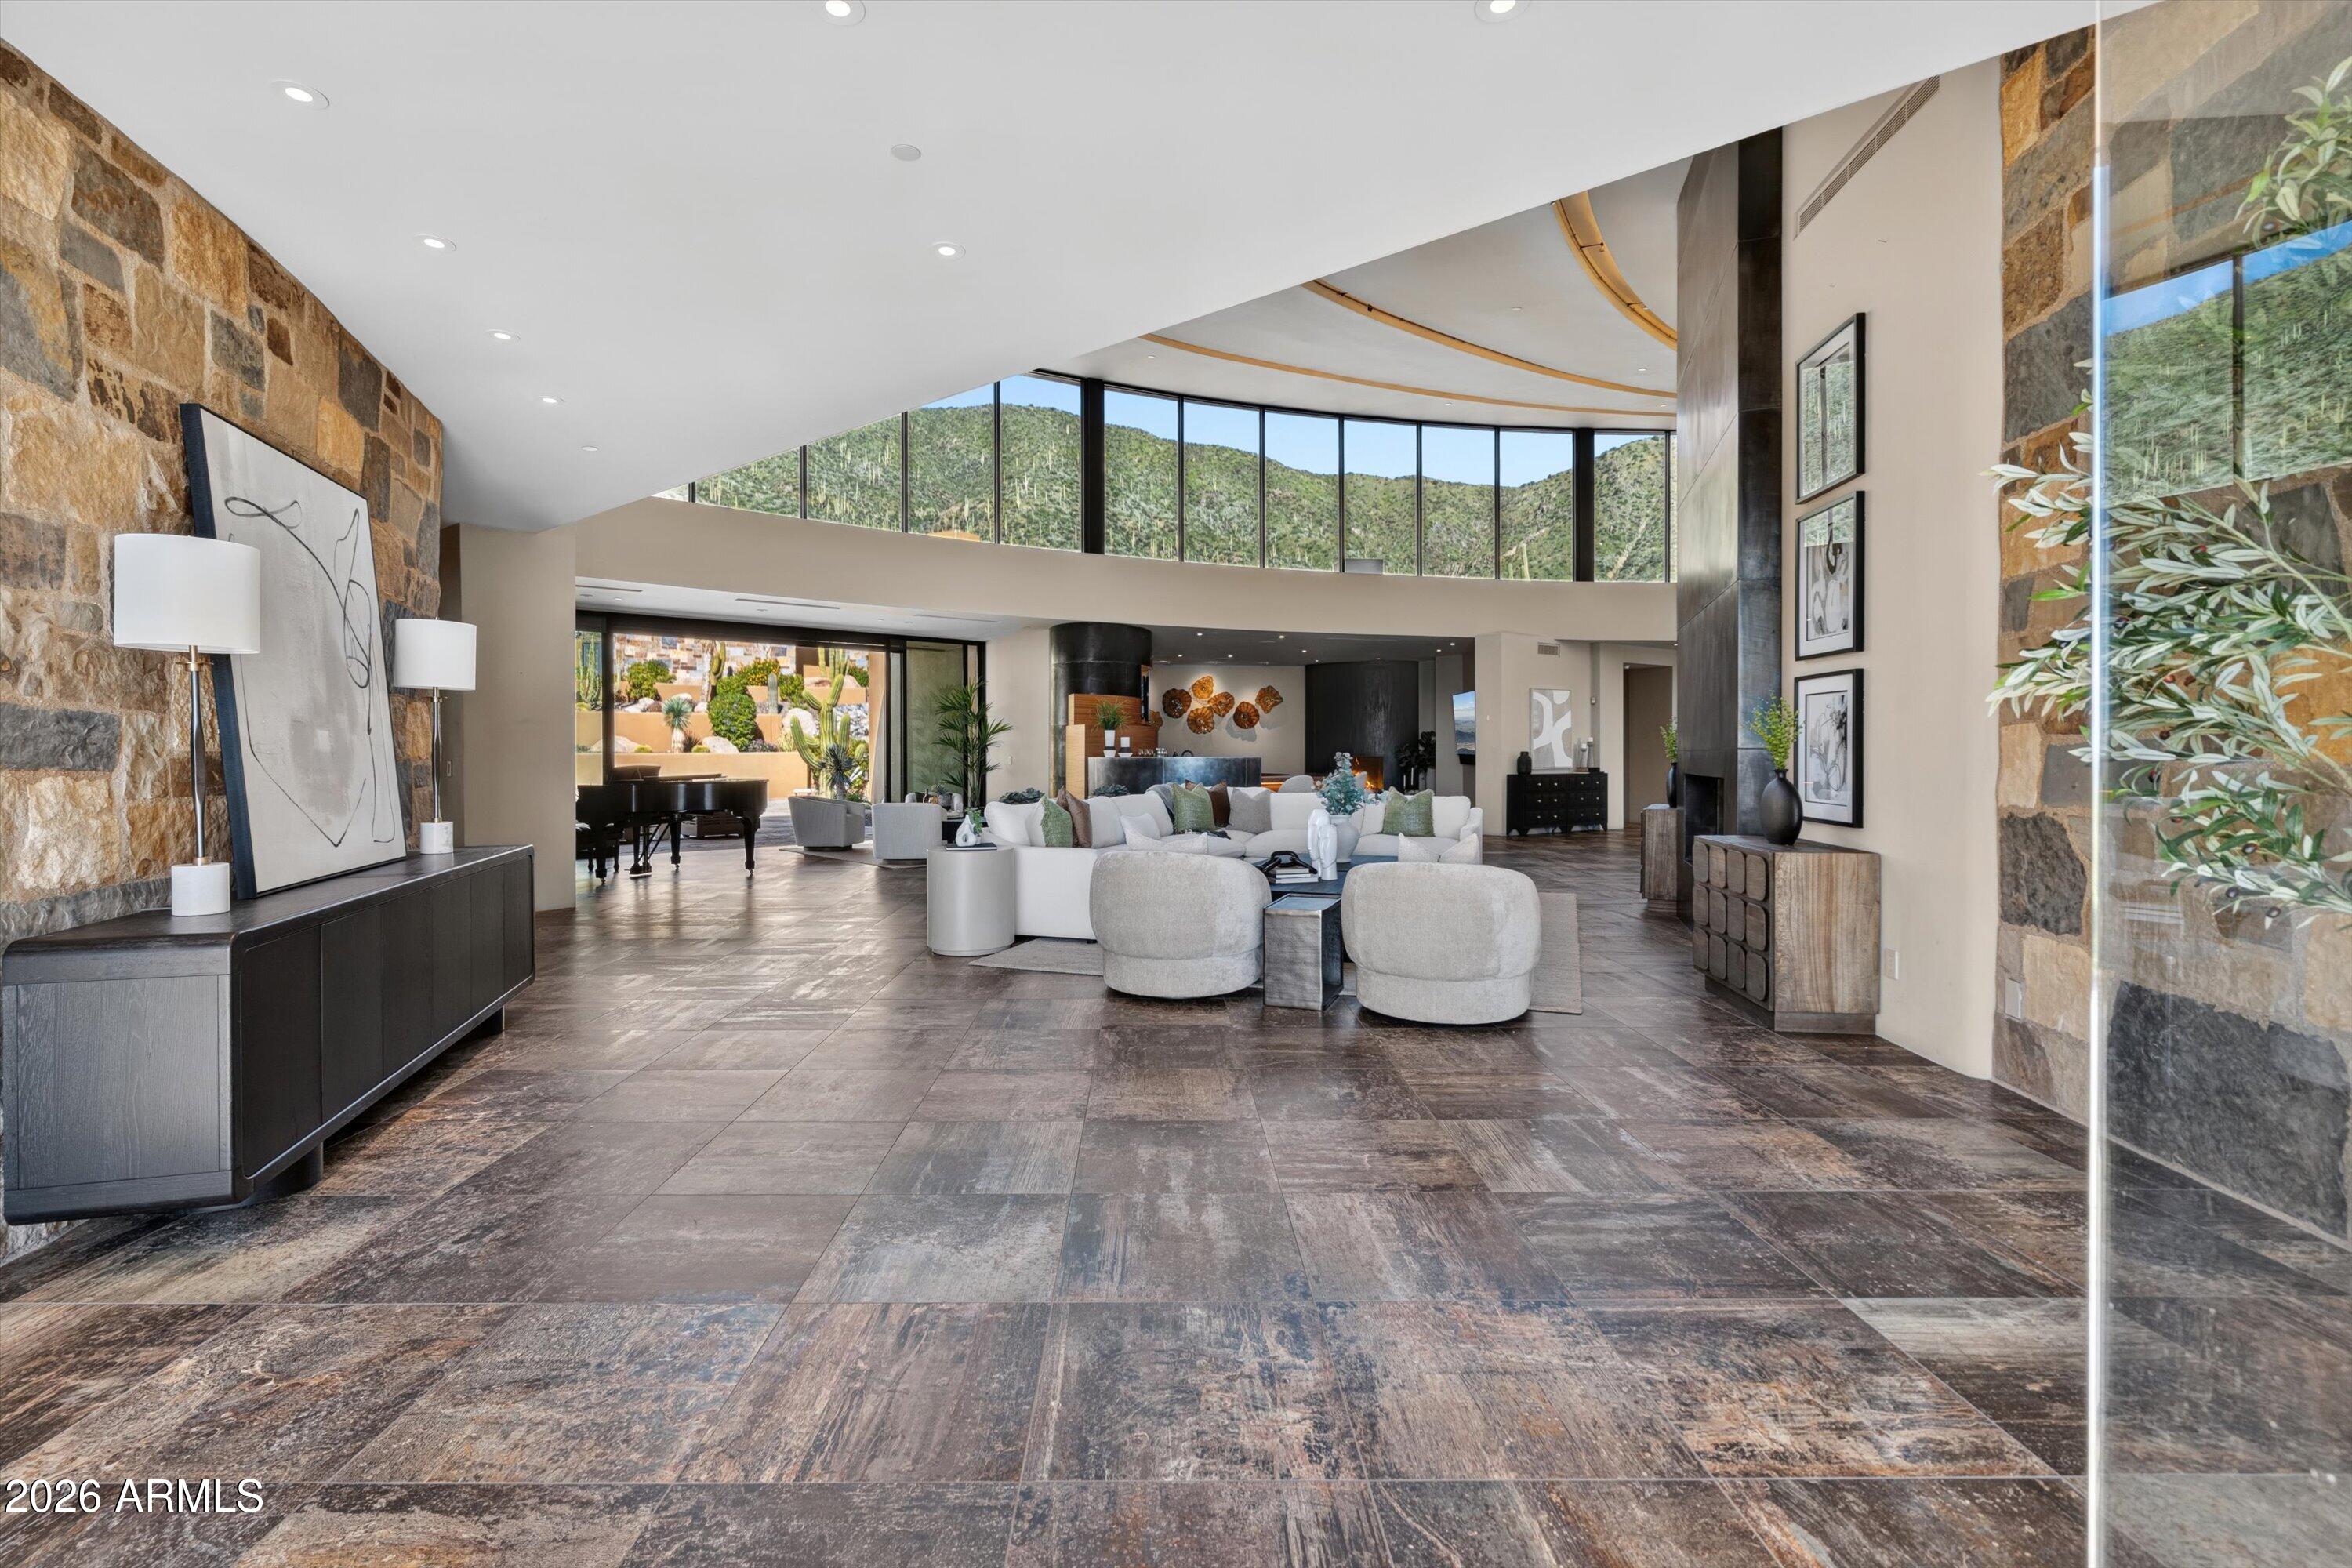
Living room with vaulted ceiling, stone walls, and expansive windows overlooking desert mountains.
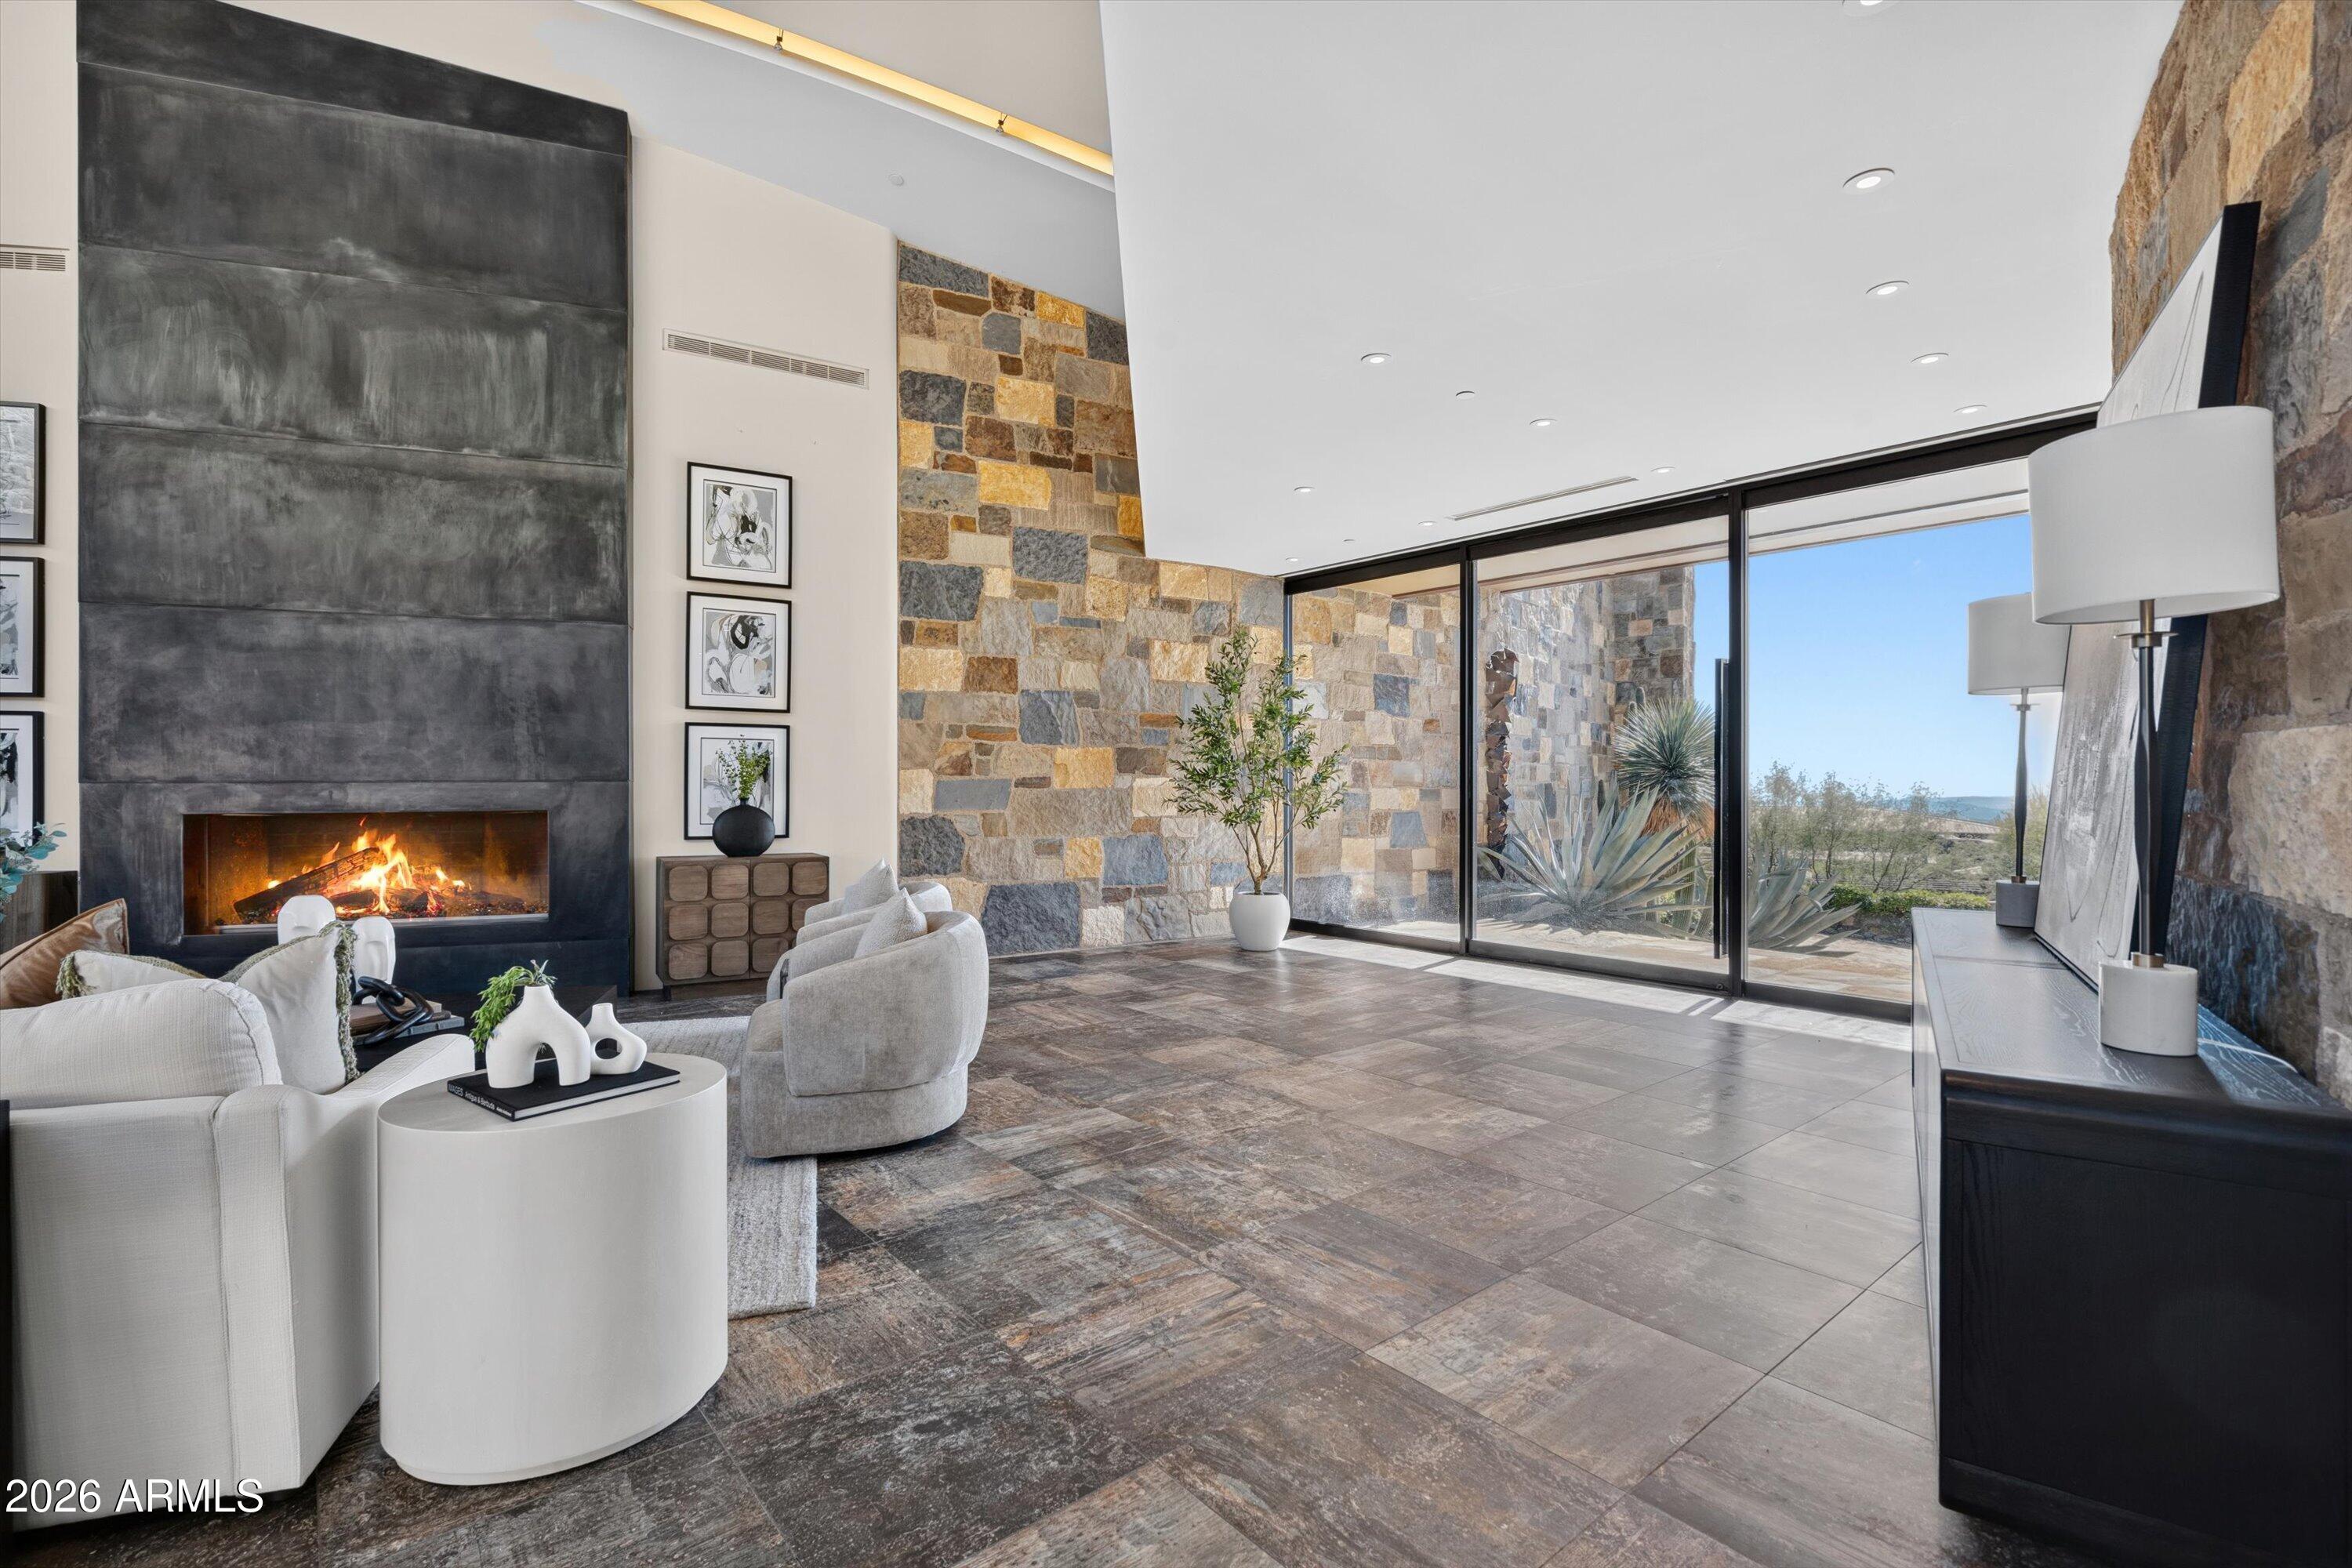
Living room with a towering dark fireplace, stone walls, and expansive glass doors to desert scenery.
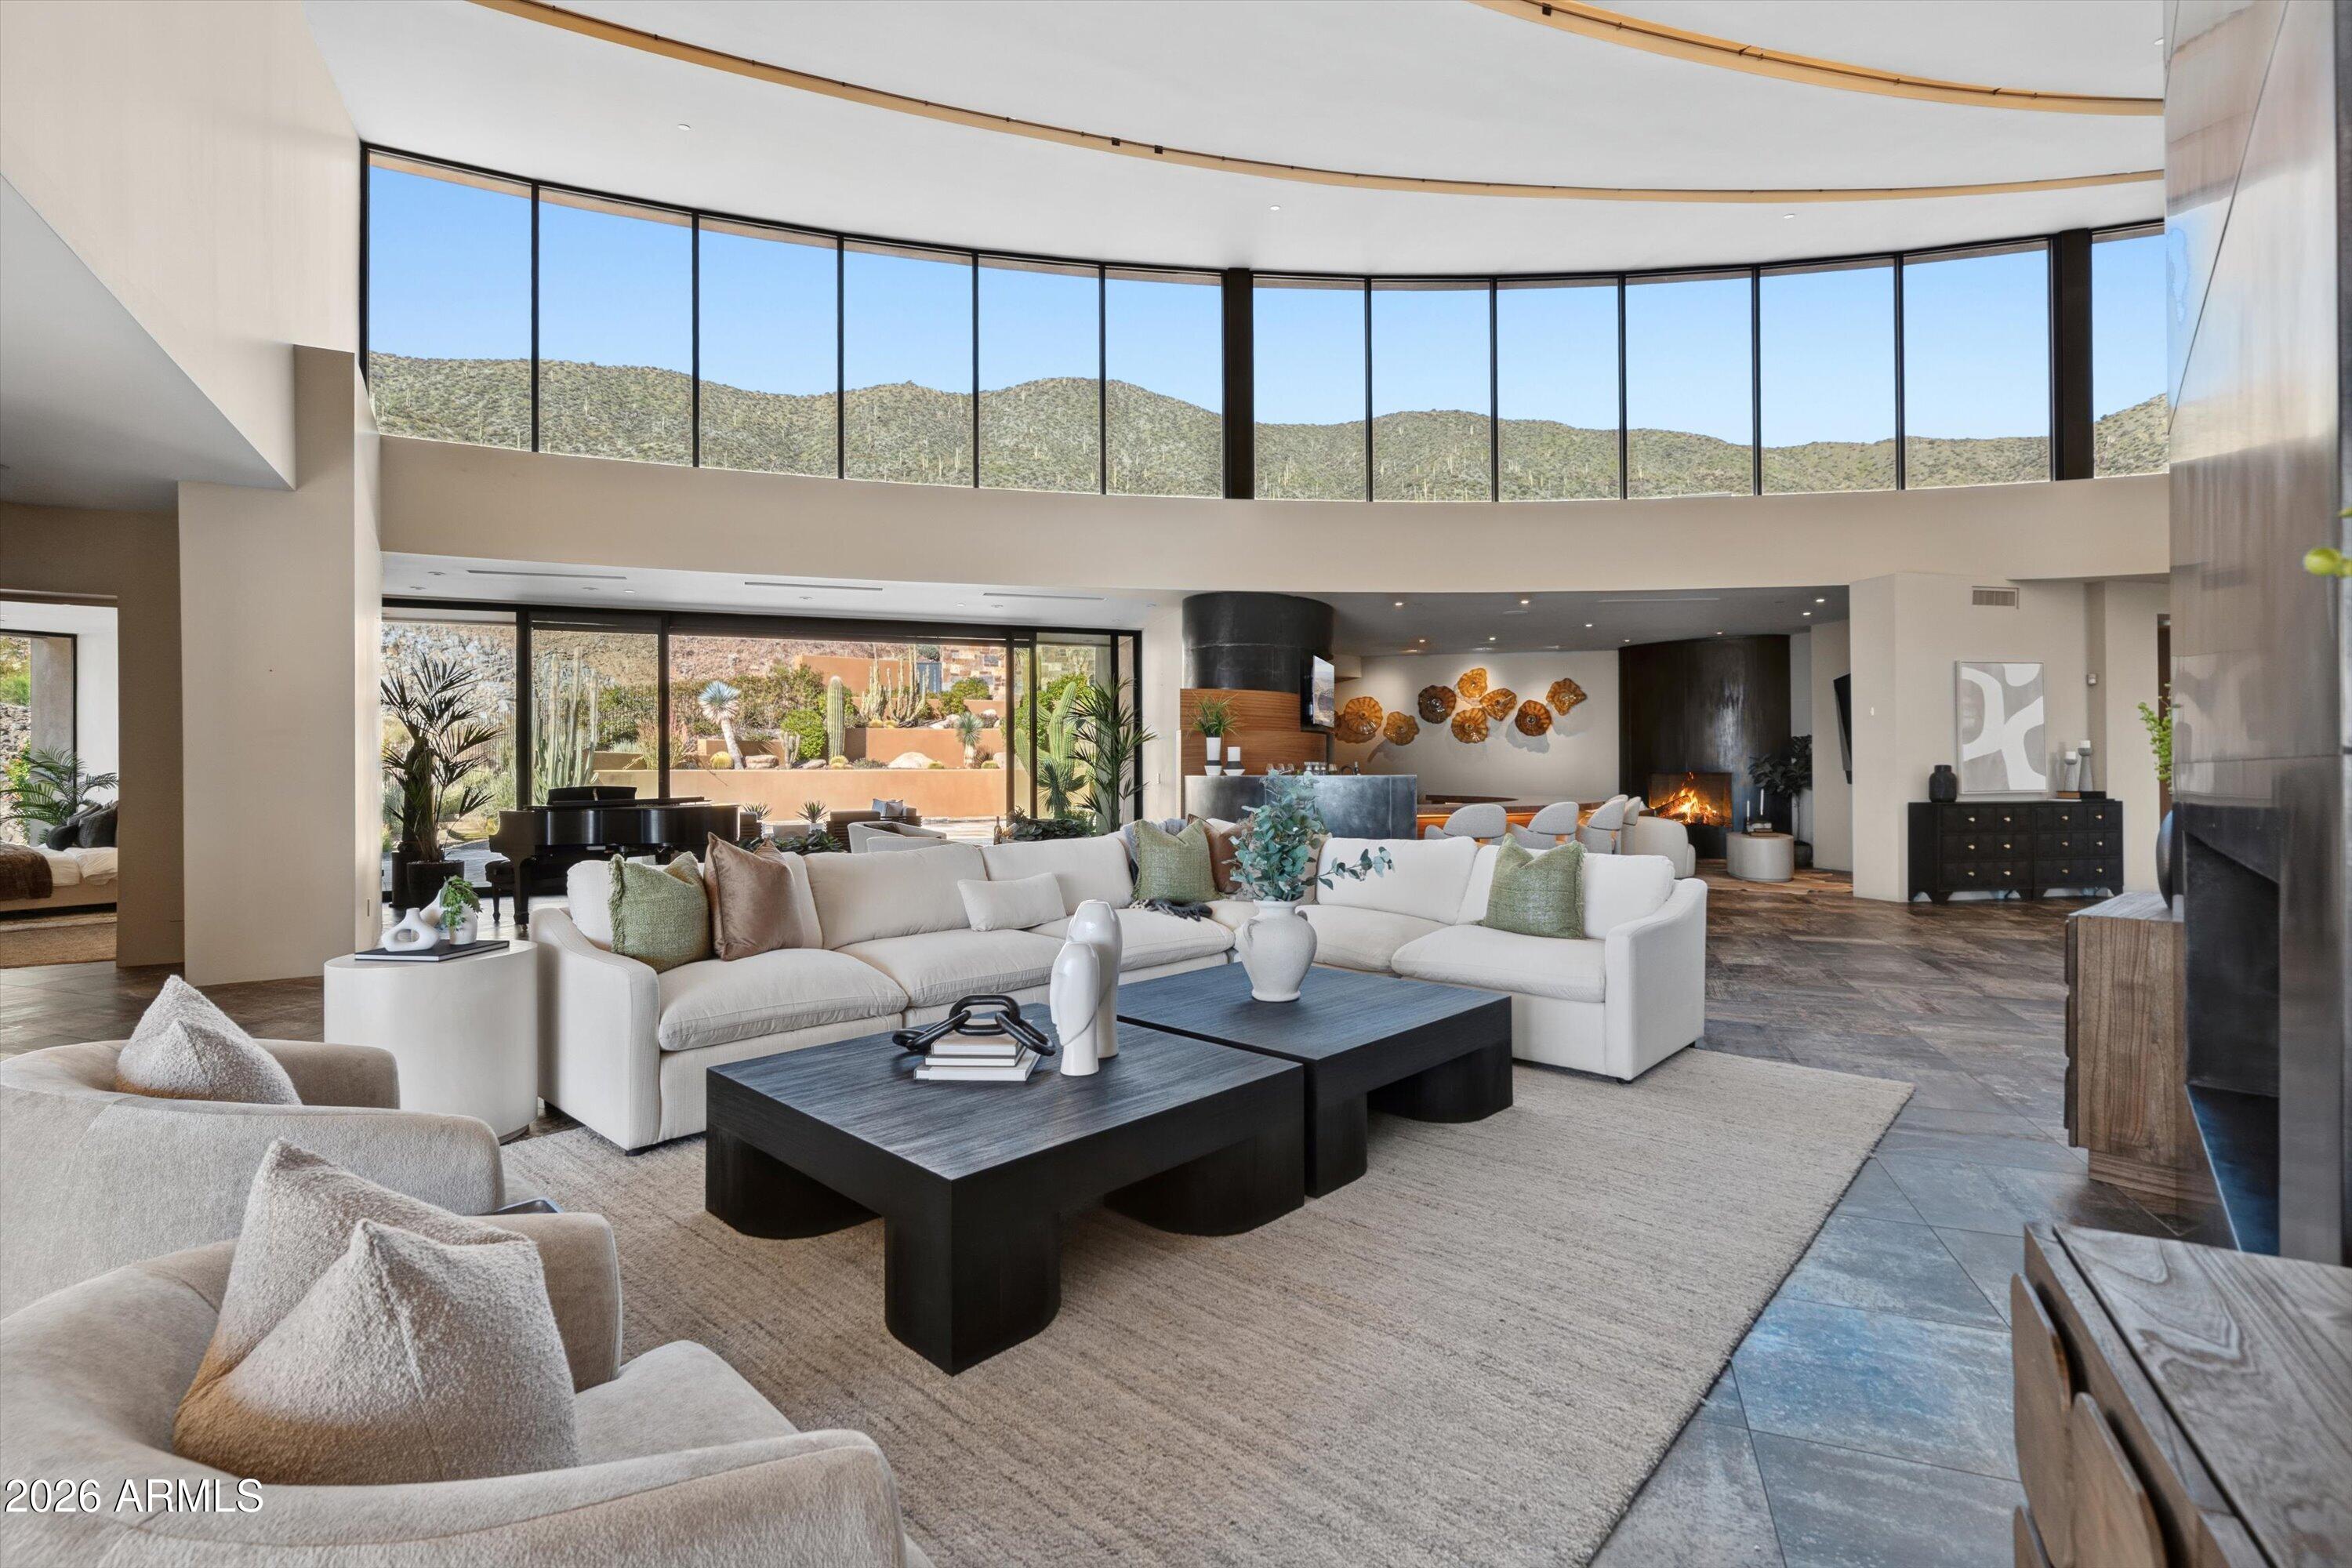
Open living room with curved clerestory windows, mountain views, white sofas, and a fireplace.
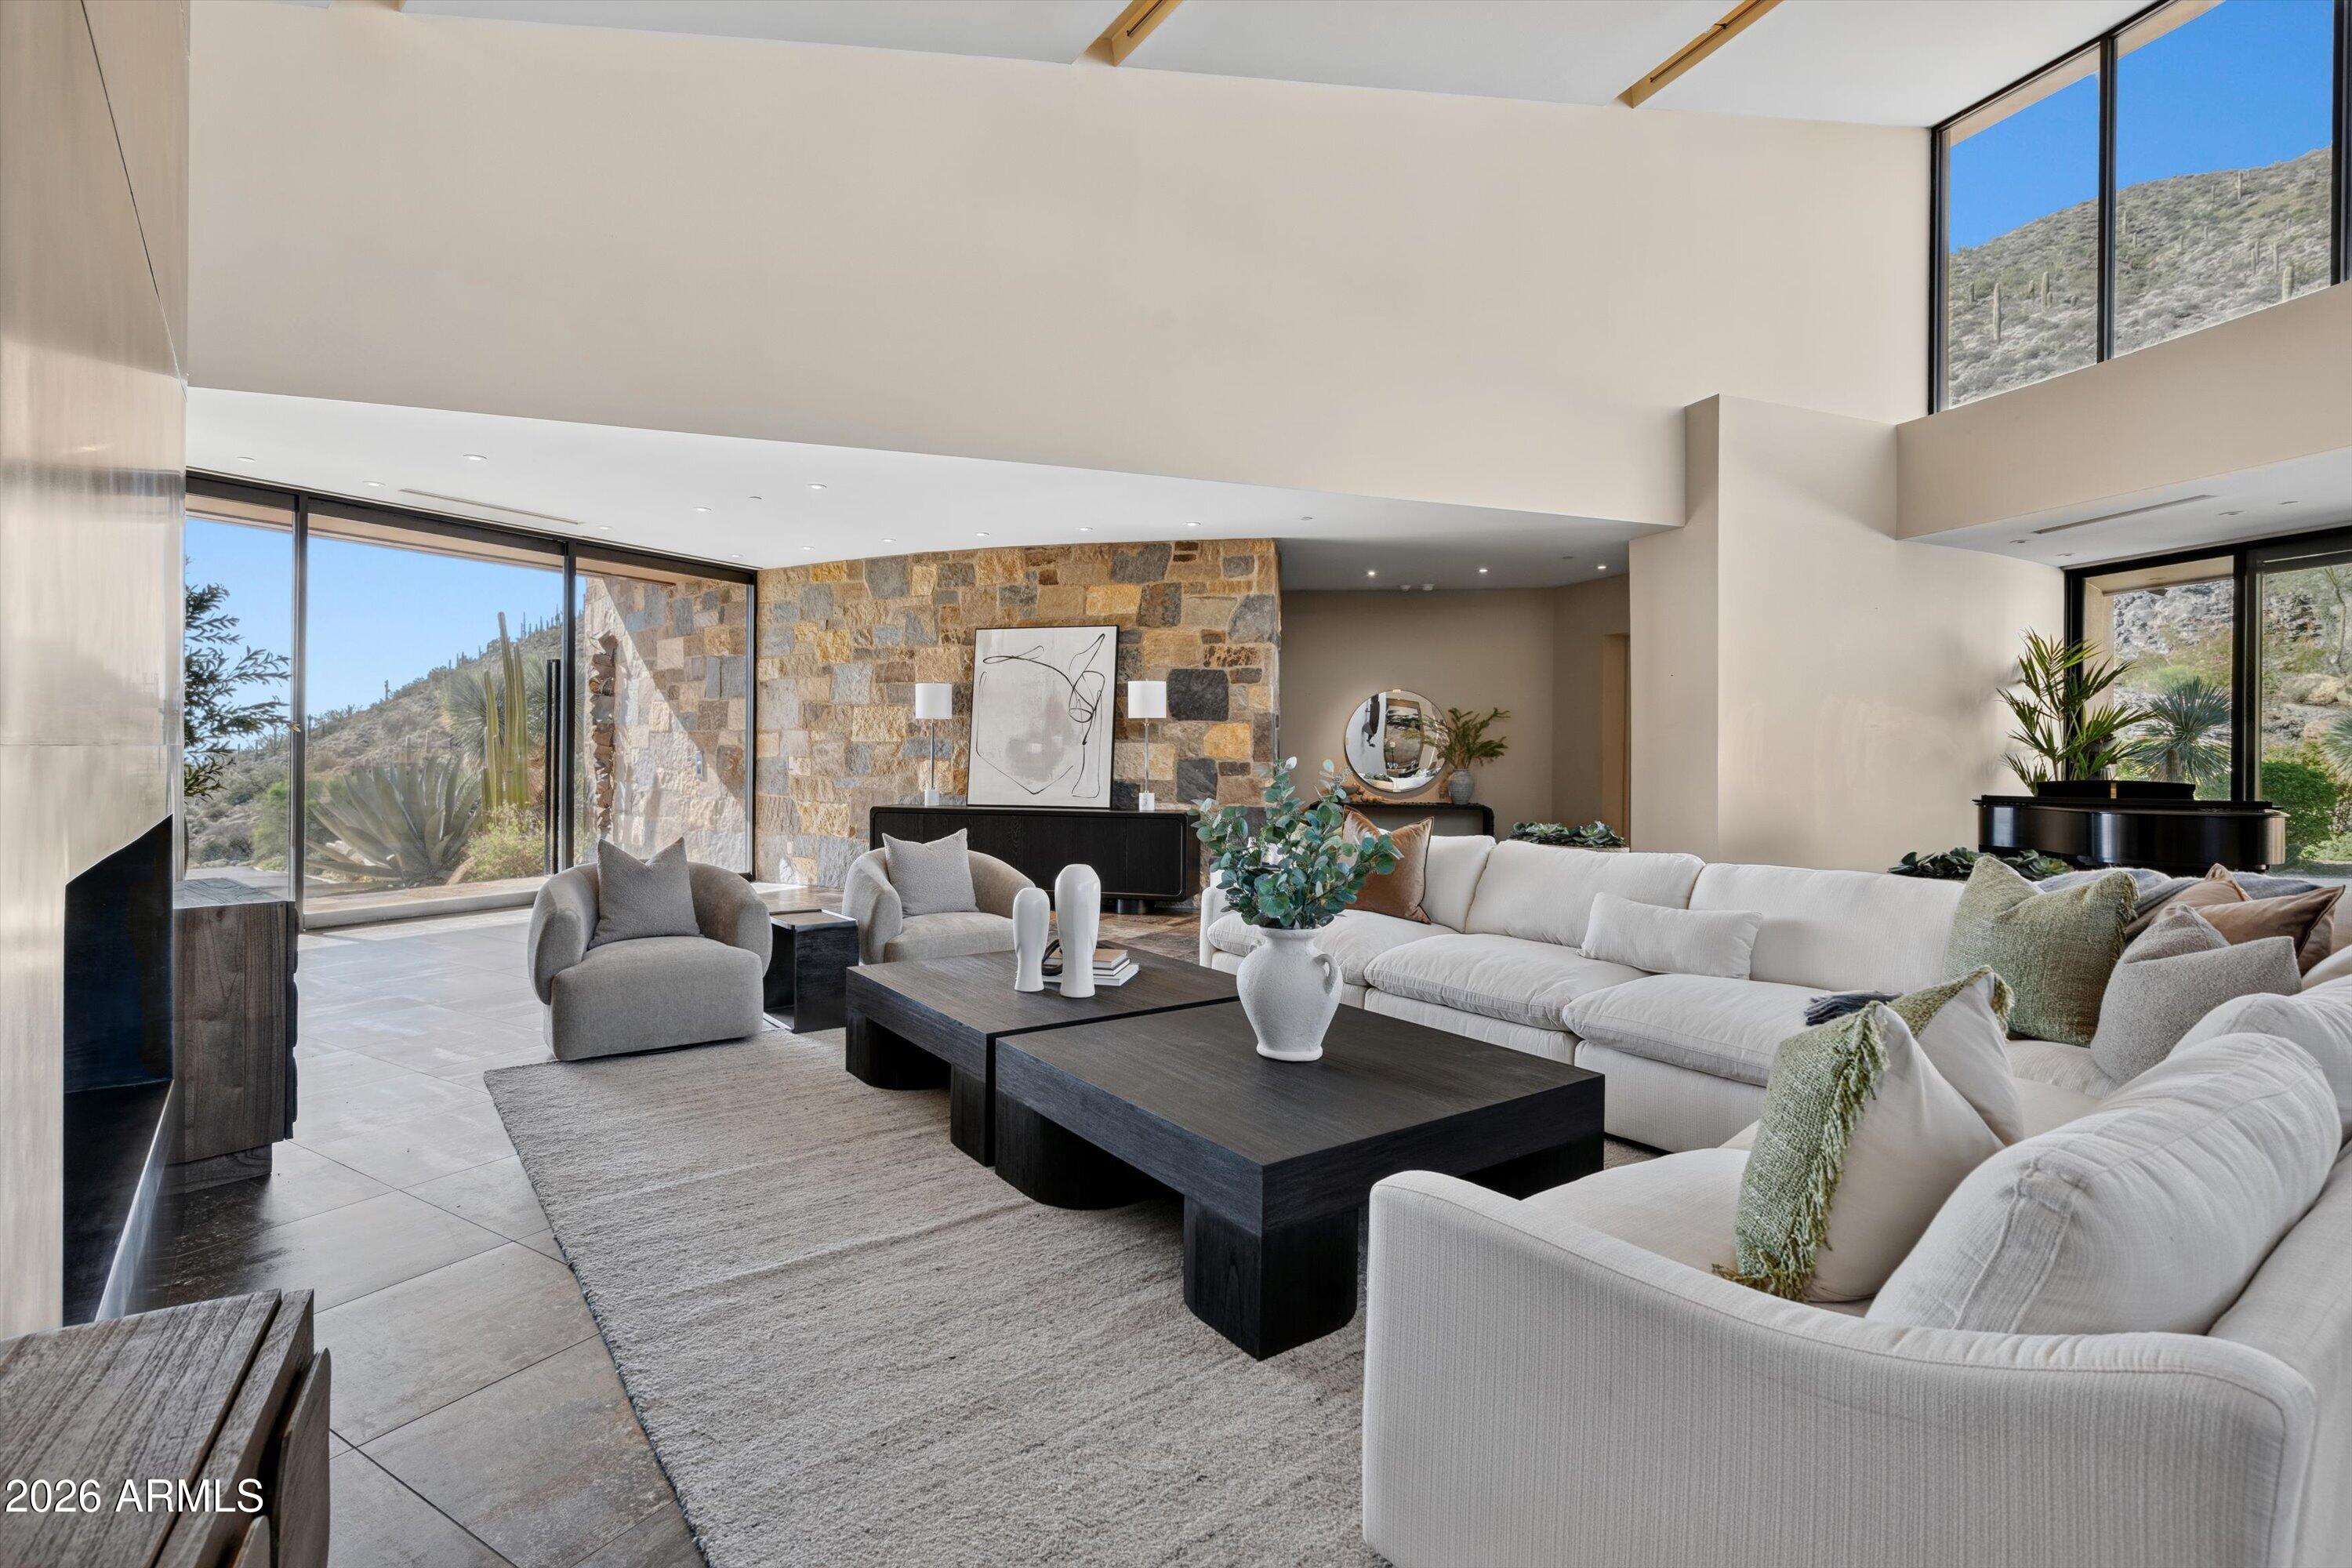
Living room with white sectional, stone accent wall, and floor-to-ceiling windows overlooking desert hills.
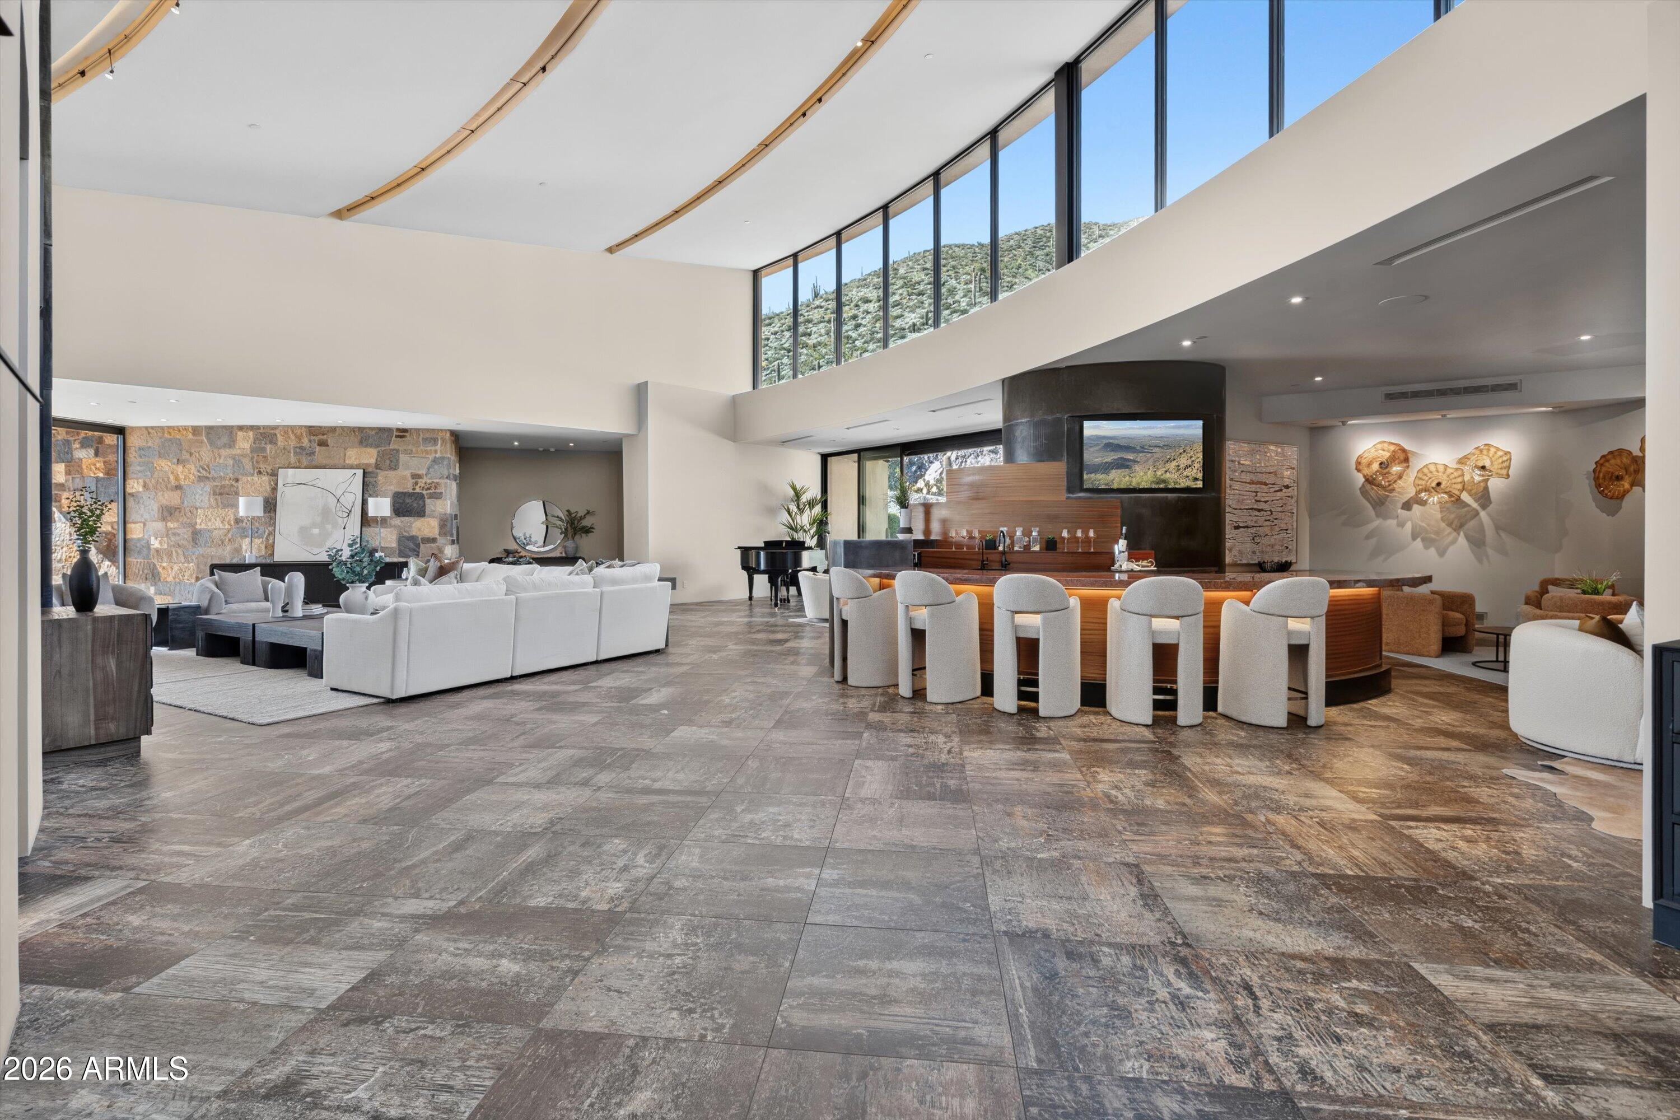
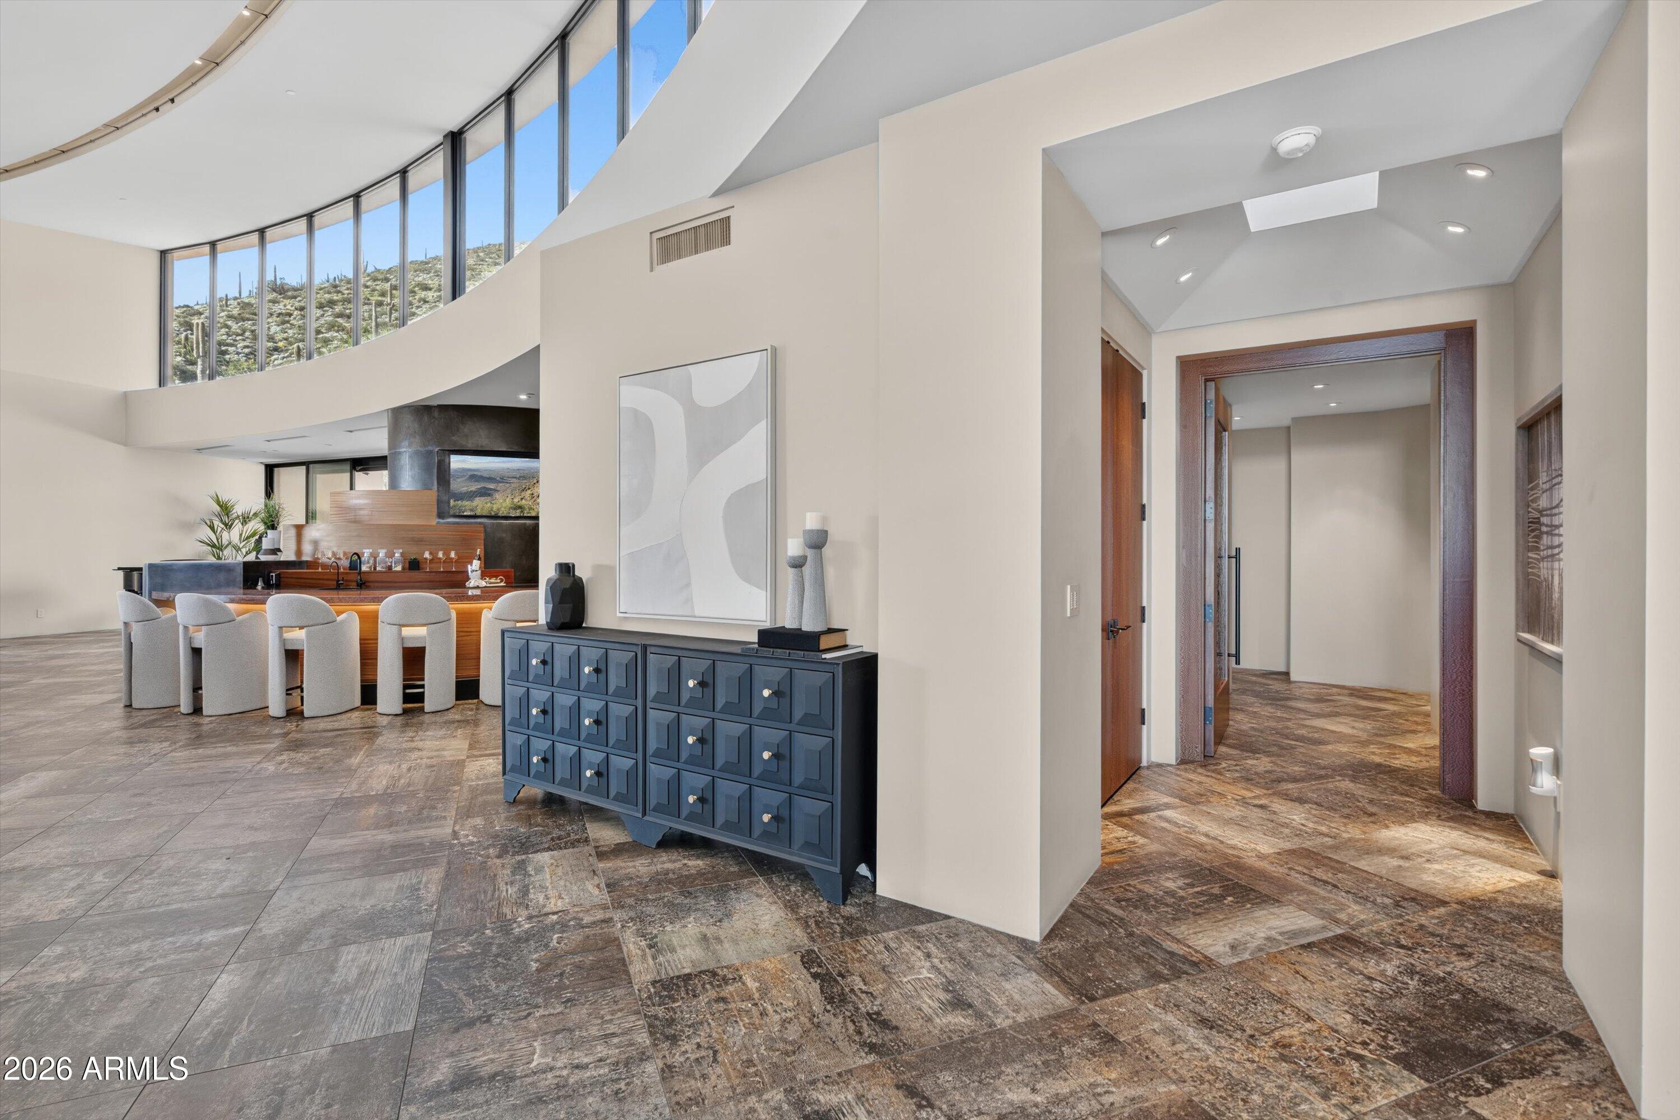
Open great room with a curved bar, white seating, stone walls, and mountain views through tall windows.
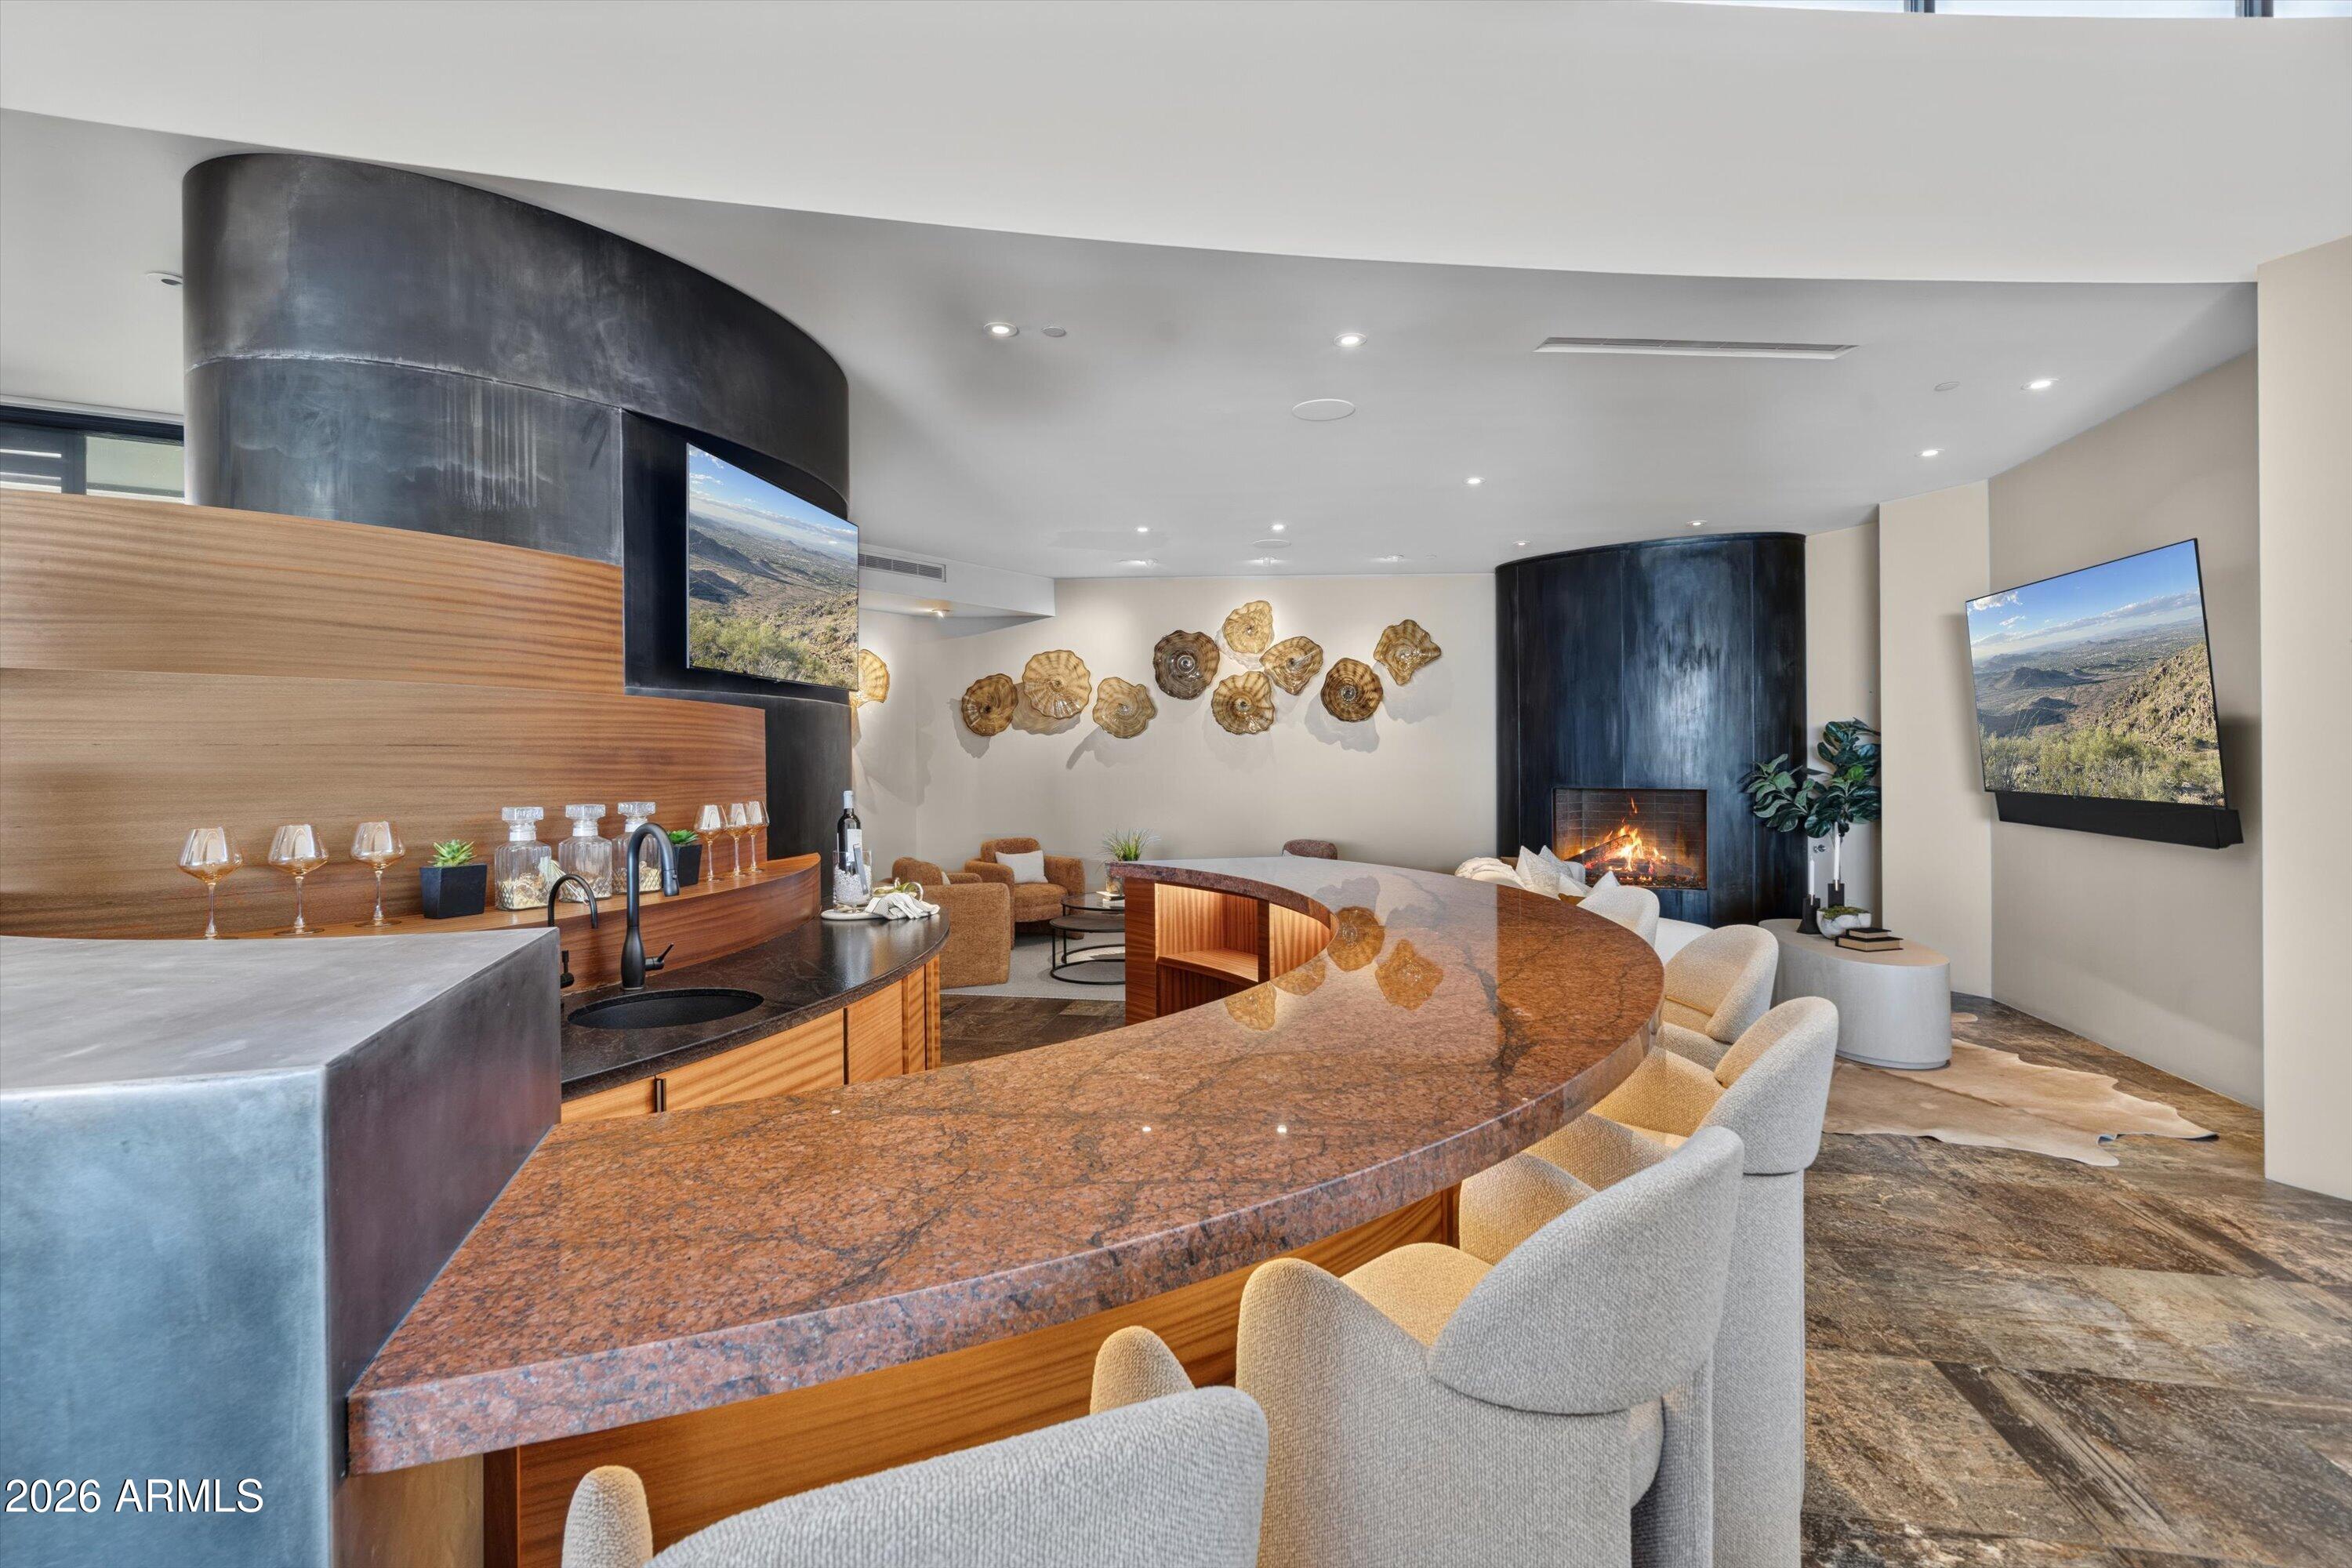
Curved granite bar with upholstered stools beside a fireplace in a modern lounge.
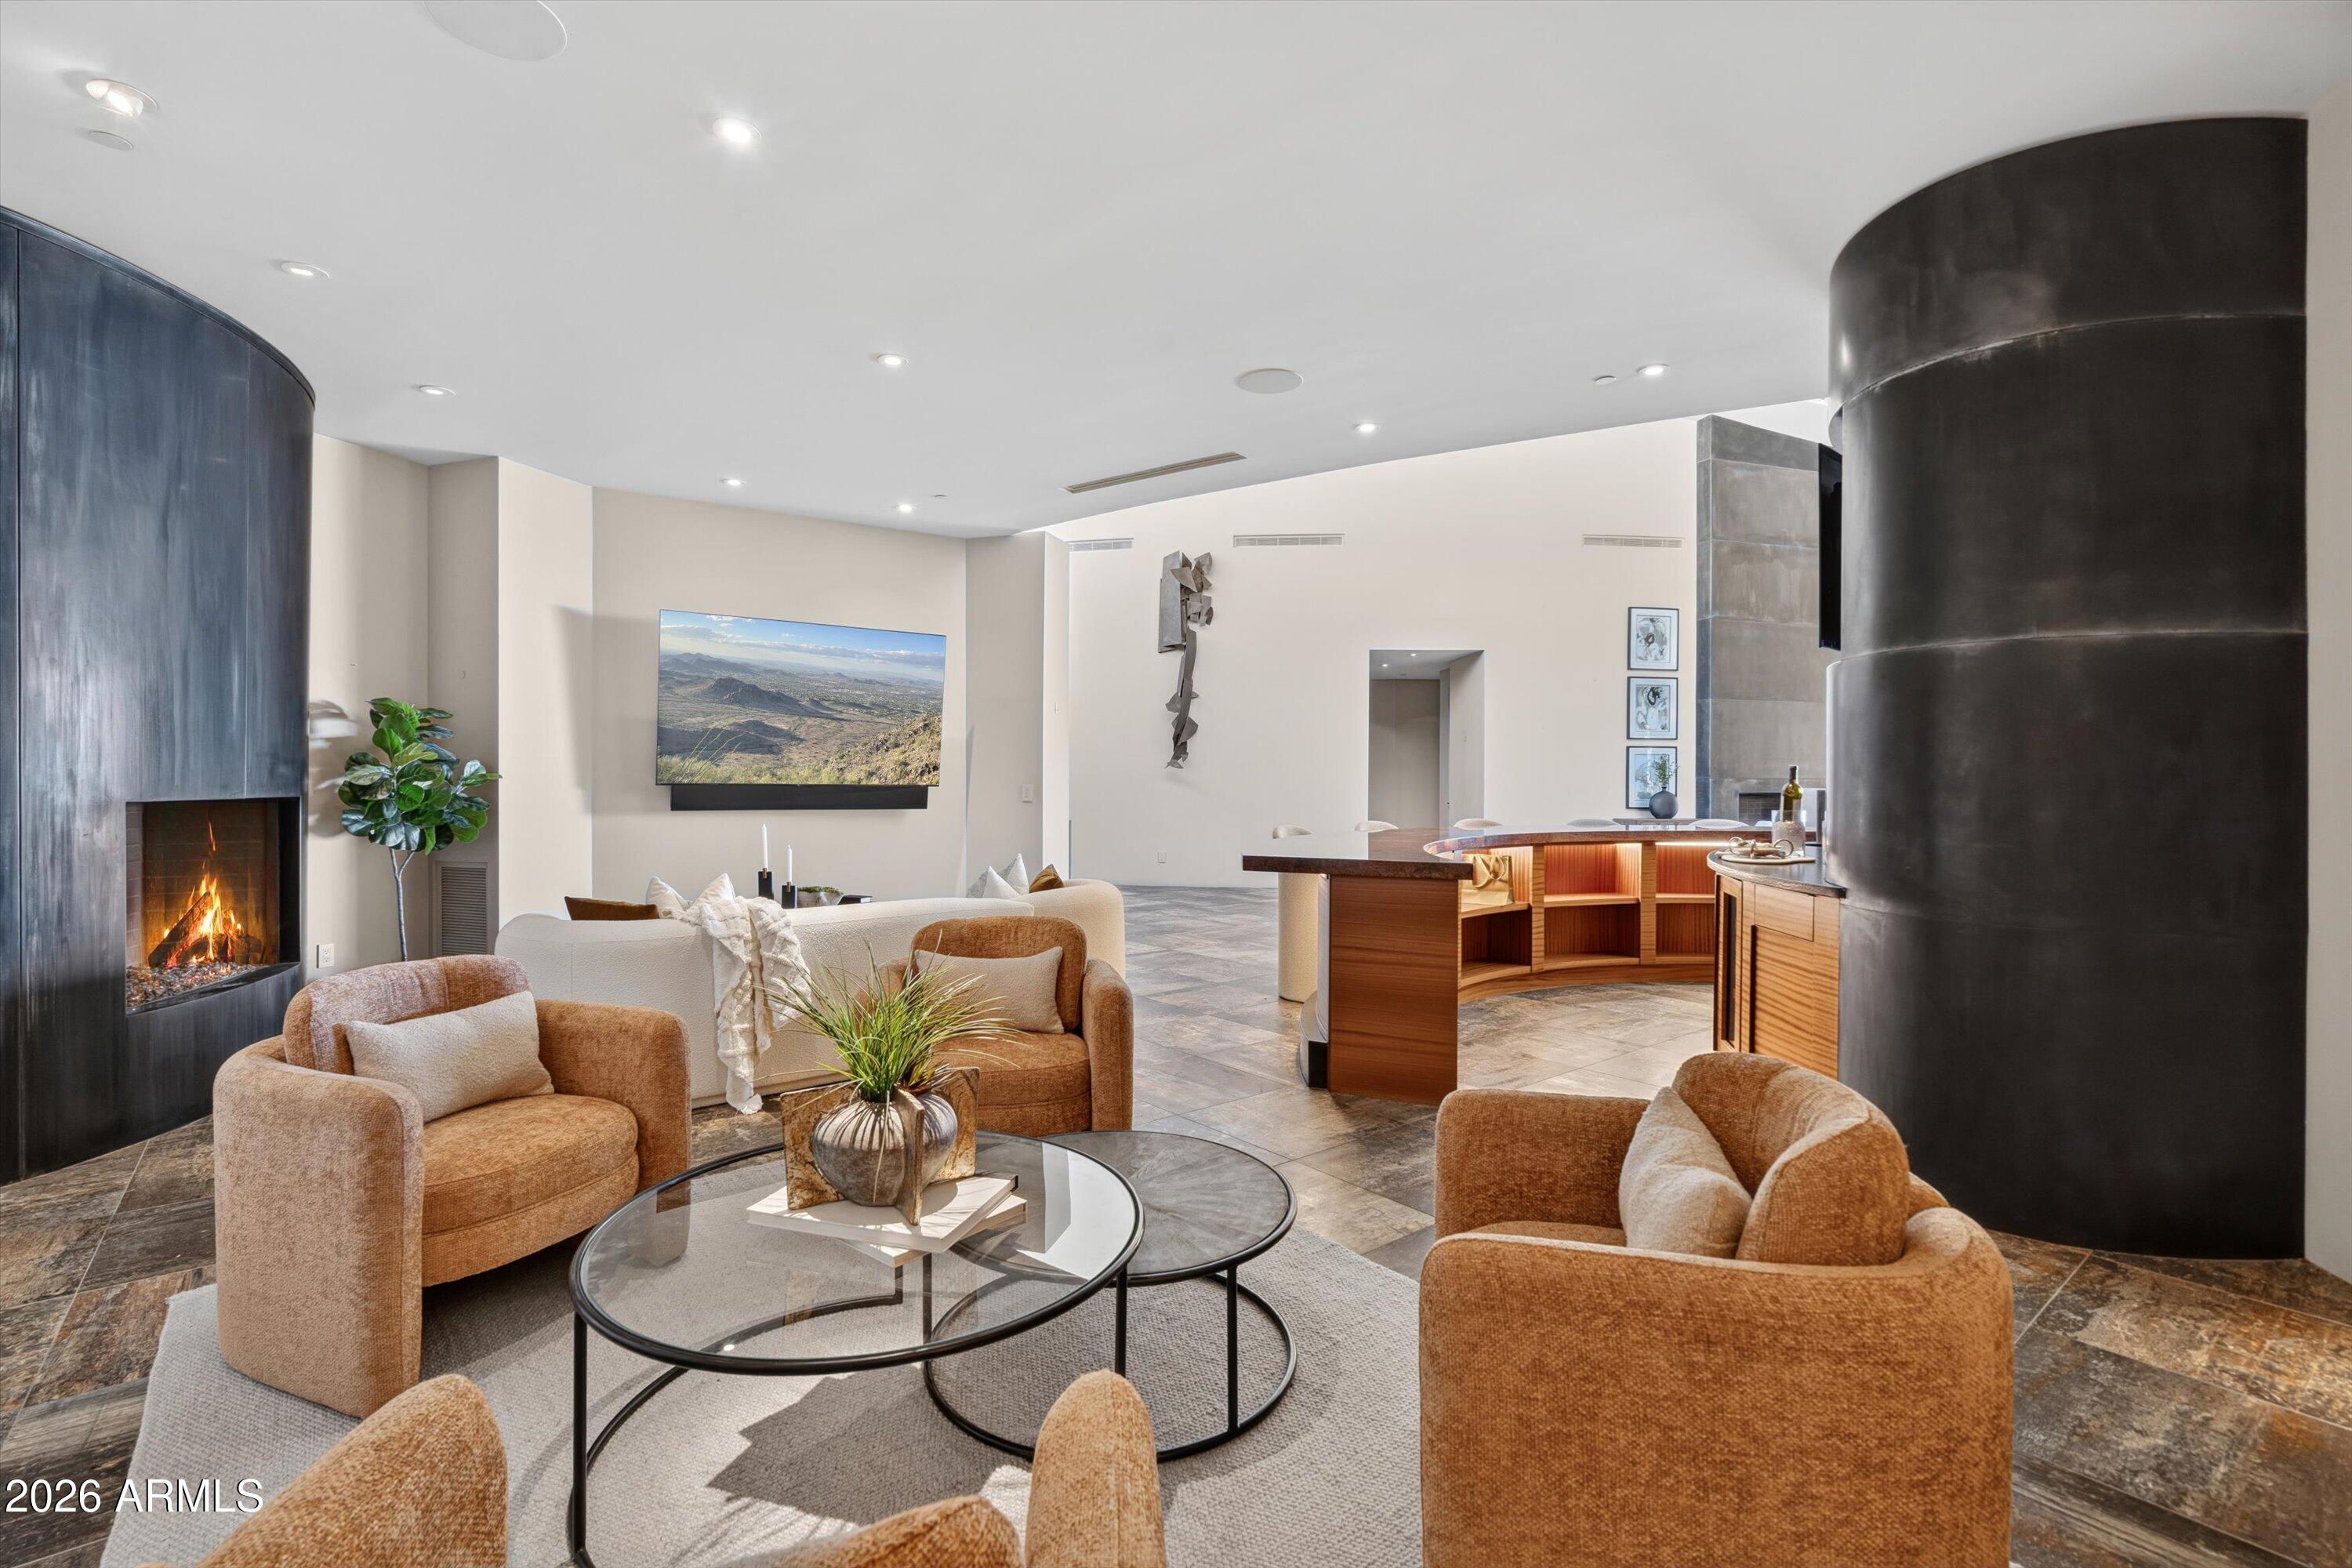
Open-plan living room with sculptural fireplace, curved kitchen island, and warm-toned seating.
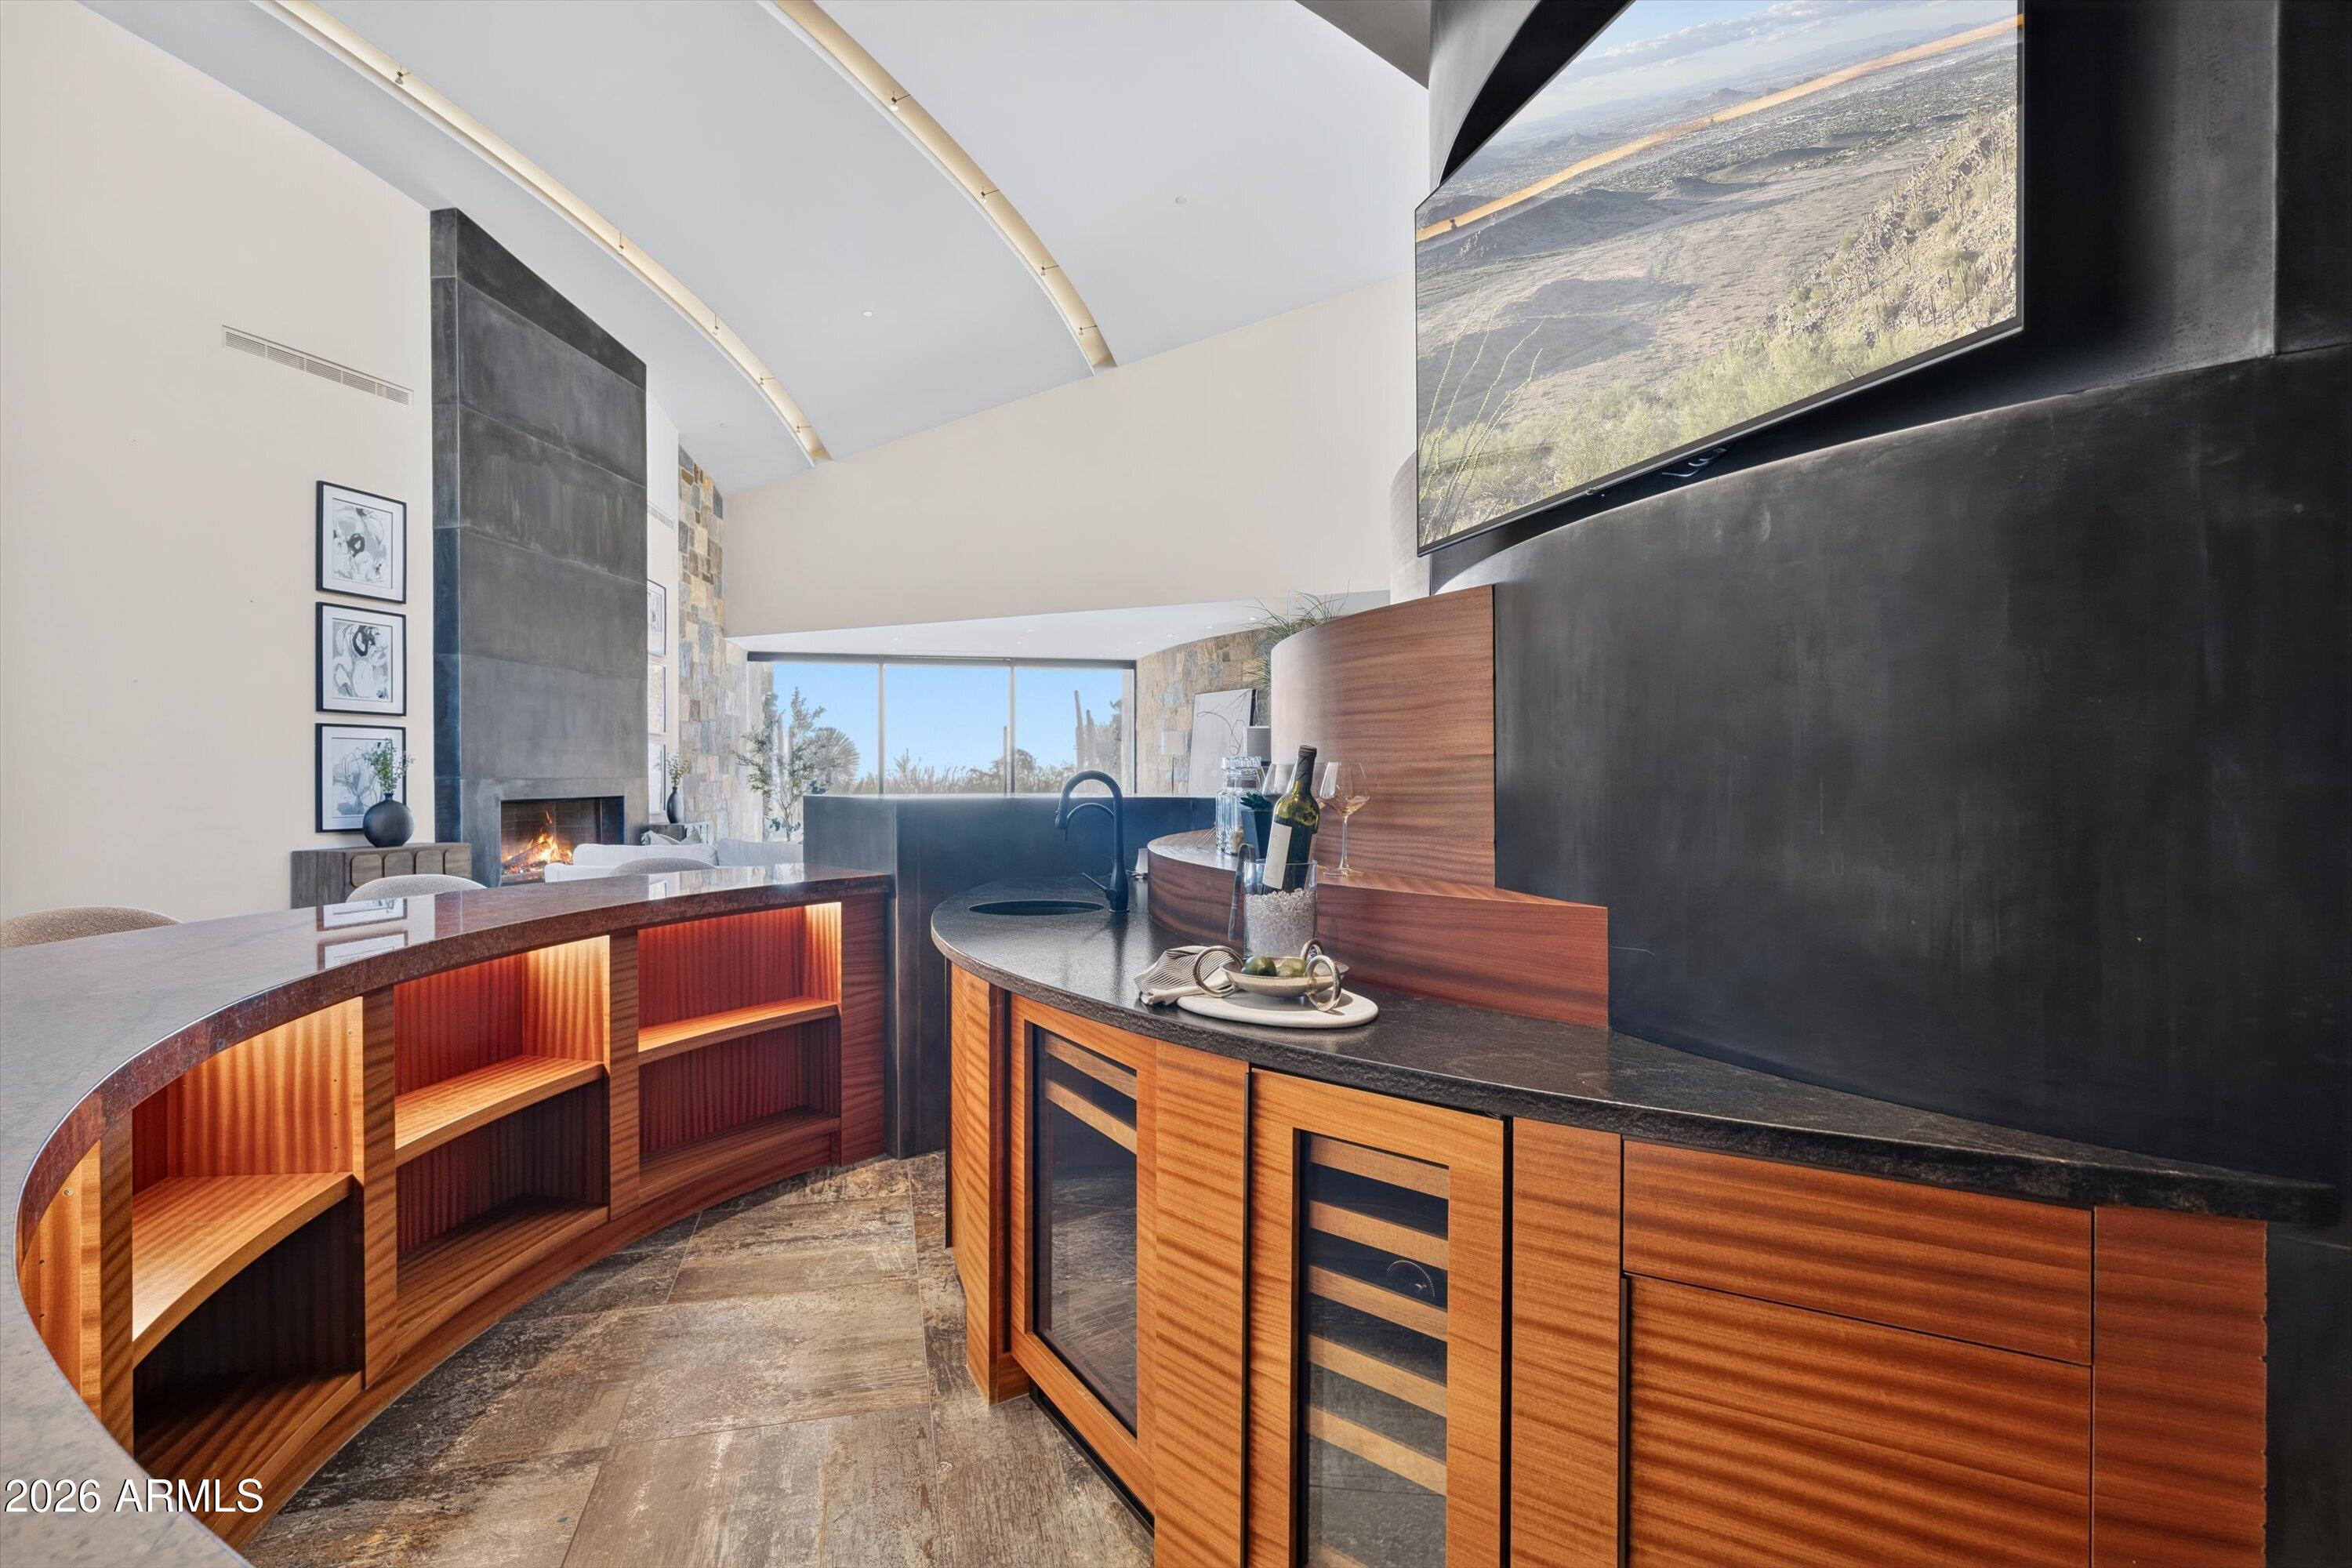
Curved wood wet bar with wine fridge overlooks a living room fireplace and desert views.
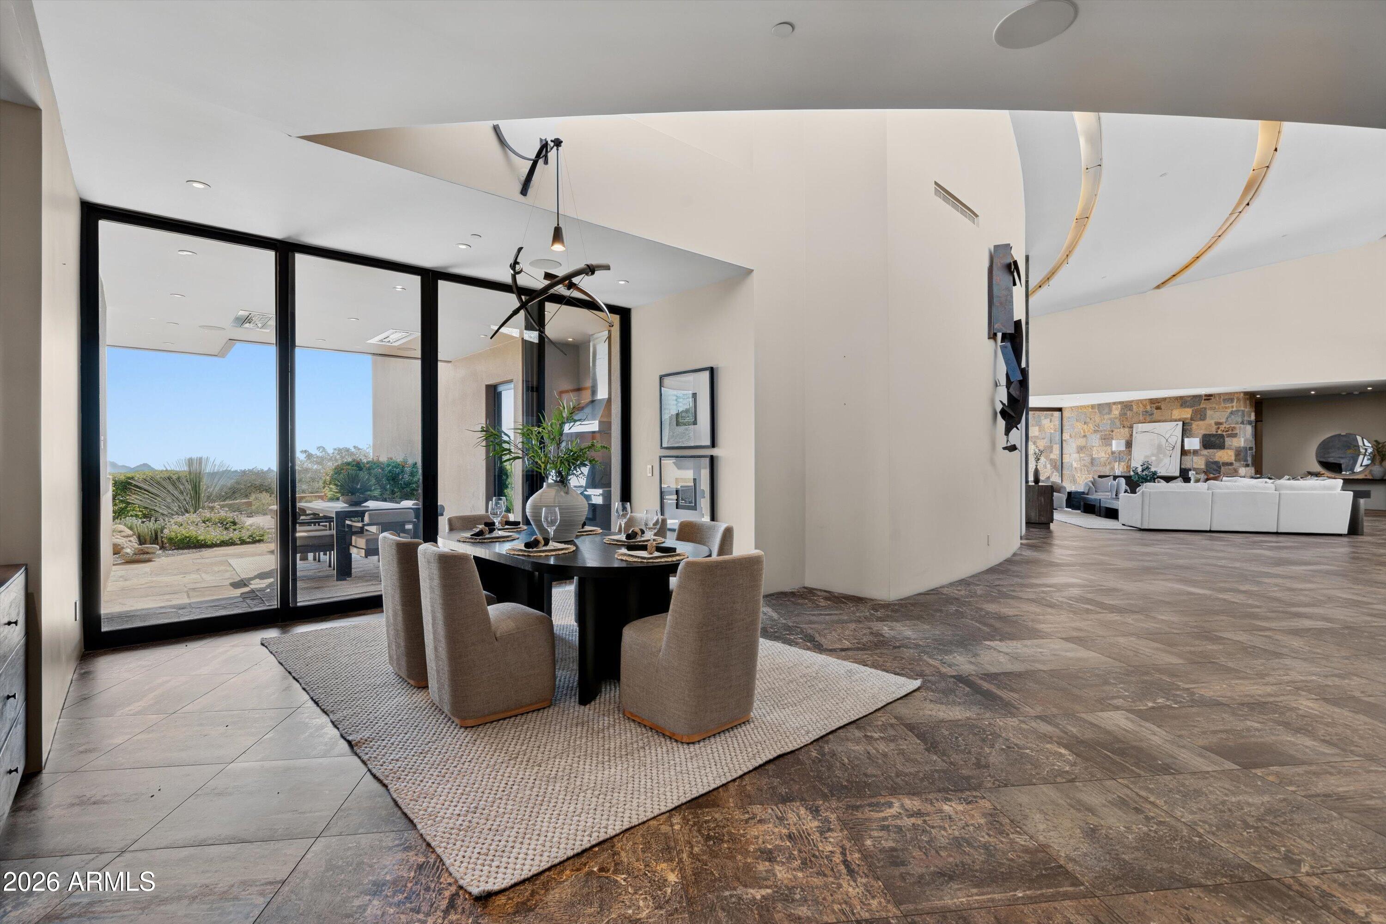
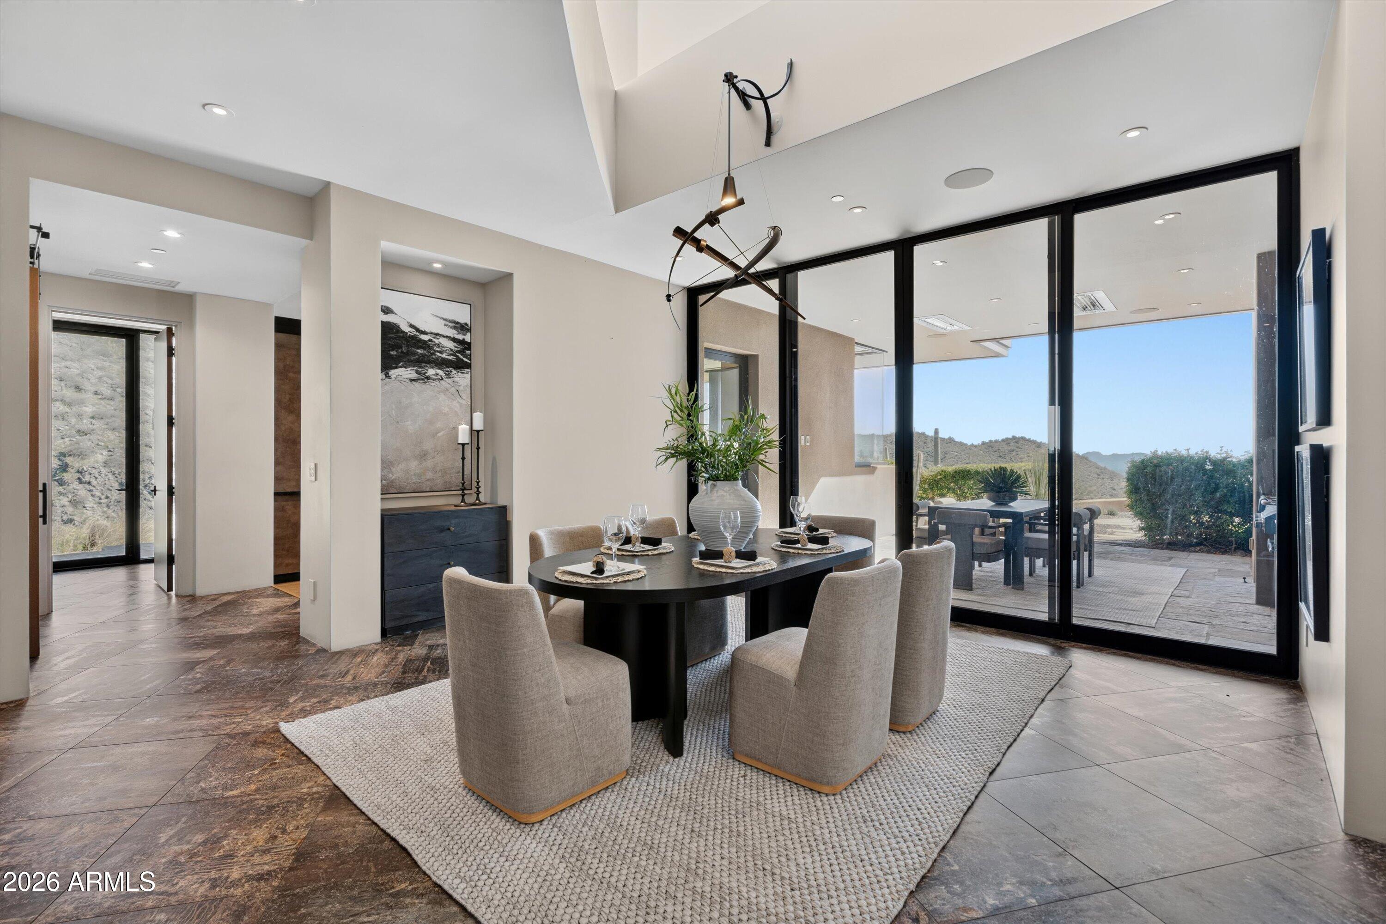
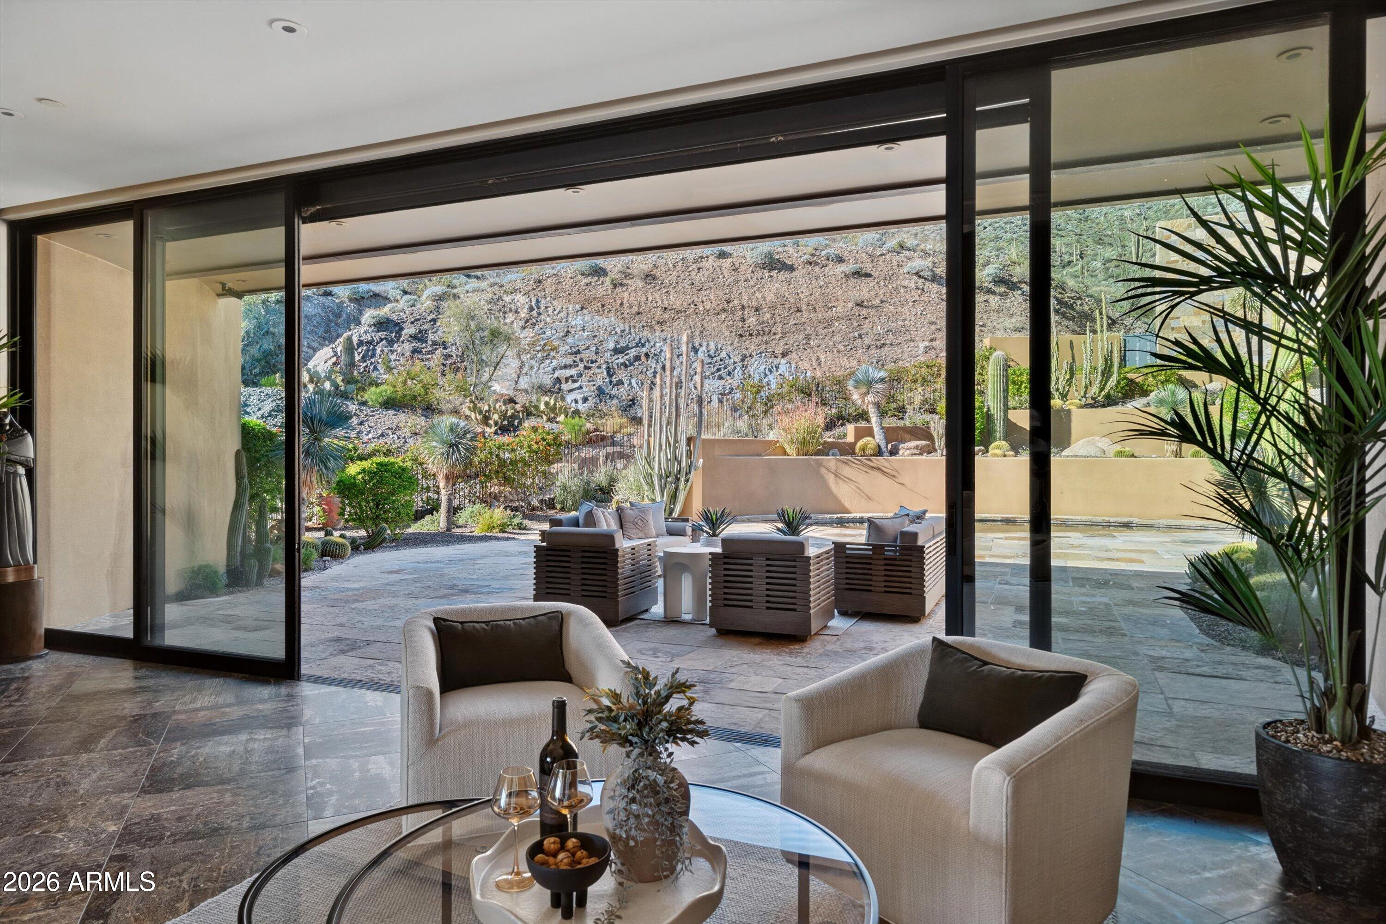
Dining room with a set table beside expansive glass doors overlooking desert landscaping and distant mountains.
43105 N 102ND Street
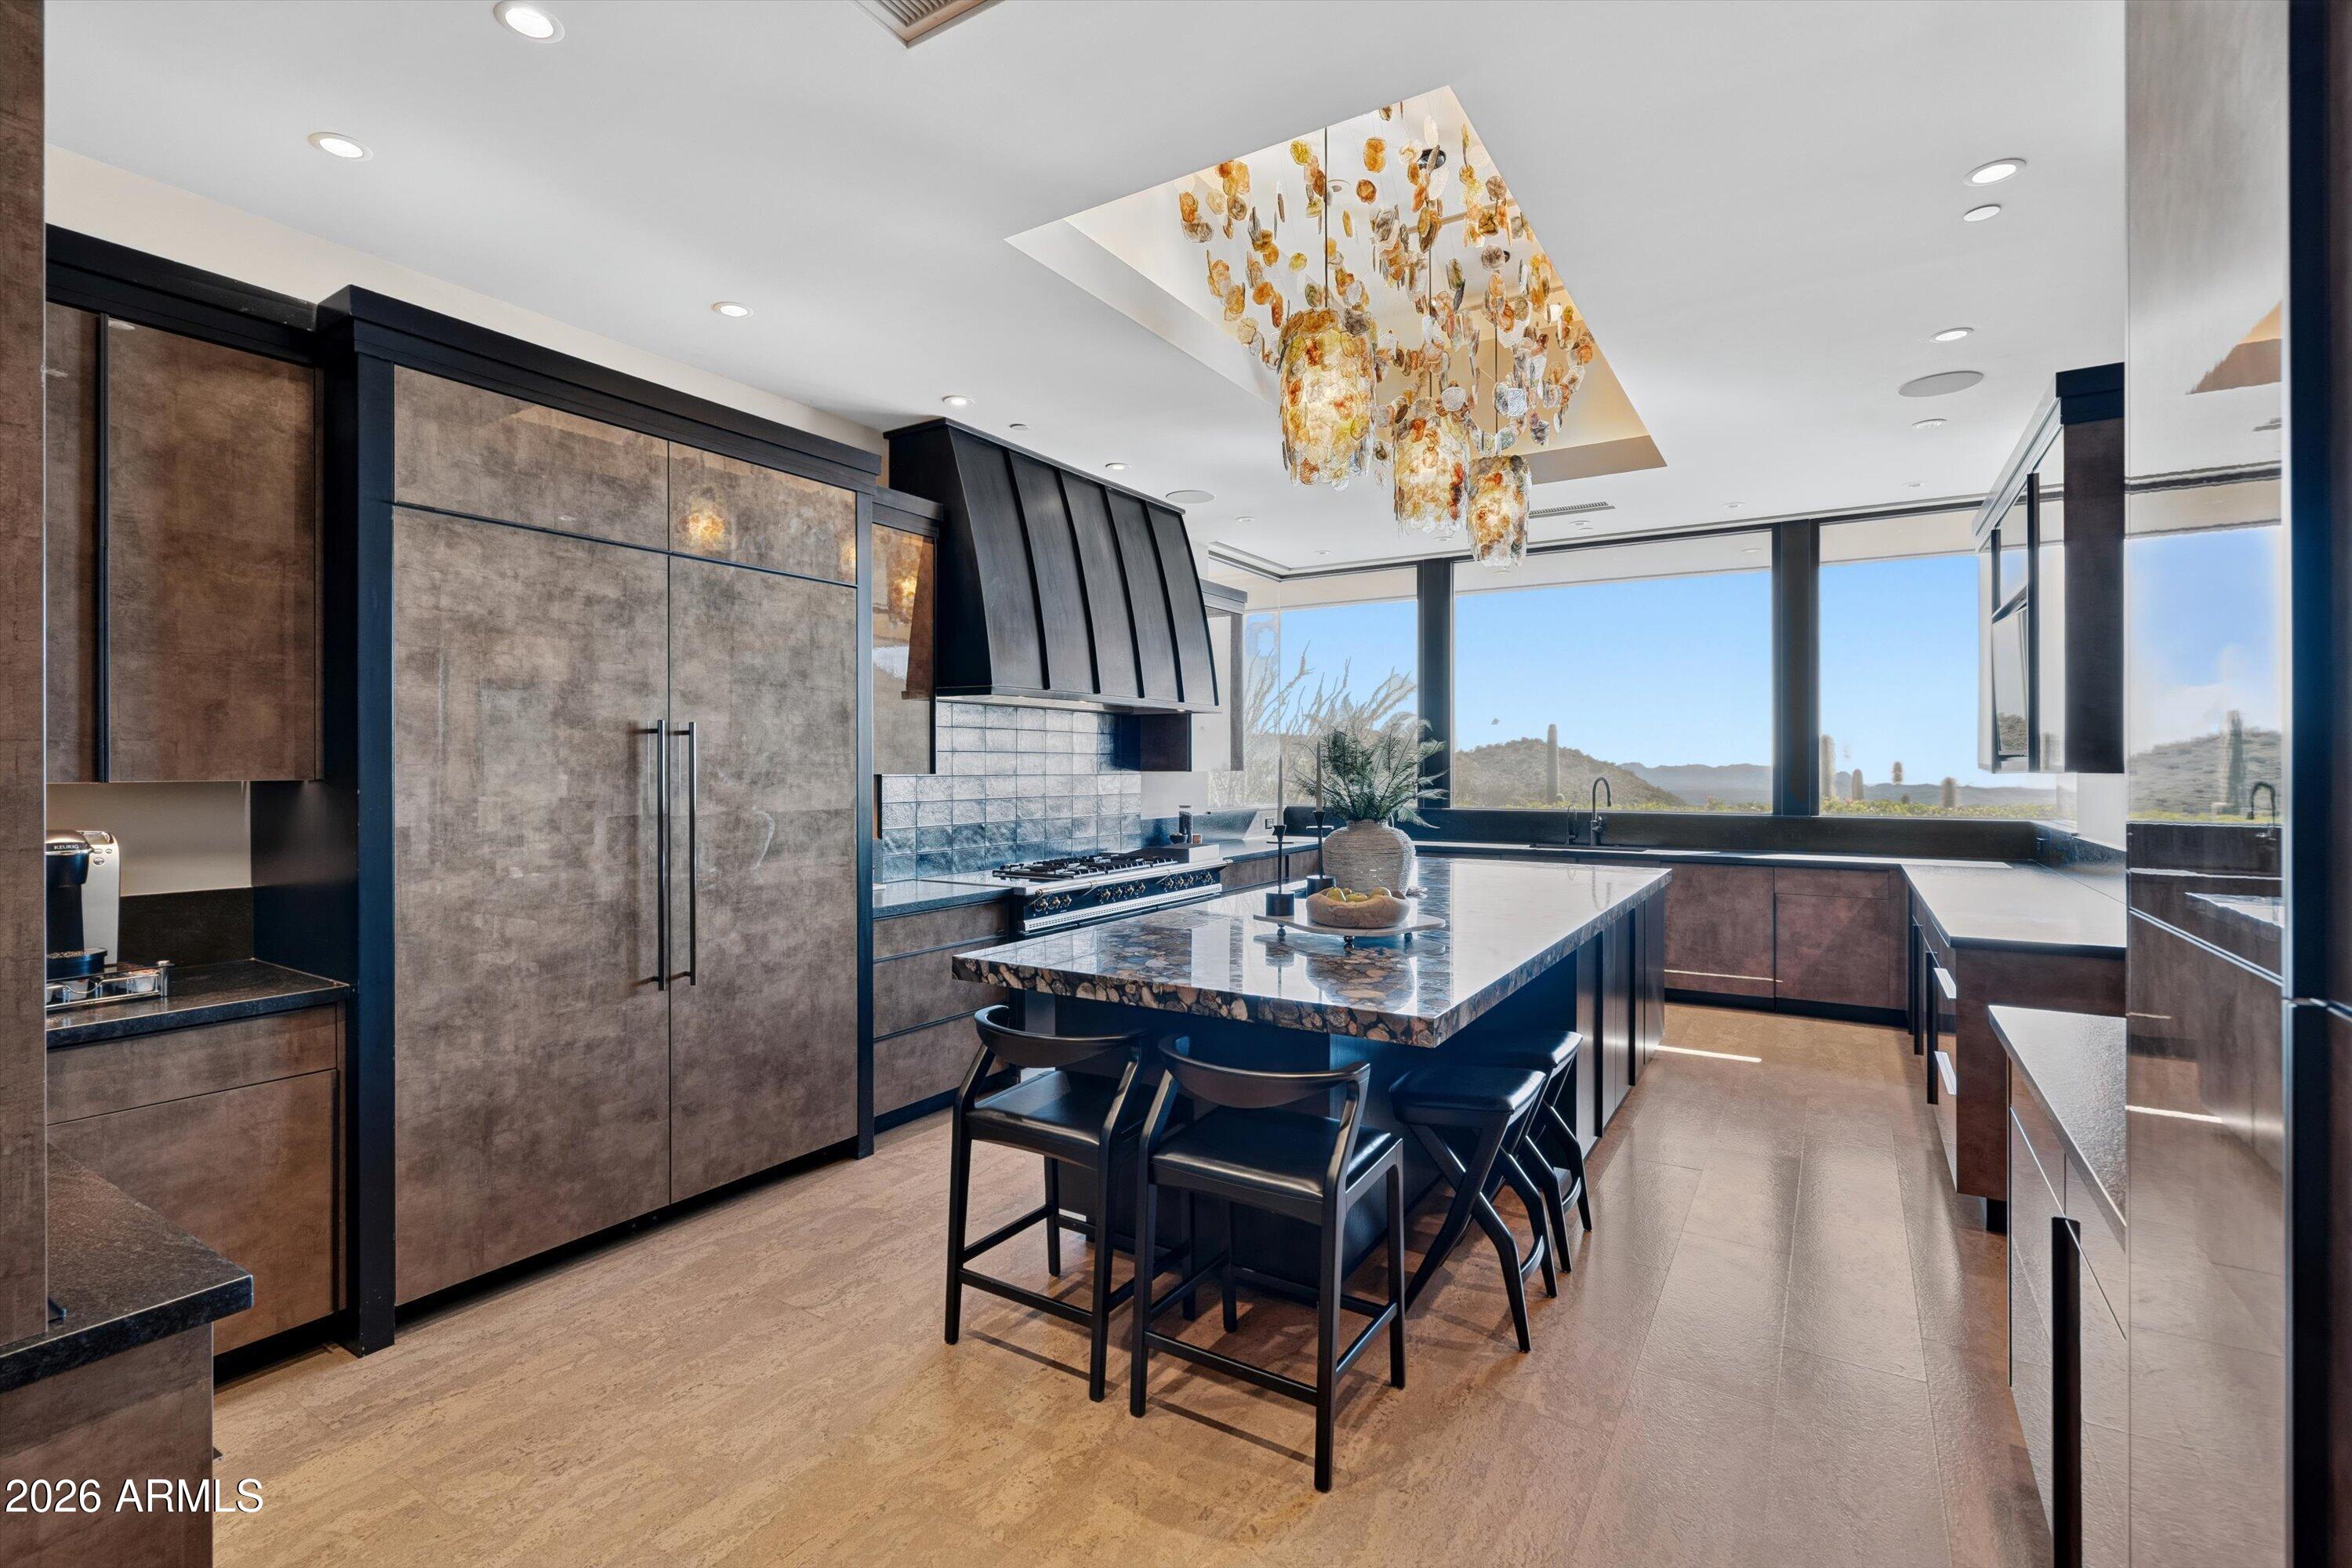
Modern kitchen with a stone island, sculptural pendant, and desert mountain views through broad windows.
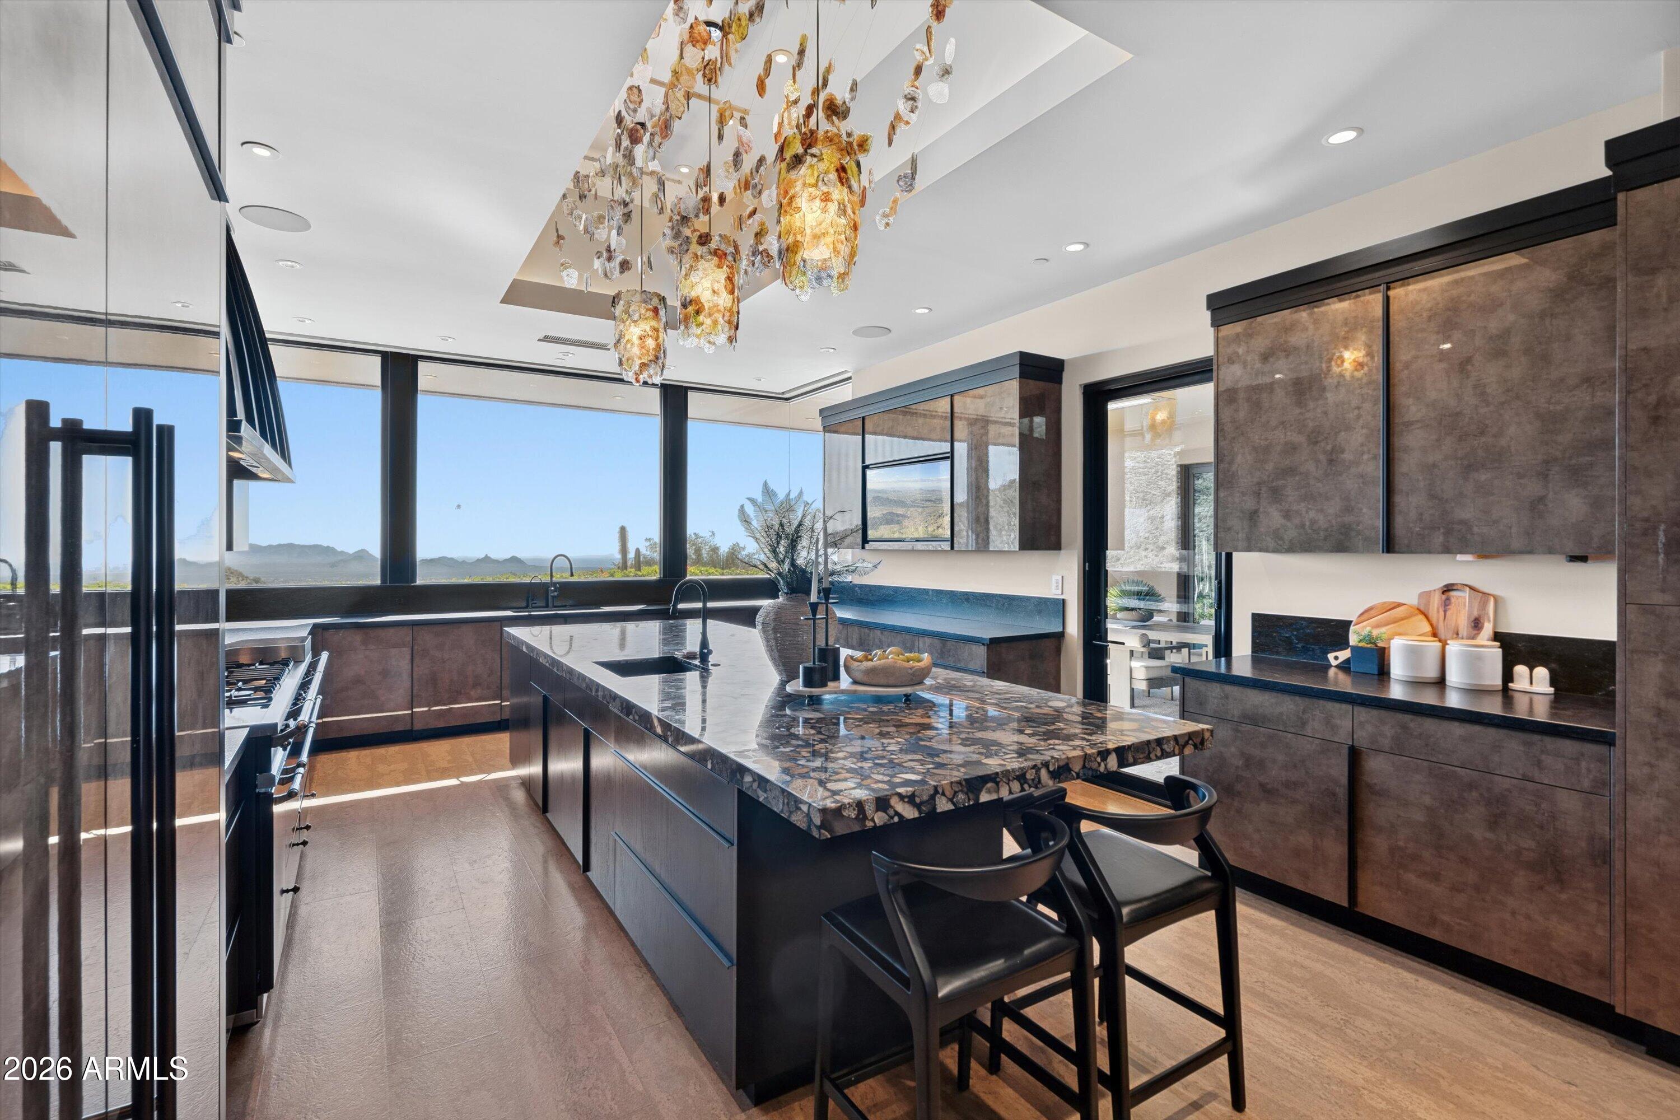
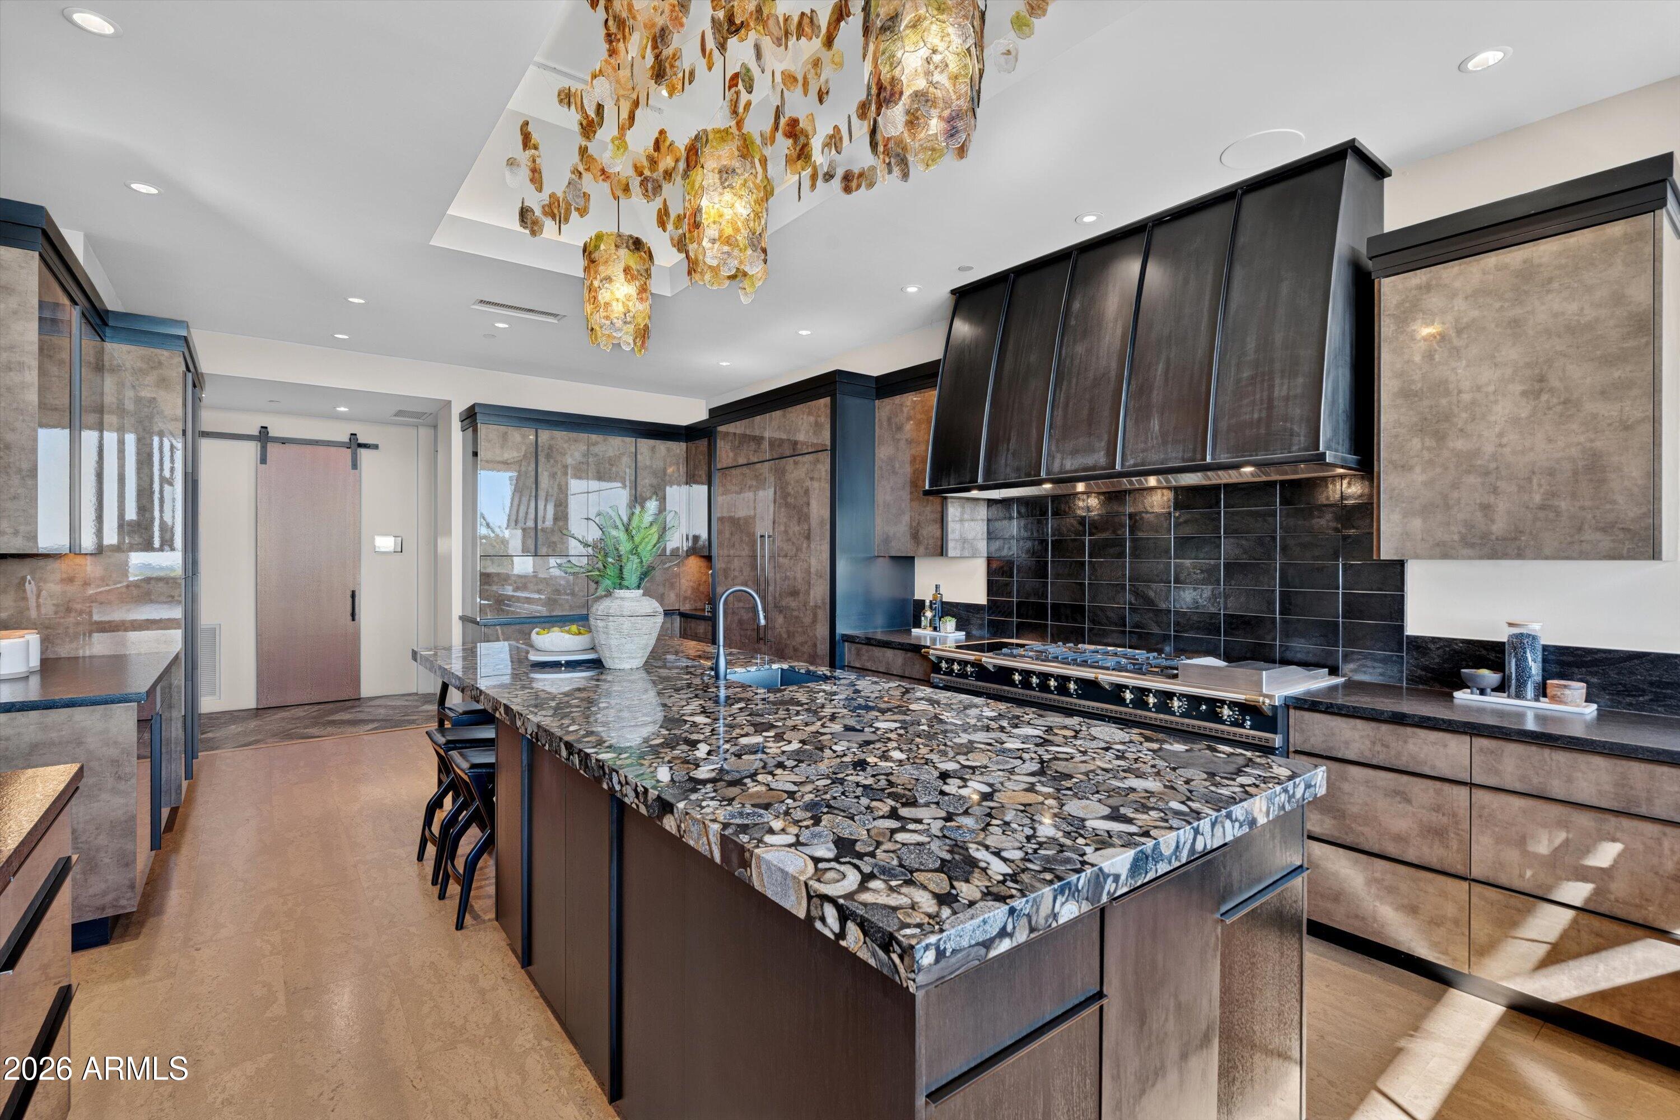
Modern kitchen with a stone island, sculptural pendant lights, and mountain views through expansive windows.
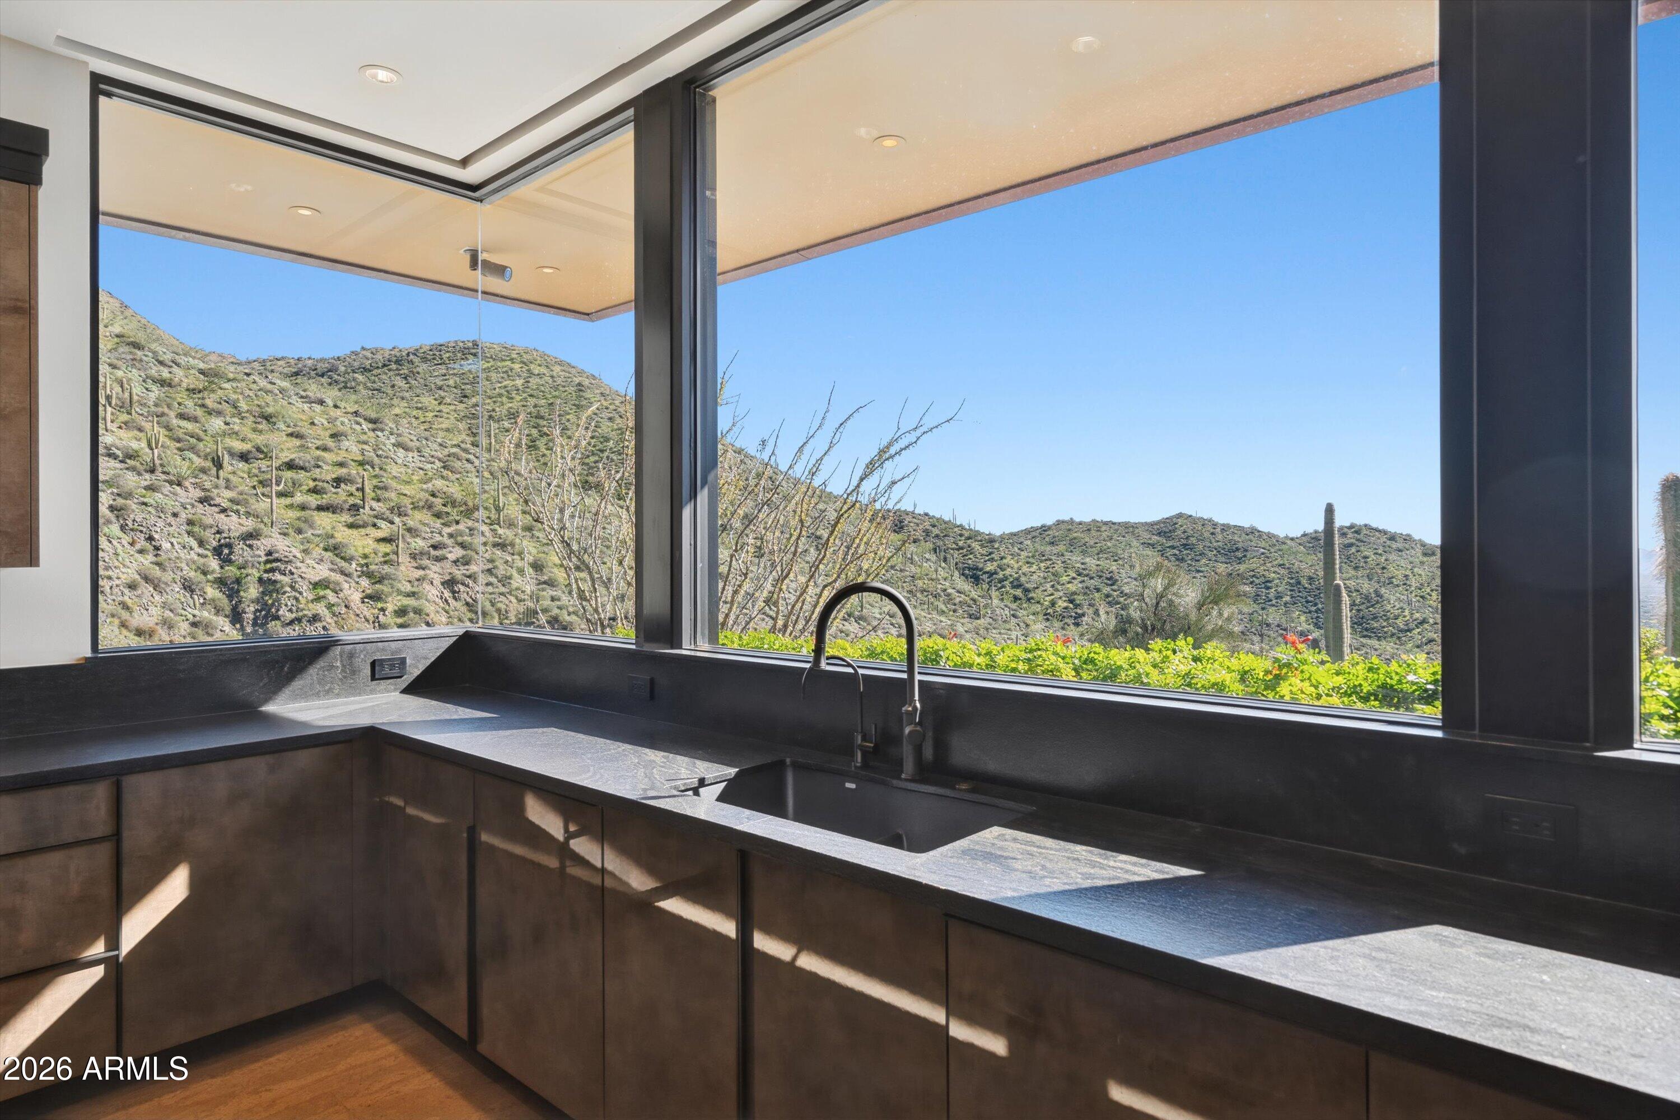
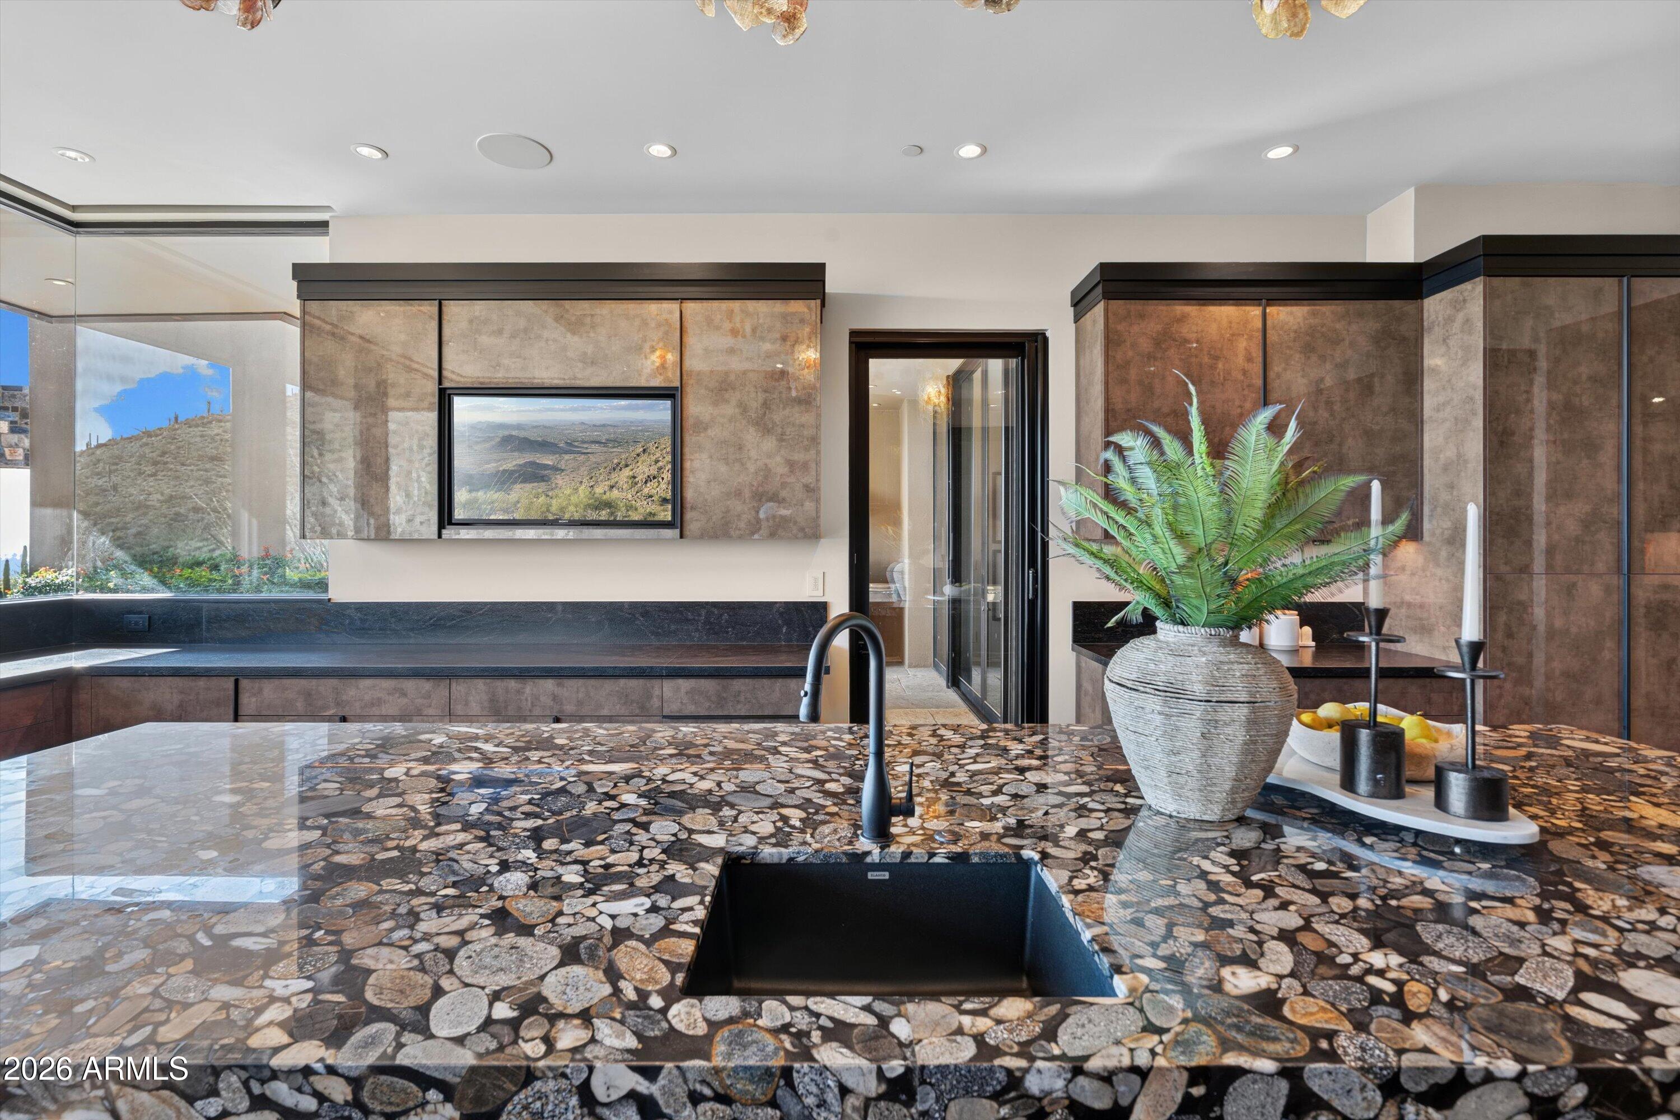
Modern kitchen sink and dark counters frame expansive windows overlooking cactus-dotted desert hills.
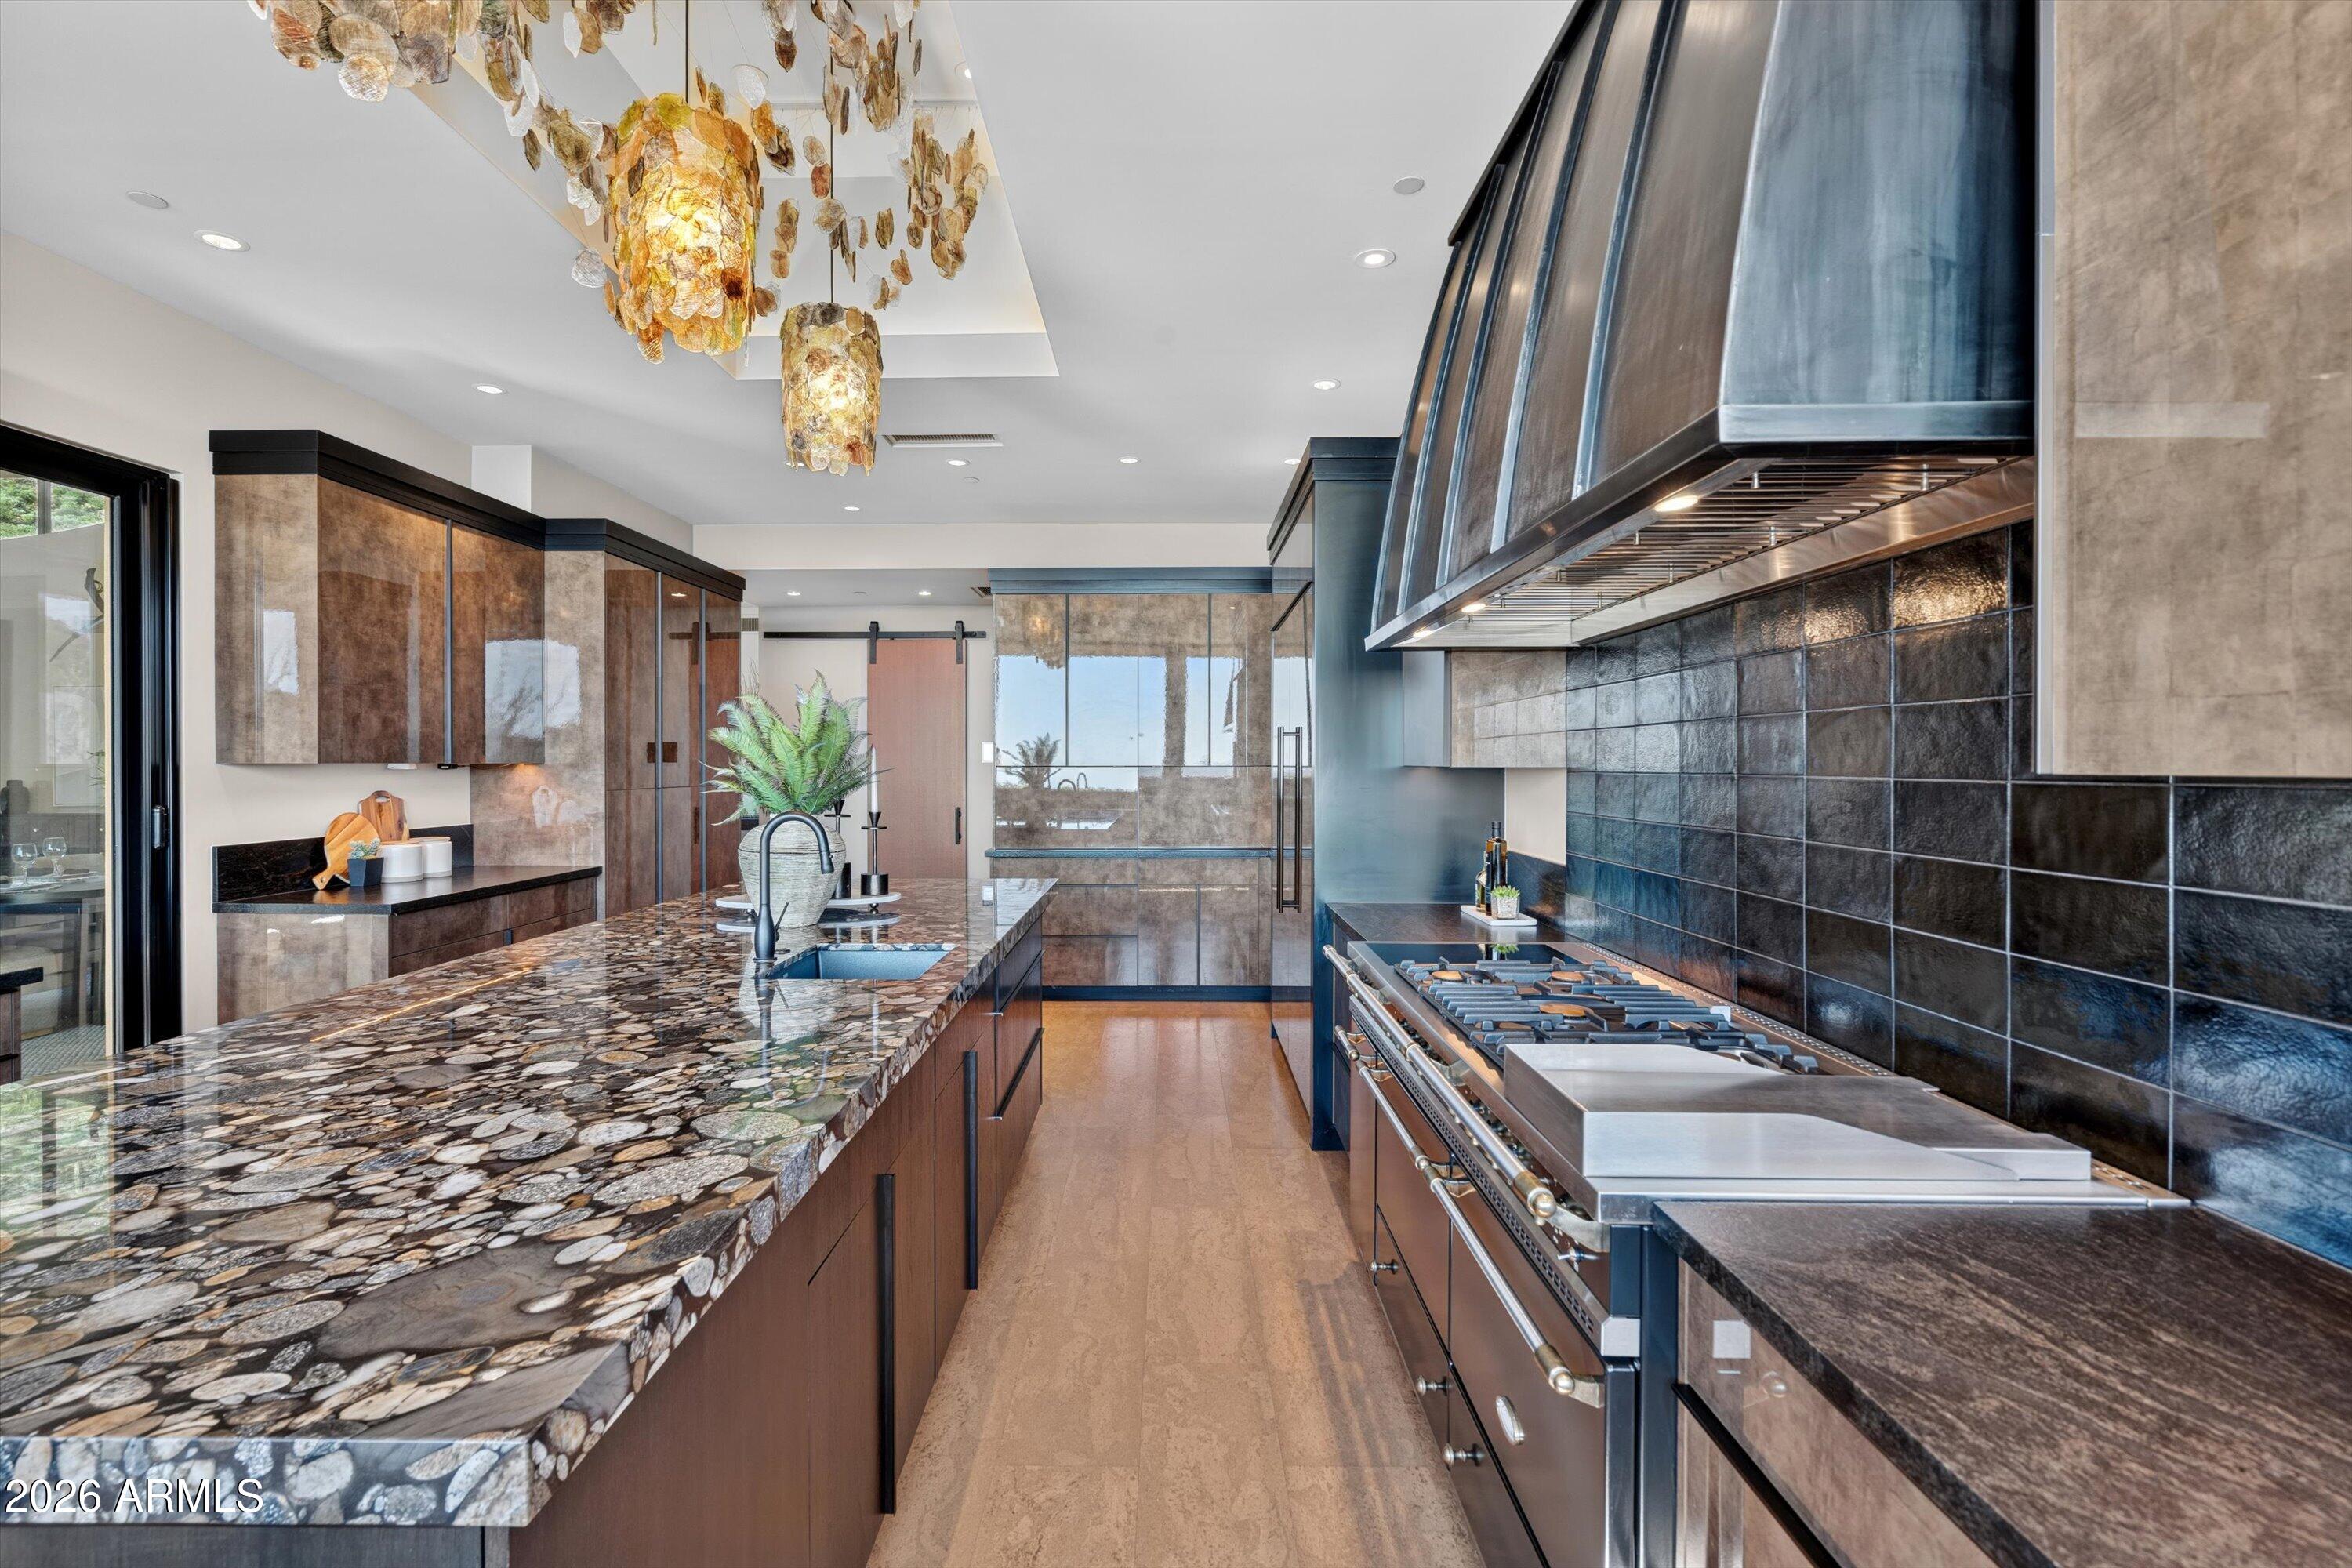
Modern kitchen with a river-stone island countertop, oversized range hood, and sculptural pendant lights.
Modern kitchen with a stone island, professional range, dark tile backsplash, and sculptural pendant lights.
Kitchen with a pebble-stone island countertop, dark sink, and desert hillside visible through the window.
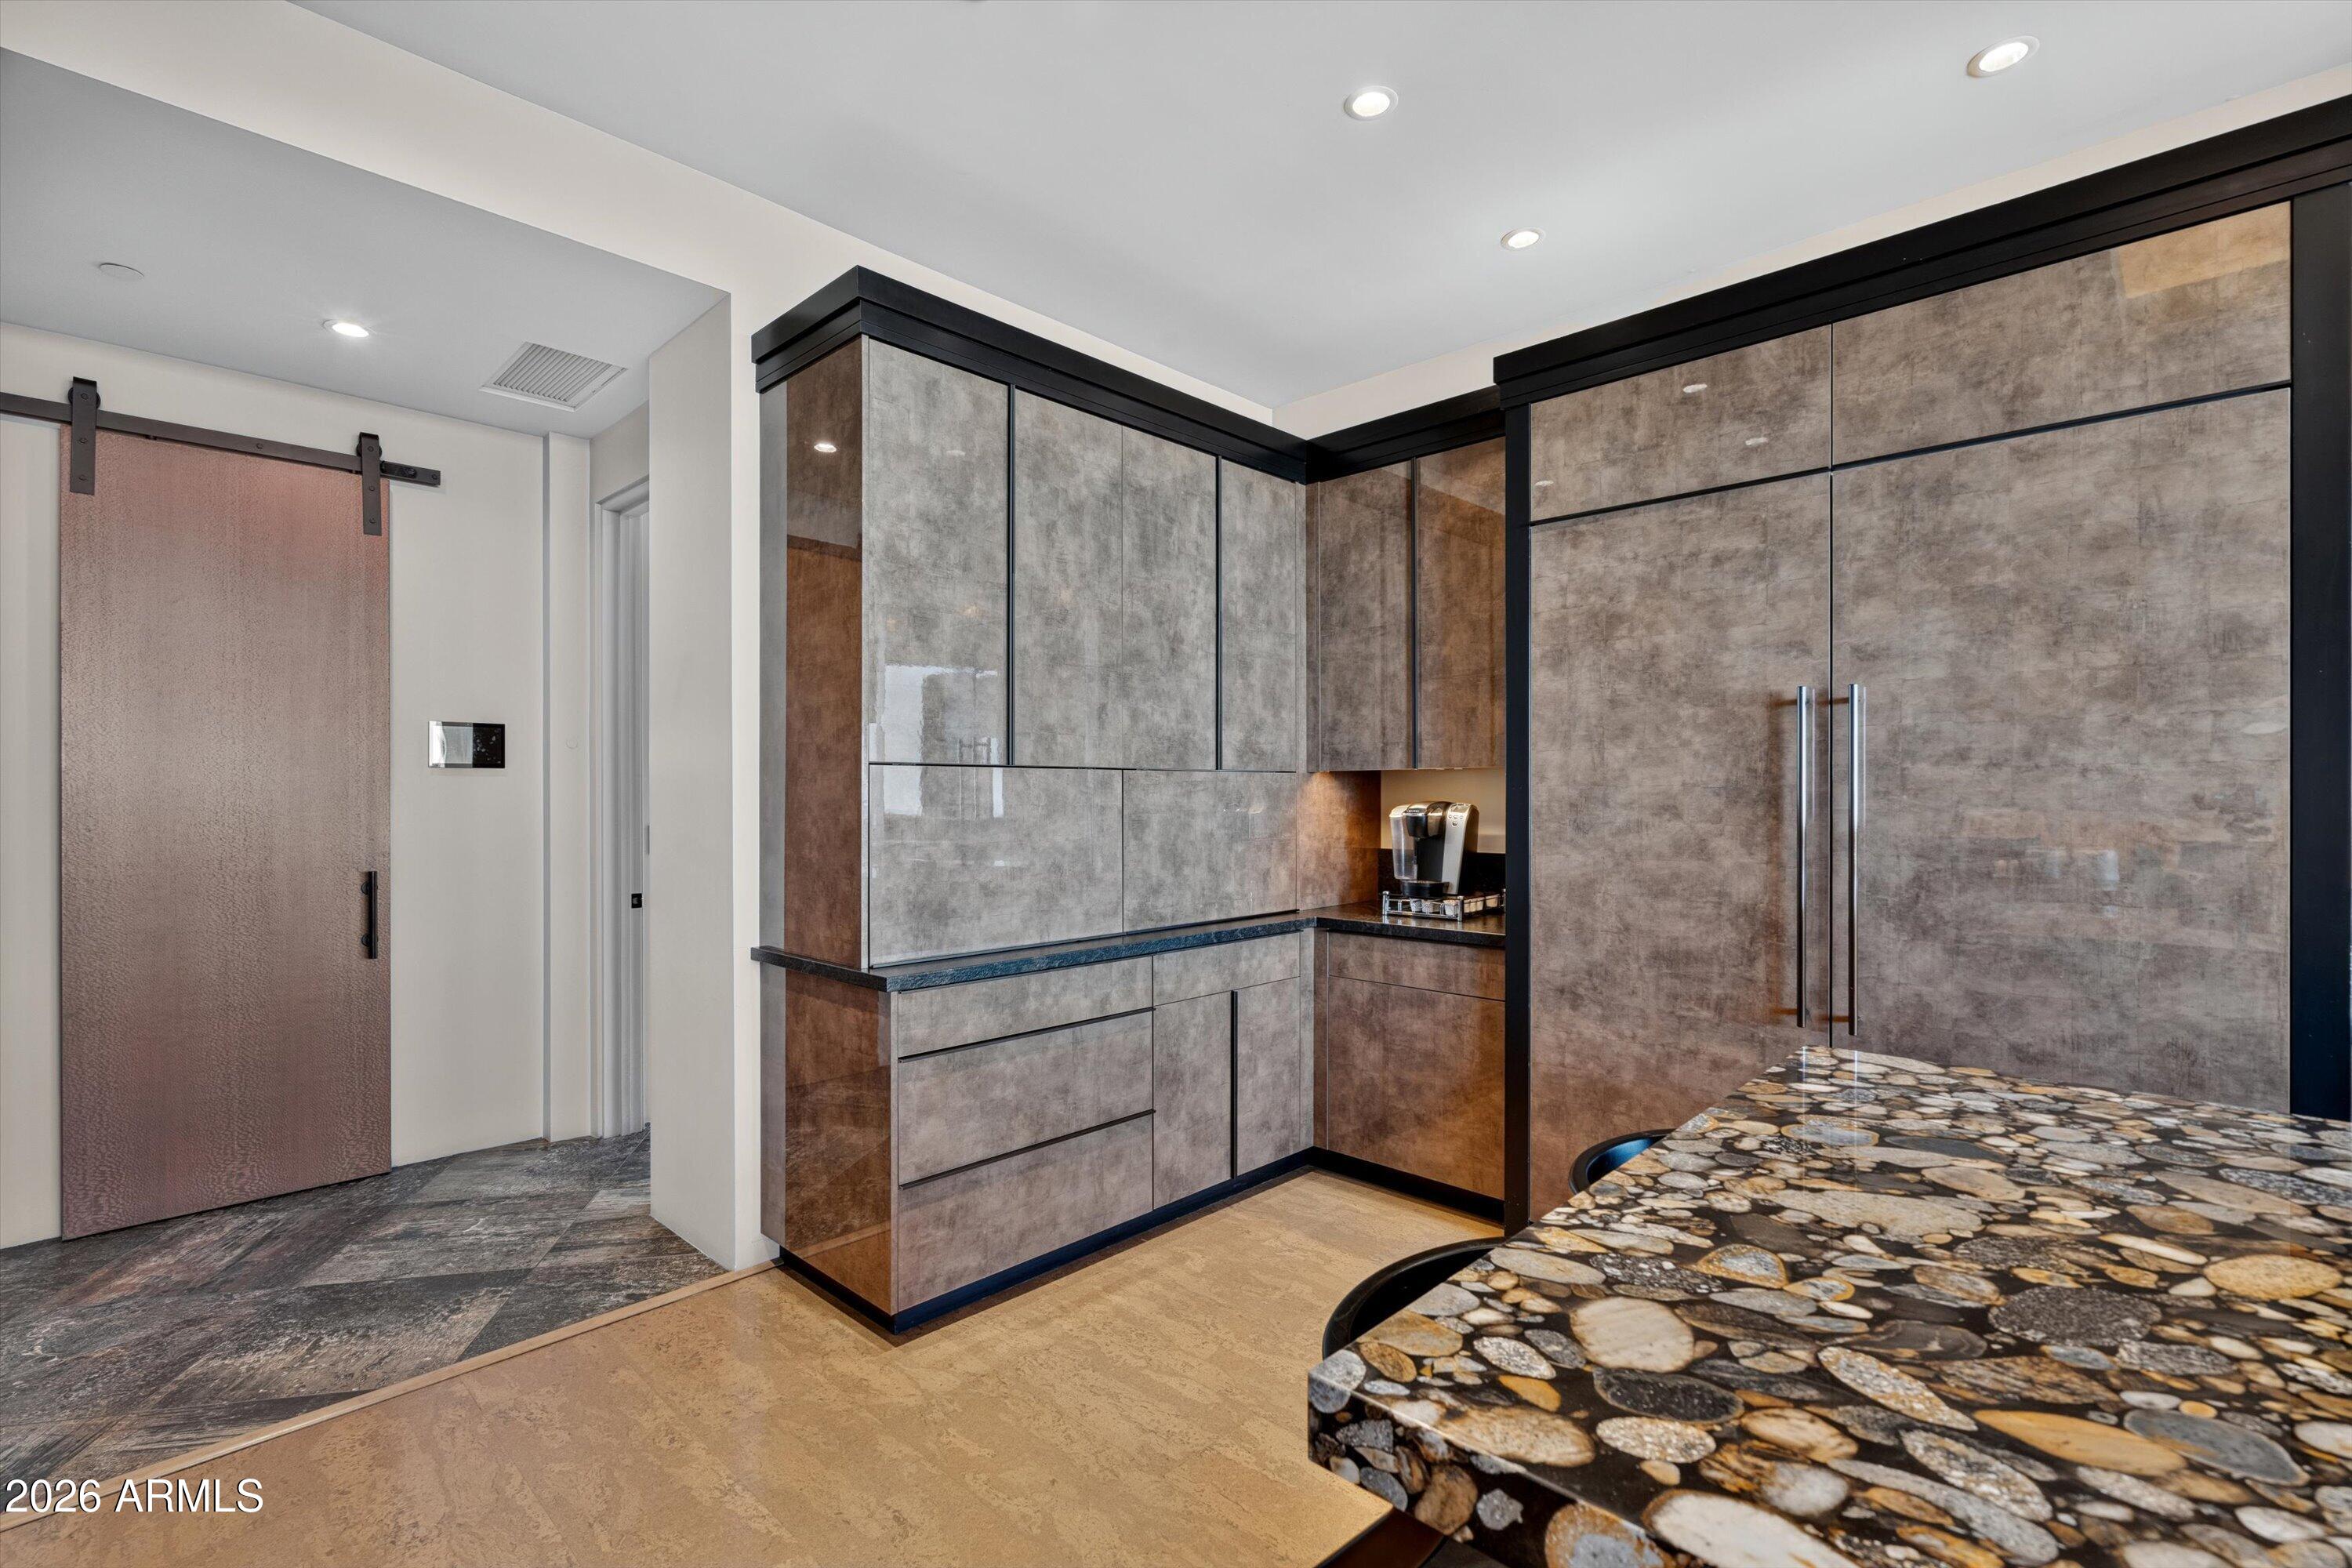
Modern kitchen with textured gray cabinets, a coffee station, and a distinctive stone island countertop.
Furnished great room with a curved wall of windows, dining bar, and tiled floors.
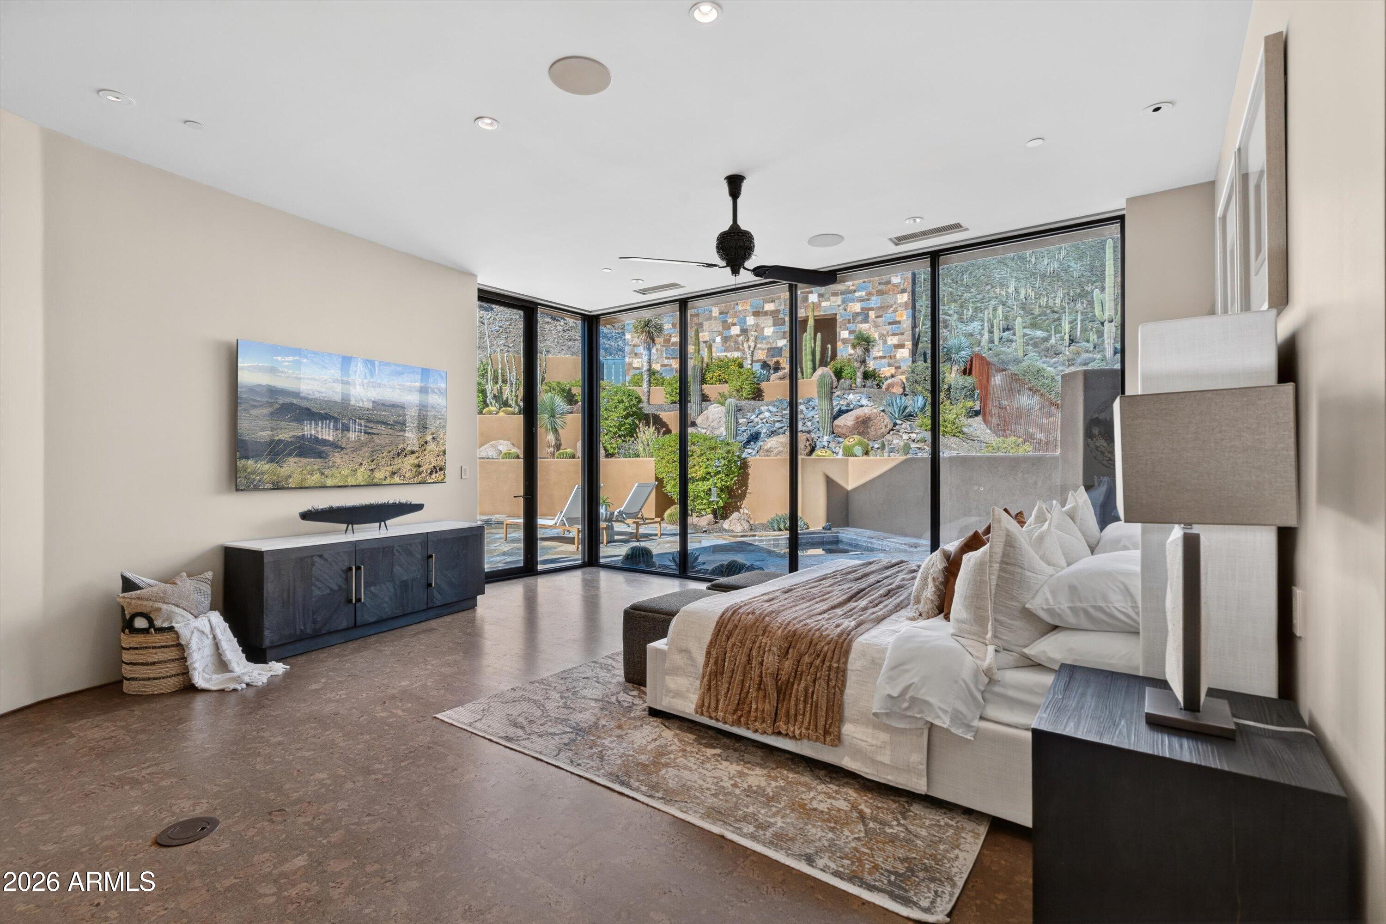
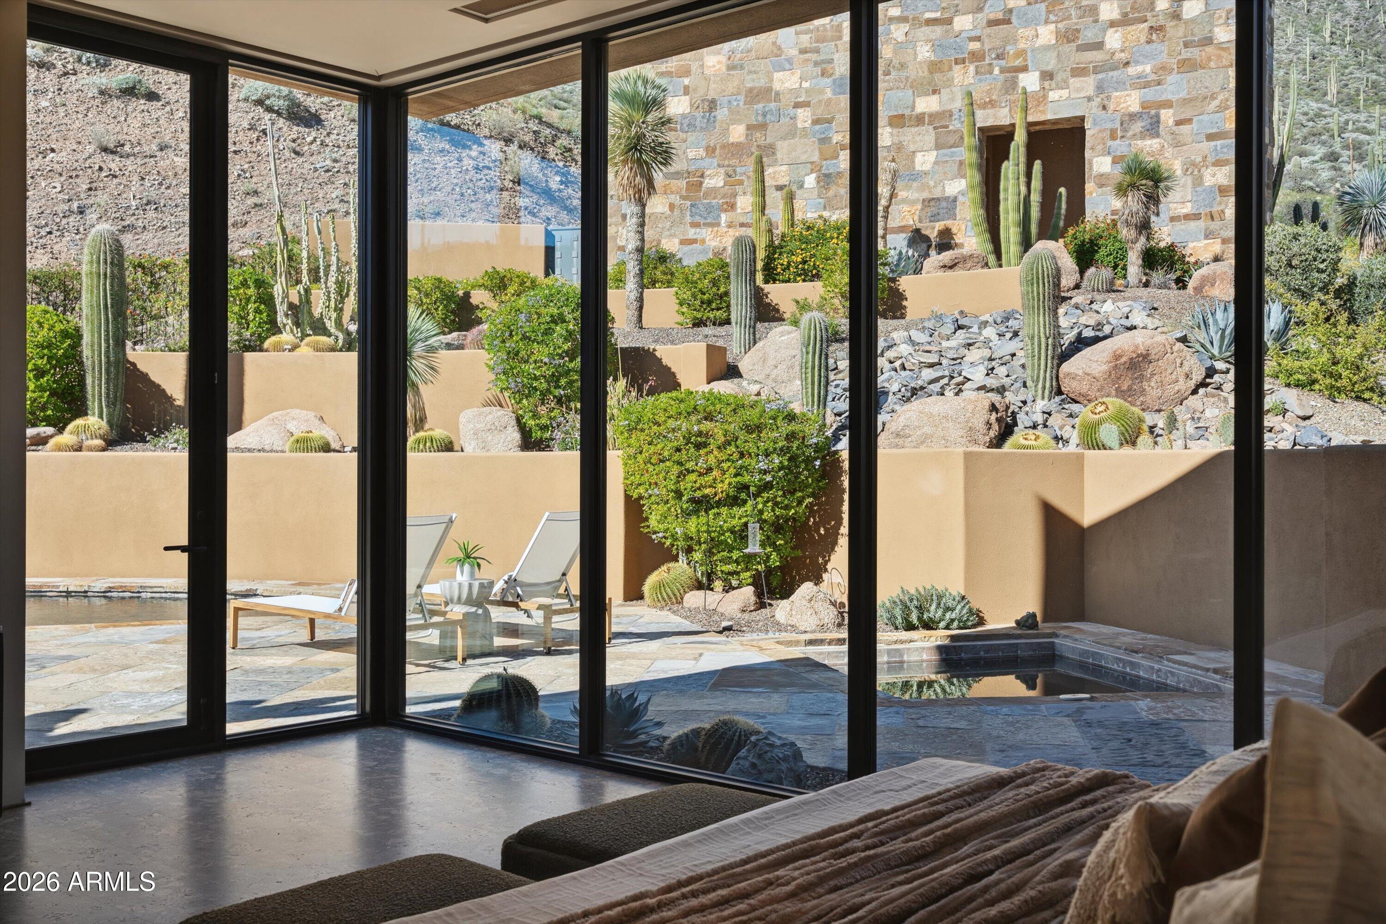
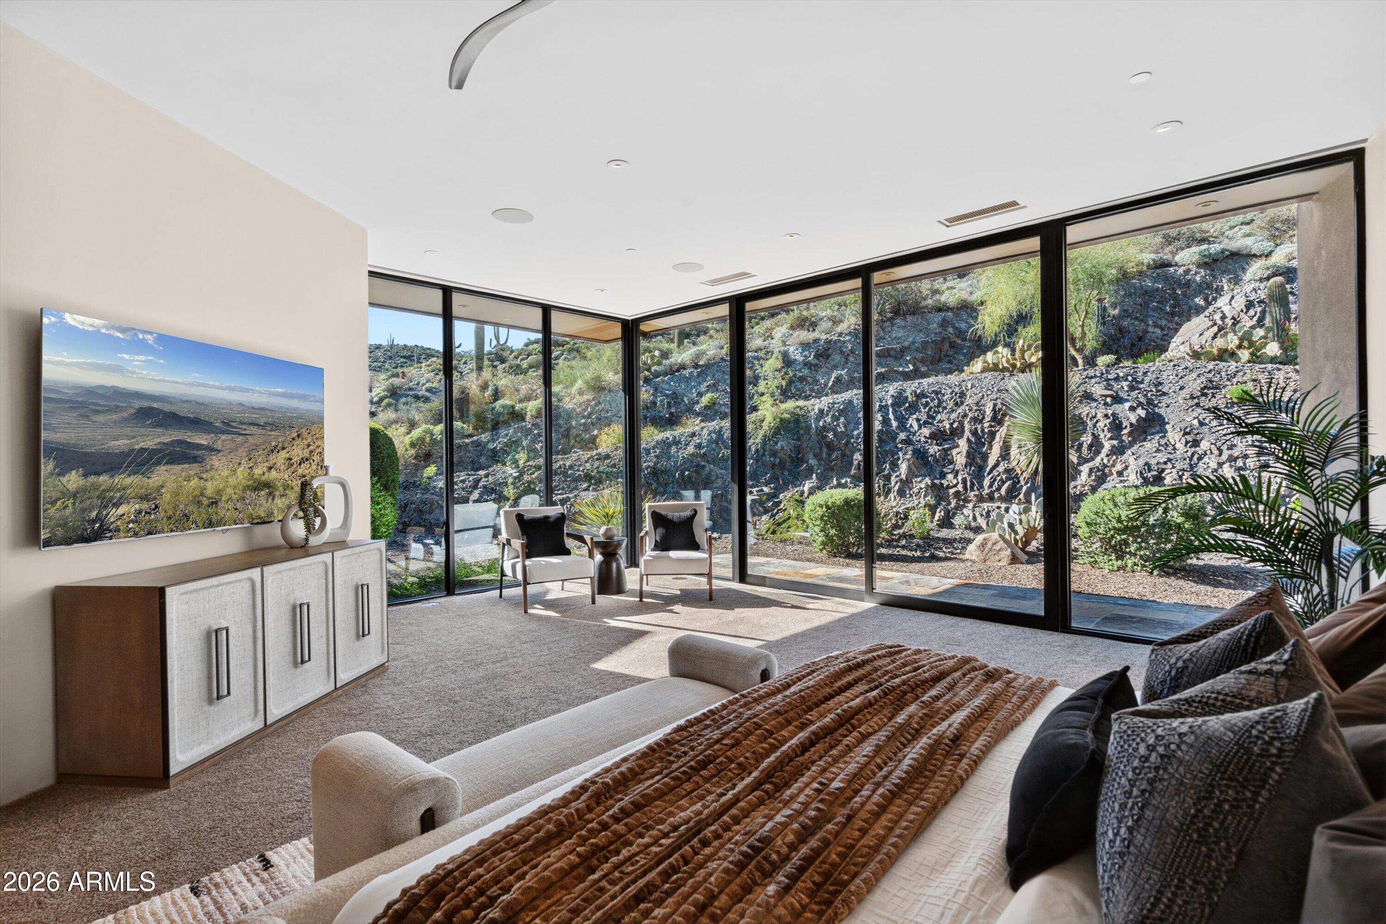
Bedroom with a low platform bed and floor-to-ceiling windows overlooking a cactus garden and plunge pool.
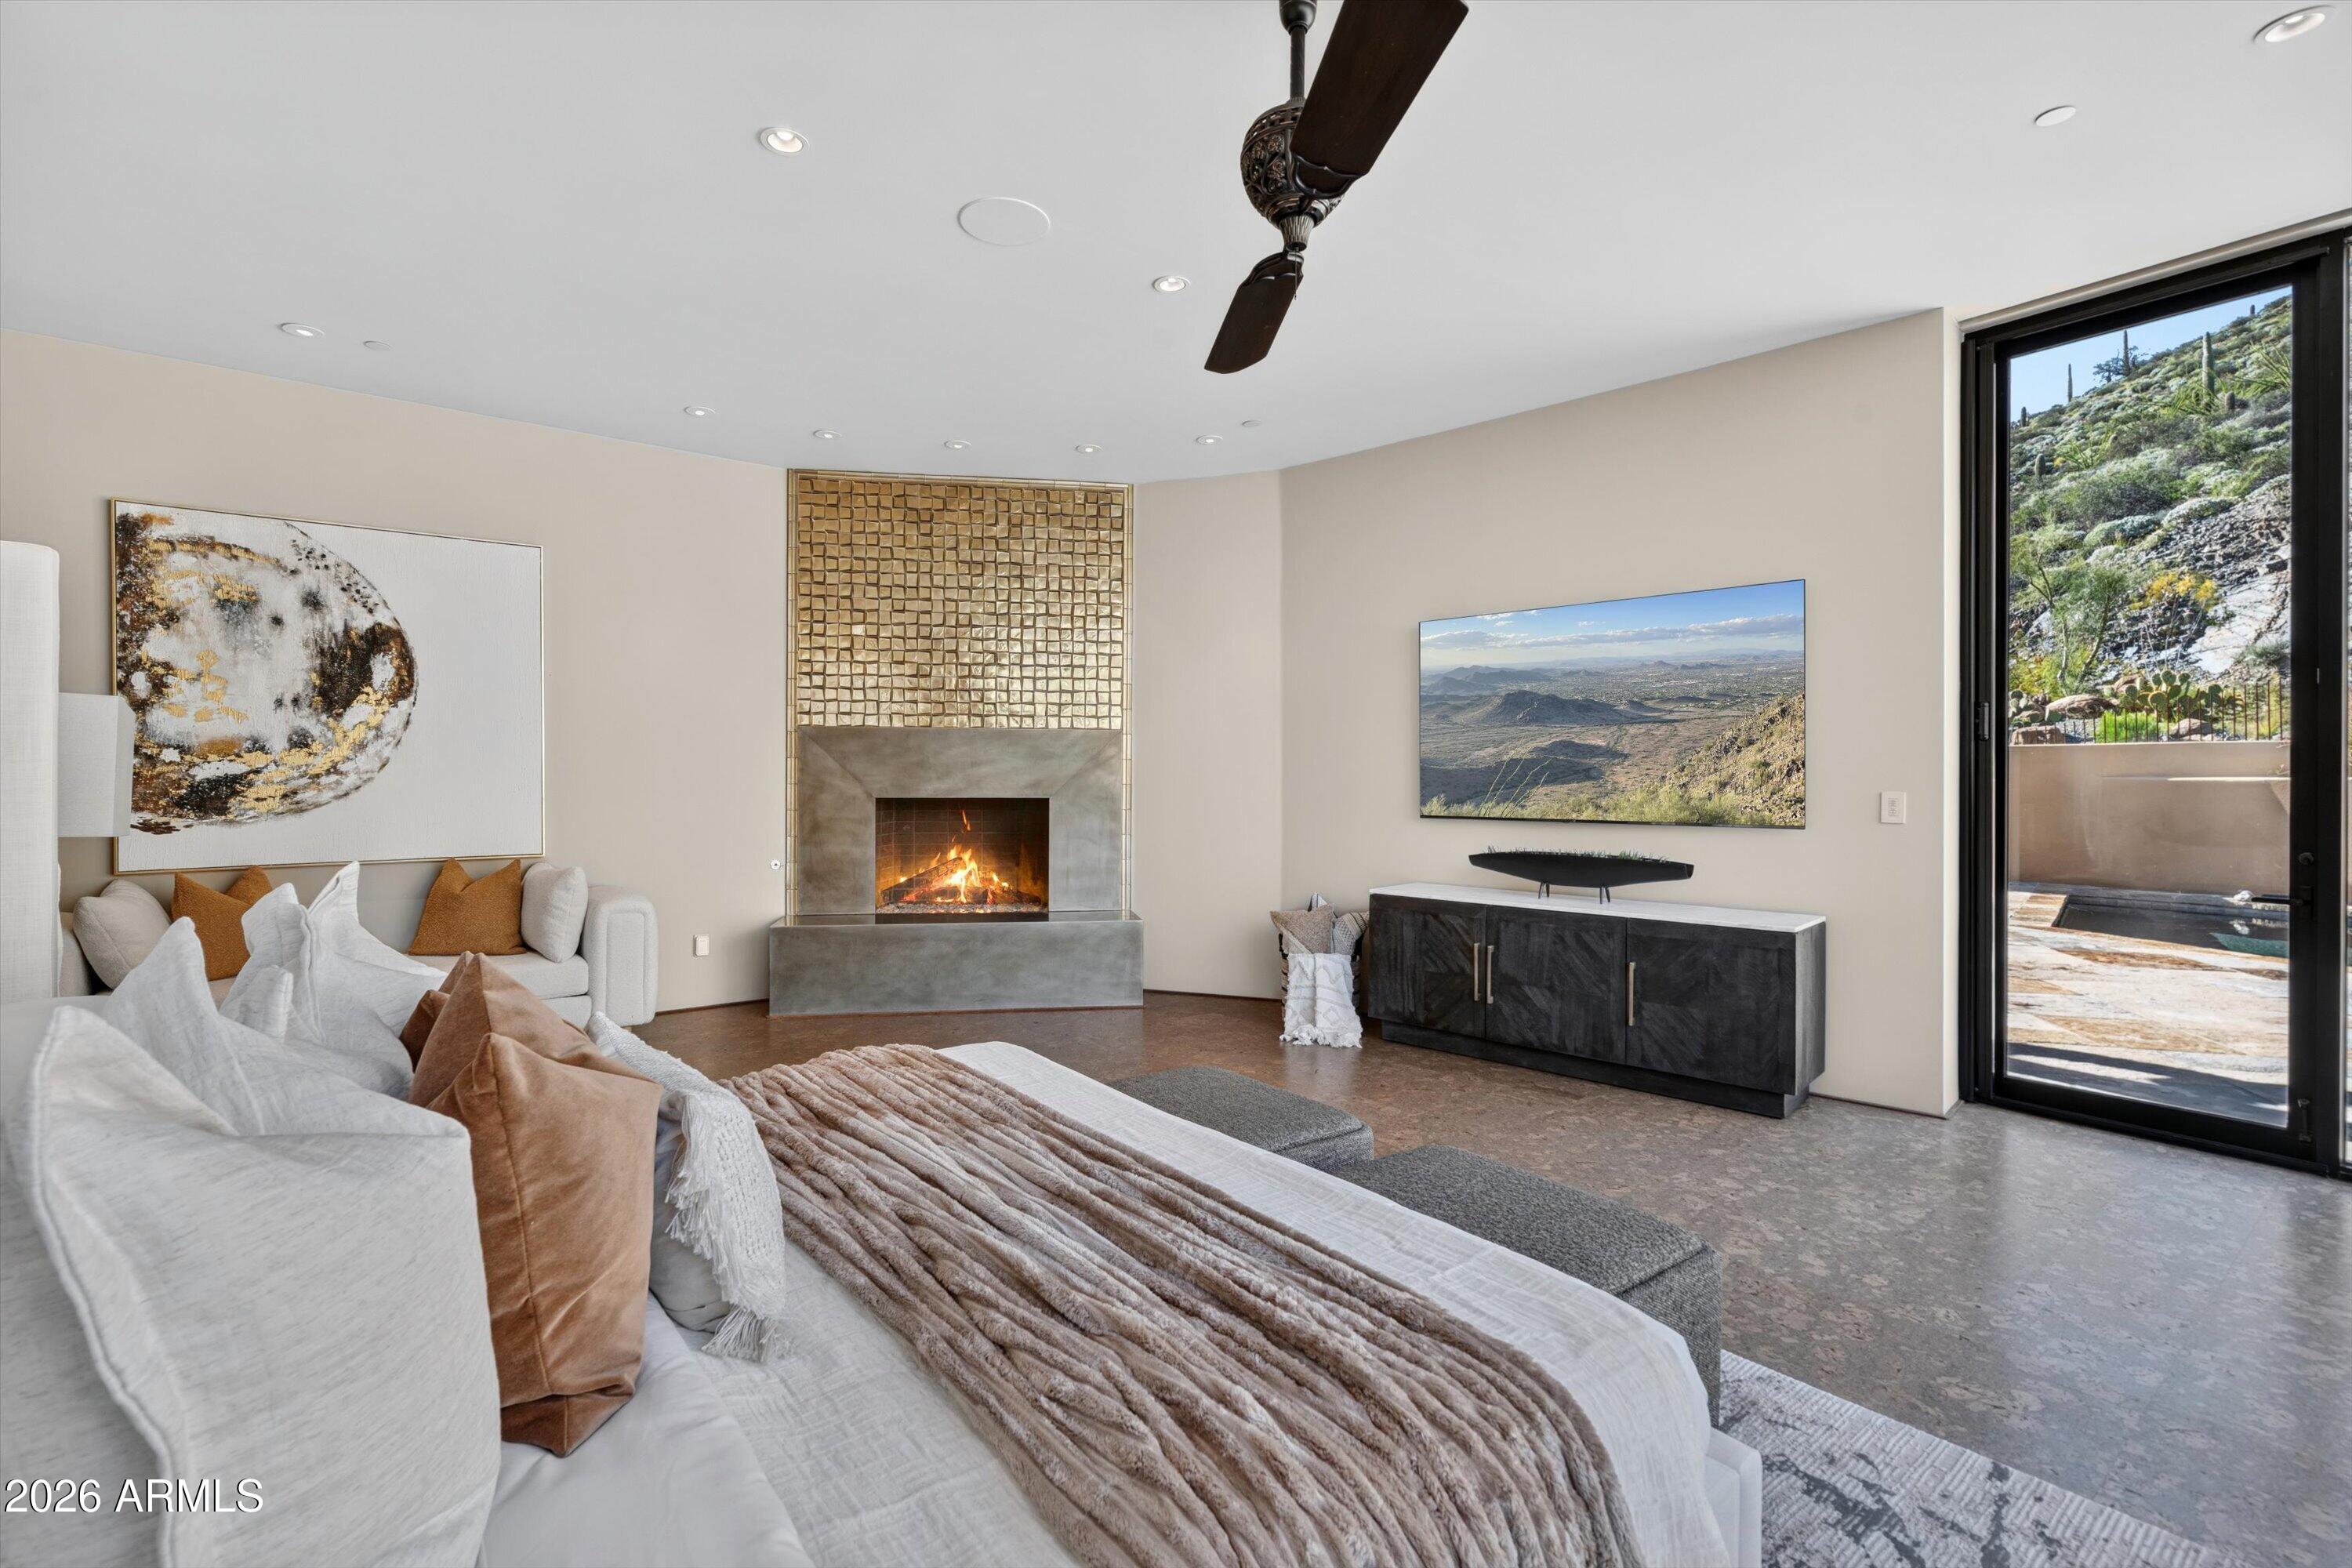
Living room with a stone fireplace and glass doors opening to a desert hillside.
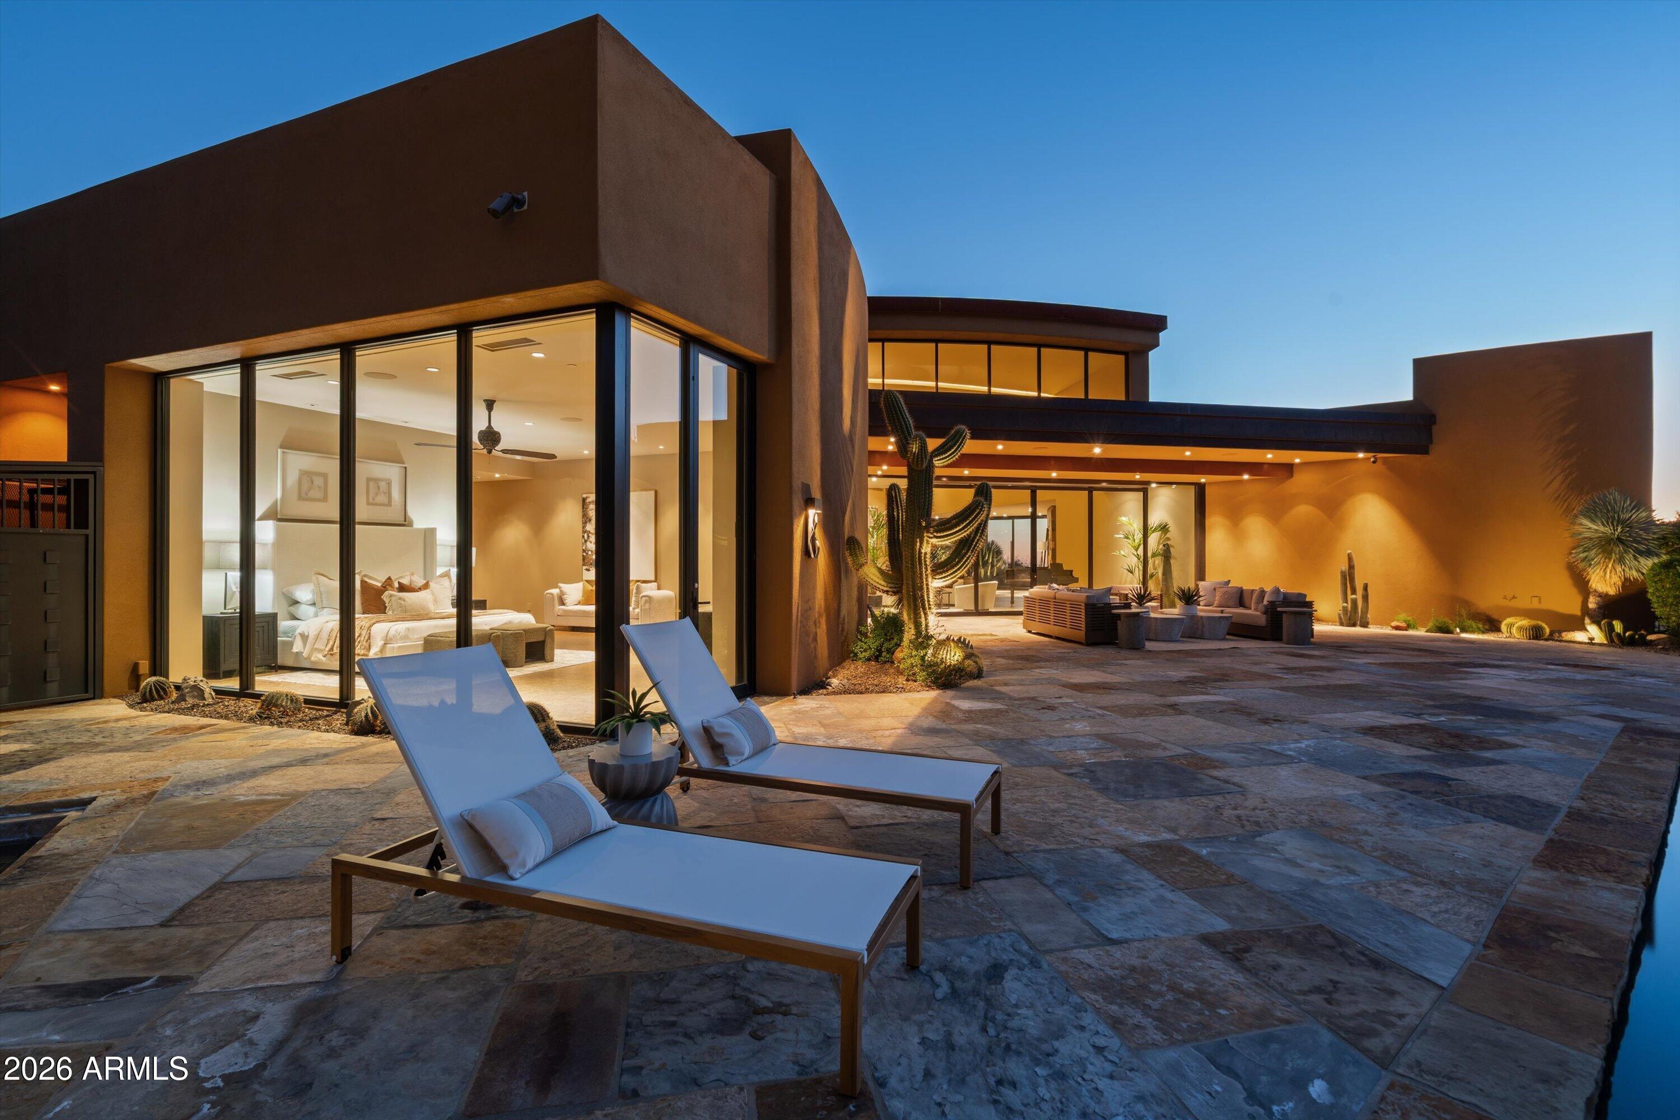
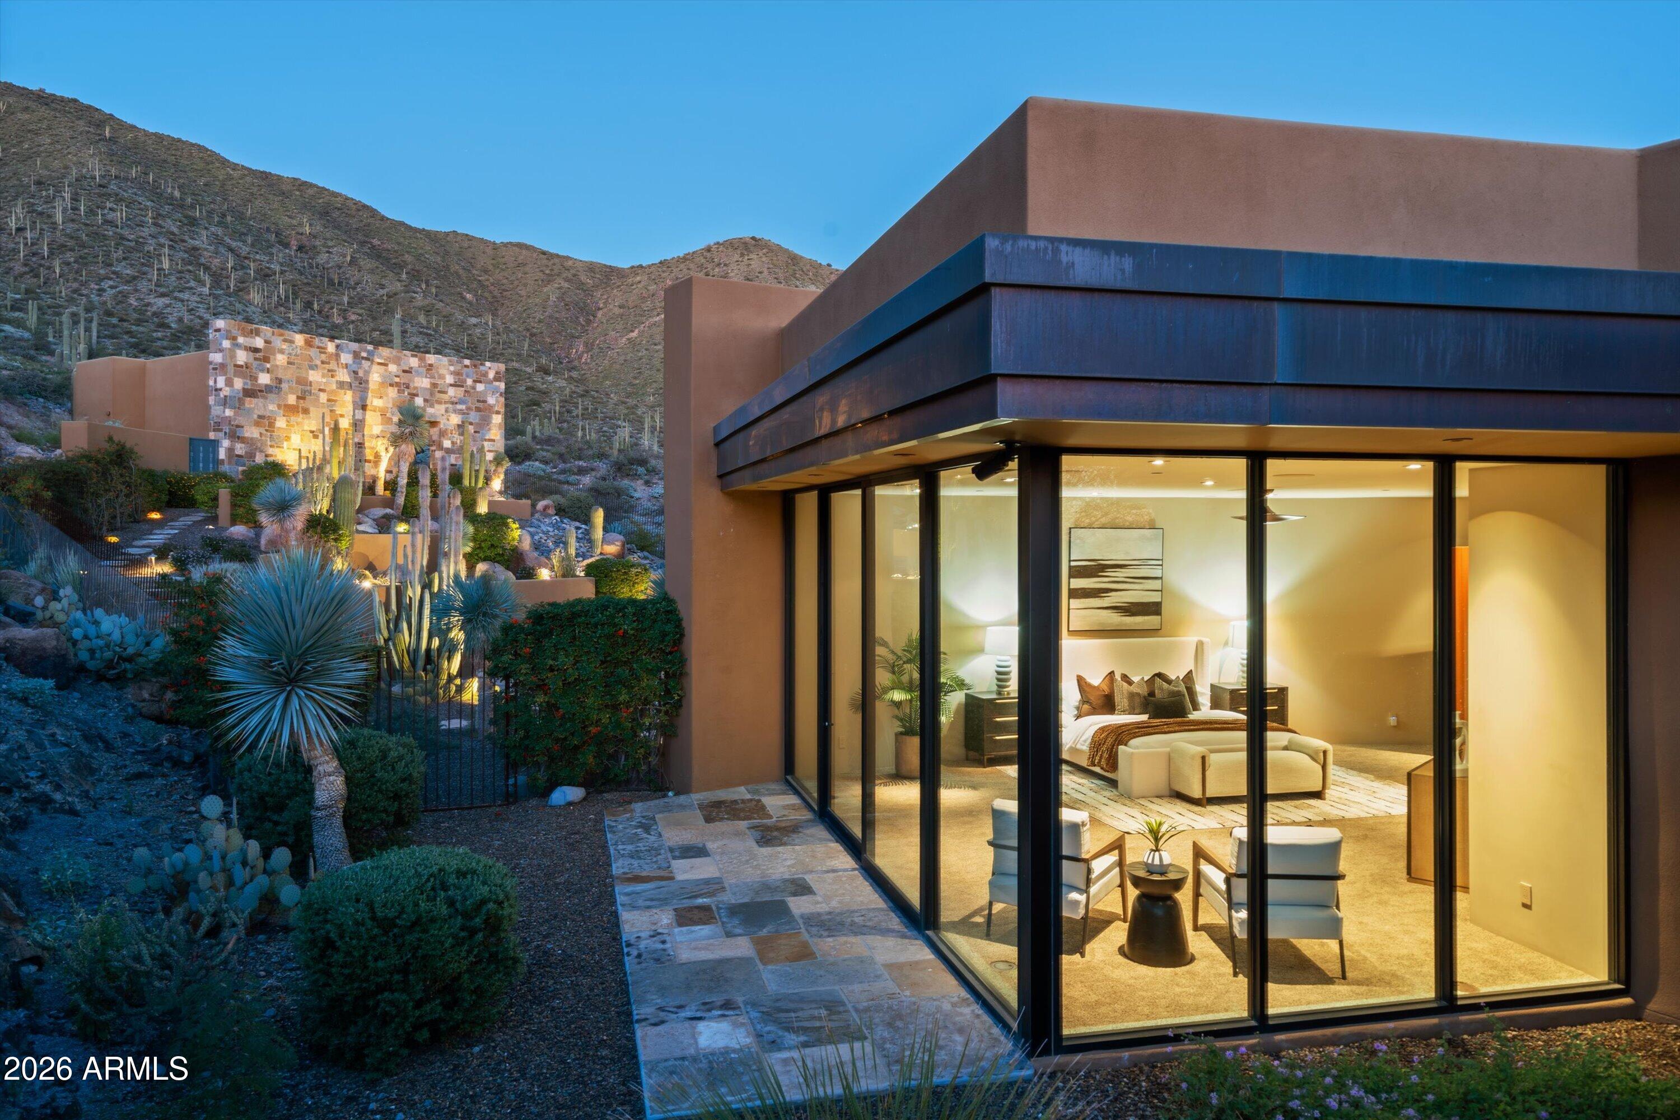
Bedroom opening onto a stone patio and small pool, surrounded by desert landscaping and cacti.
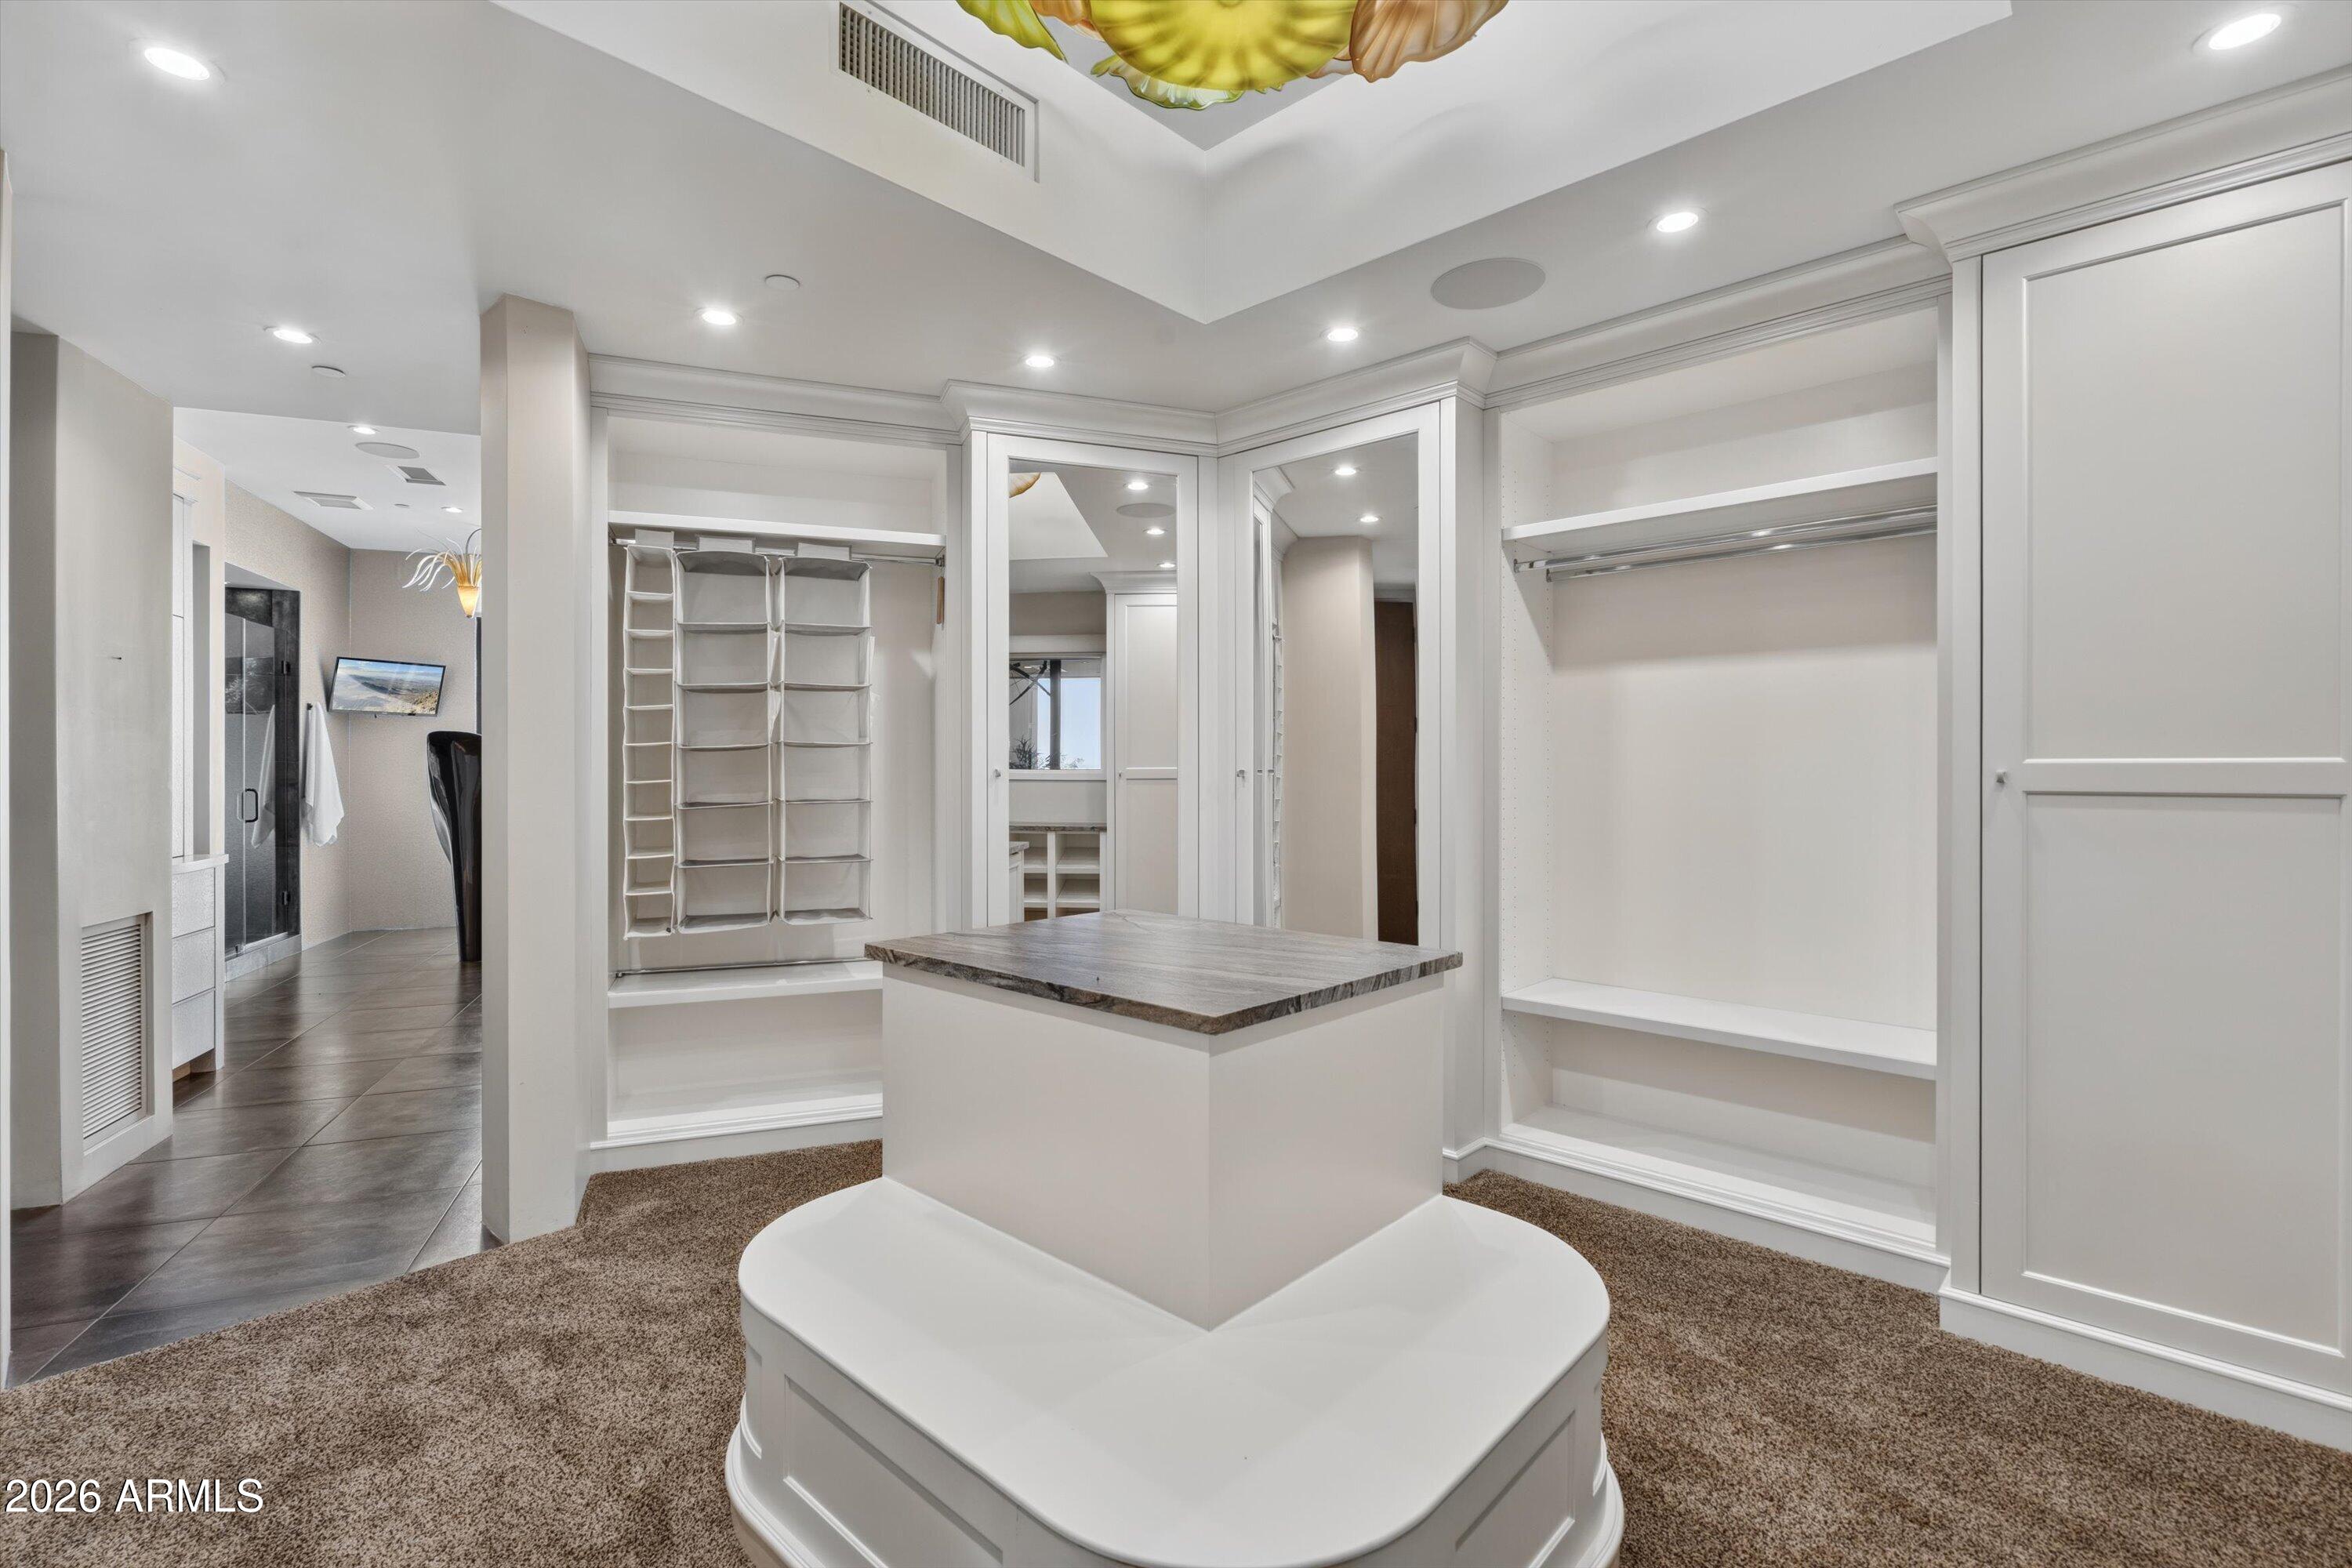
Walk-in closet with mirrored cabinetry, hanging organizers, and a central island.
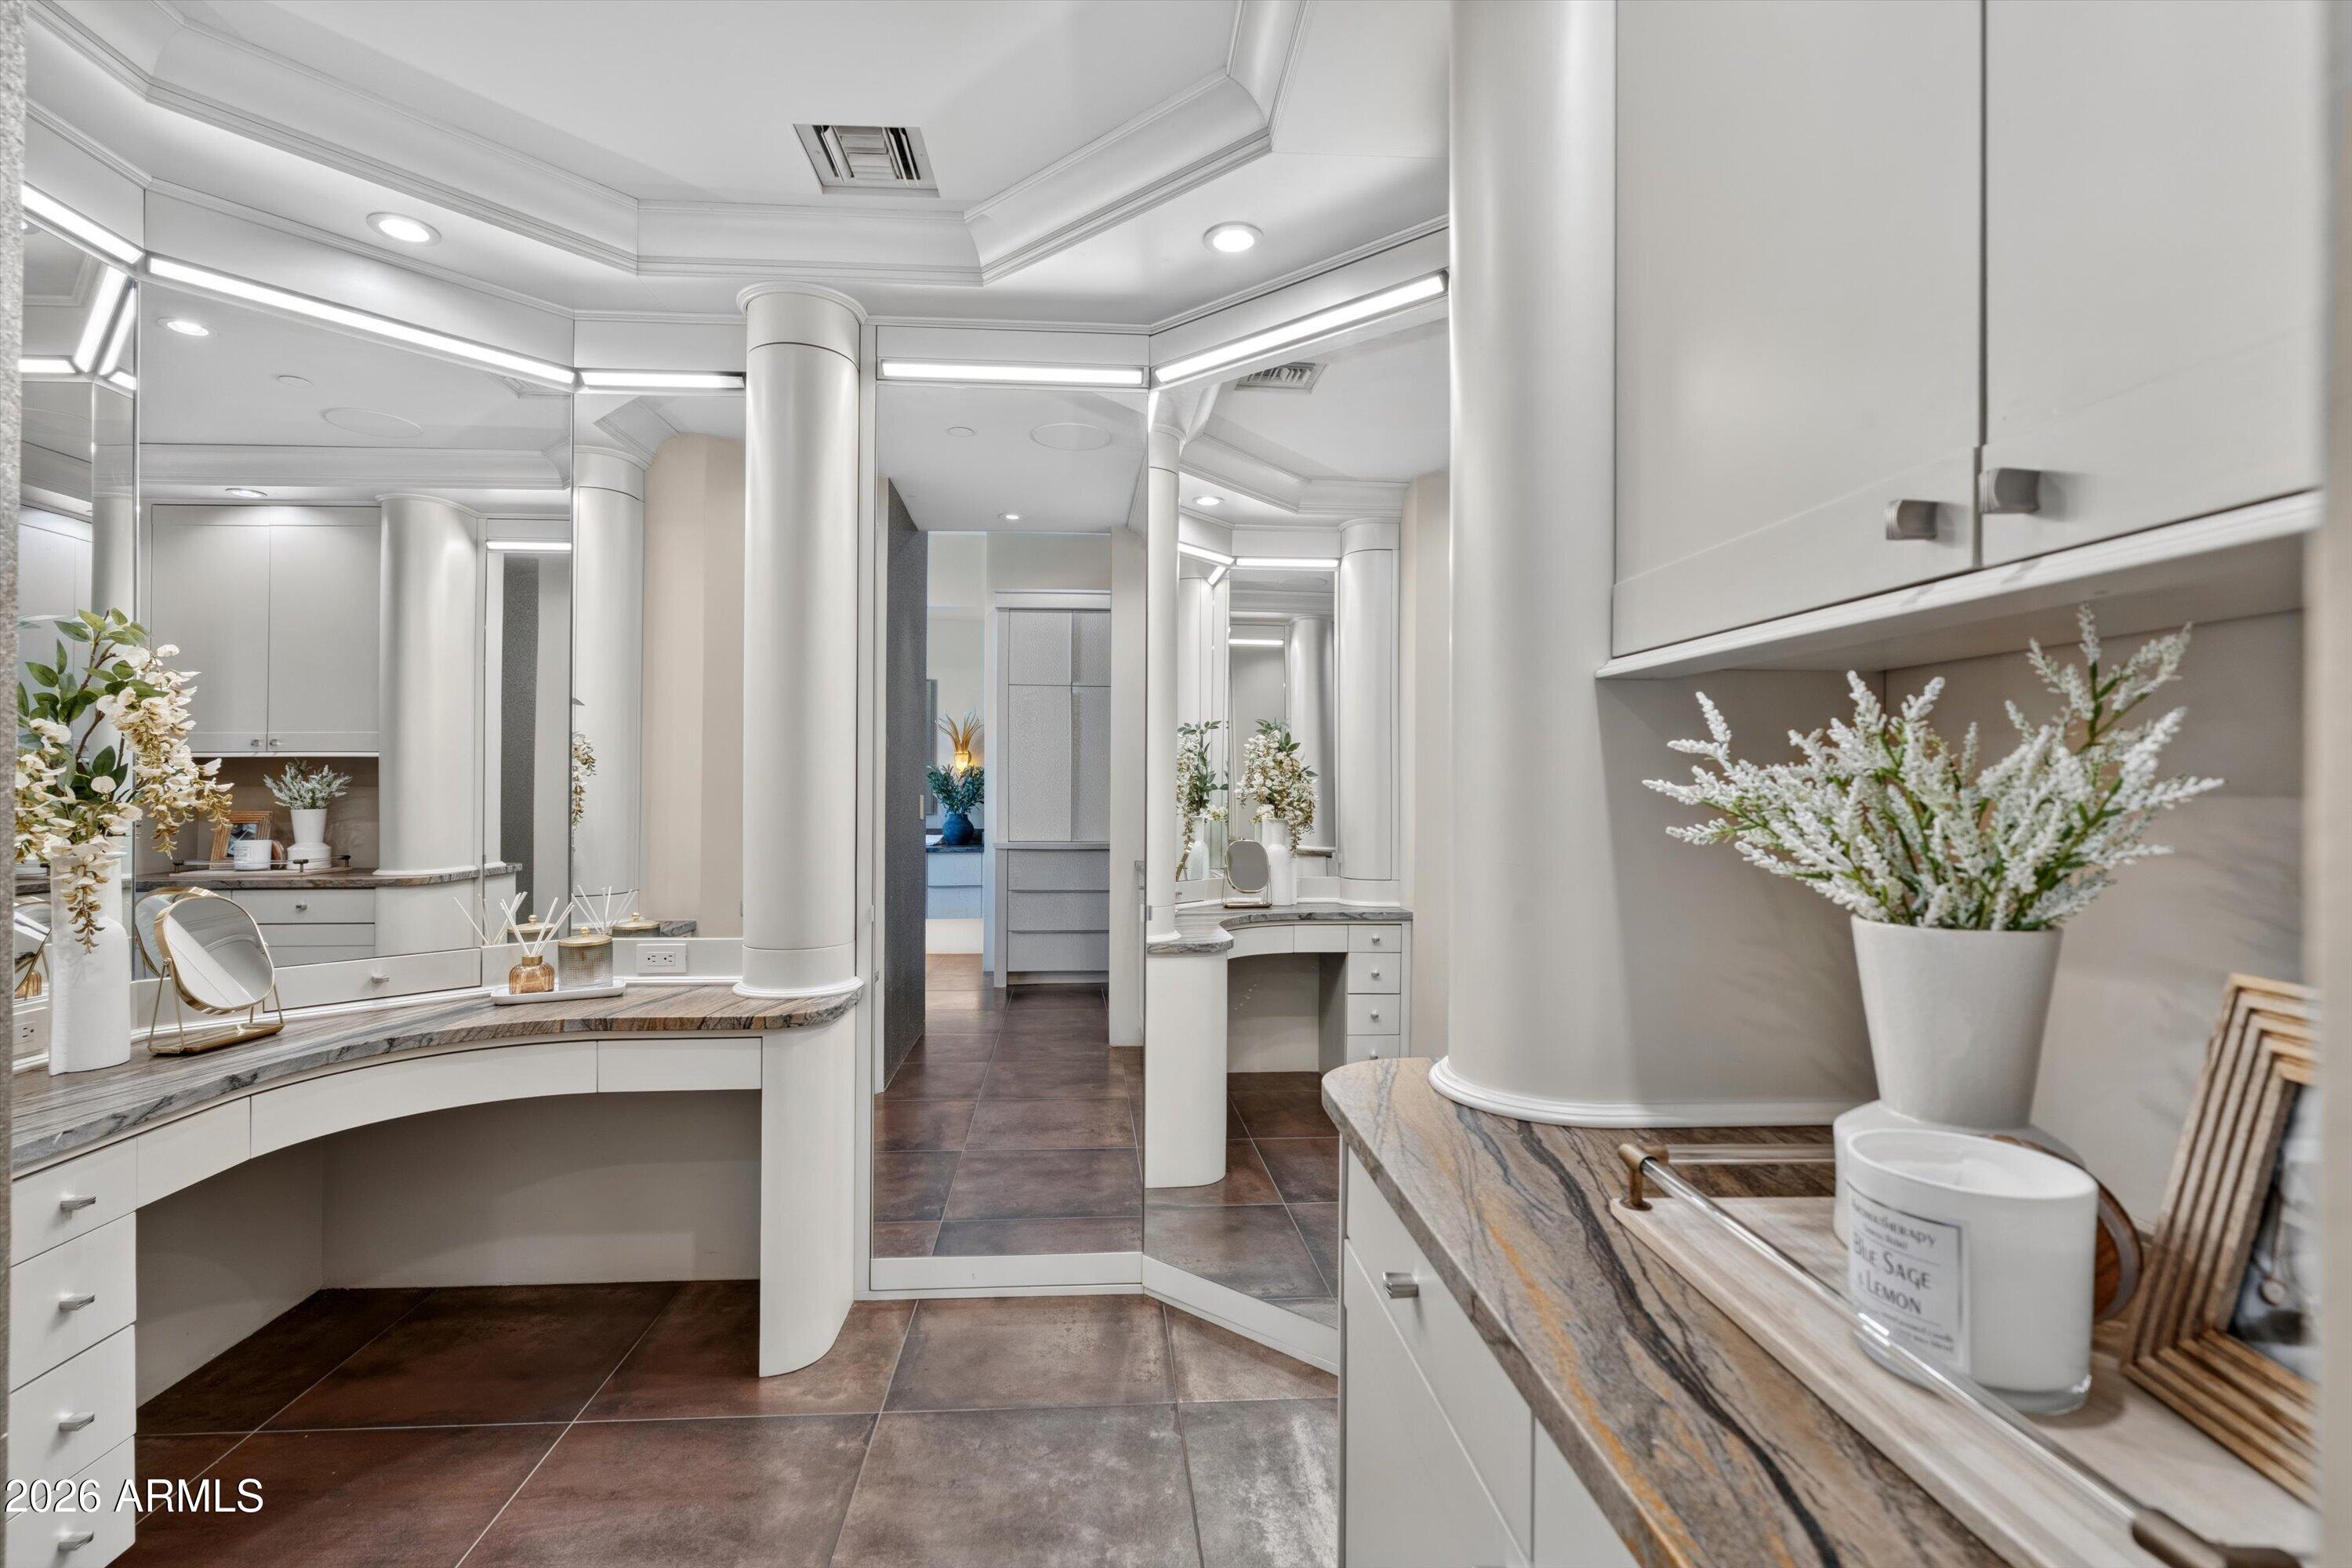
Bathroom vanity with mirrored walls, curved marble counters, white cabinetry, and dark tile flooring.
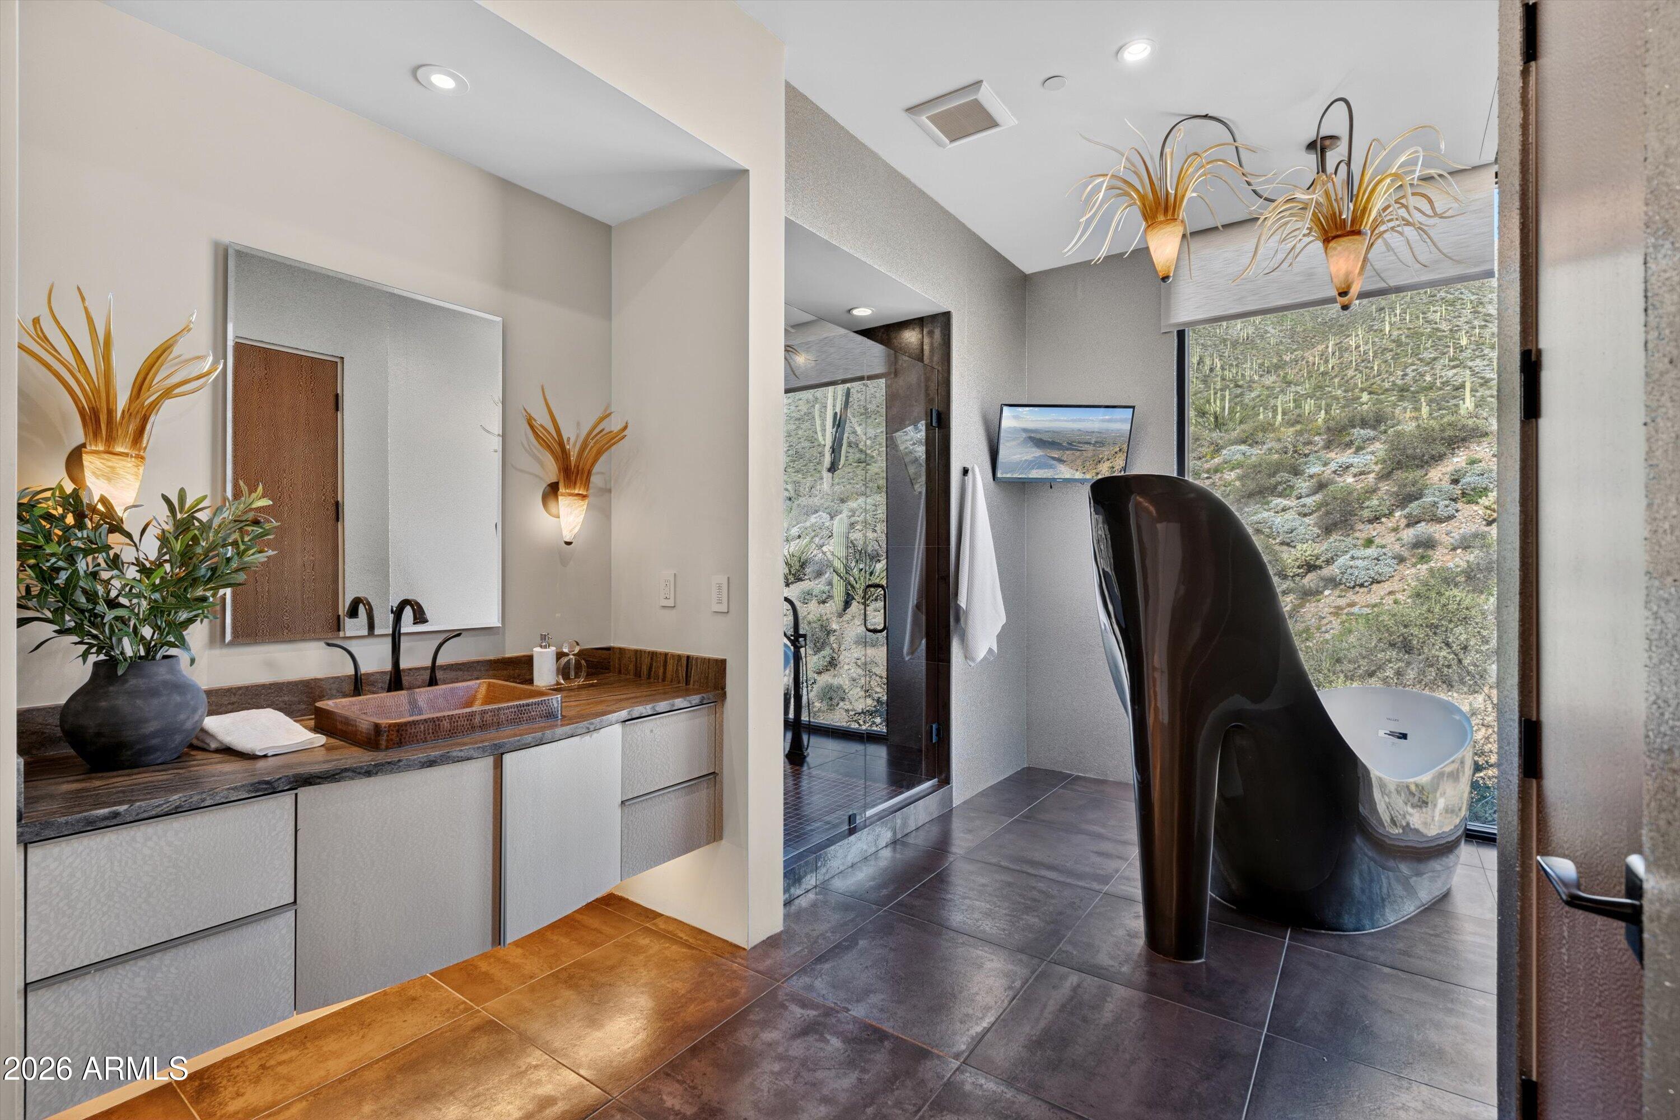
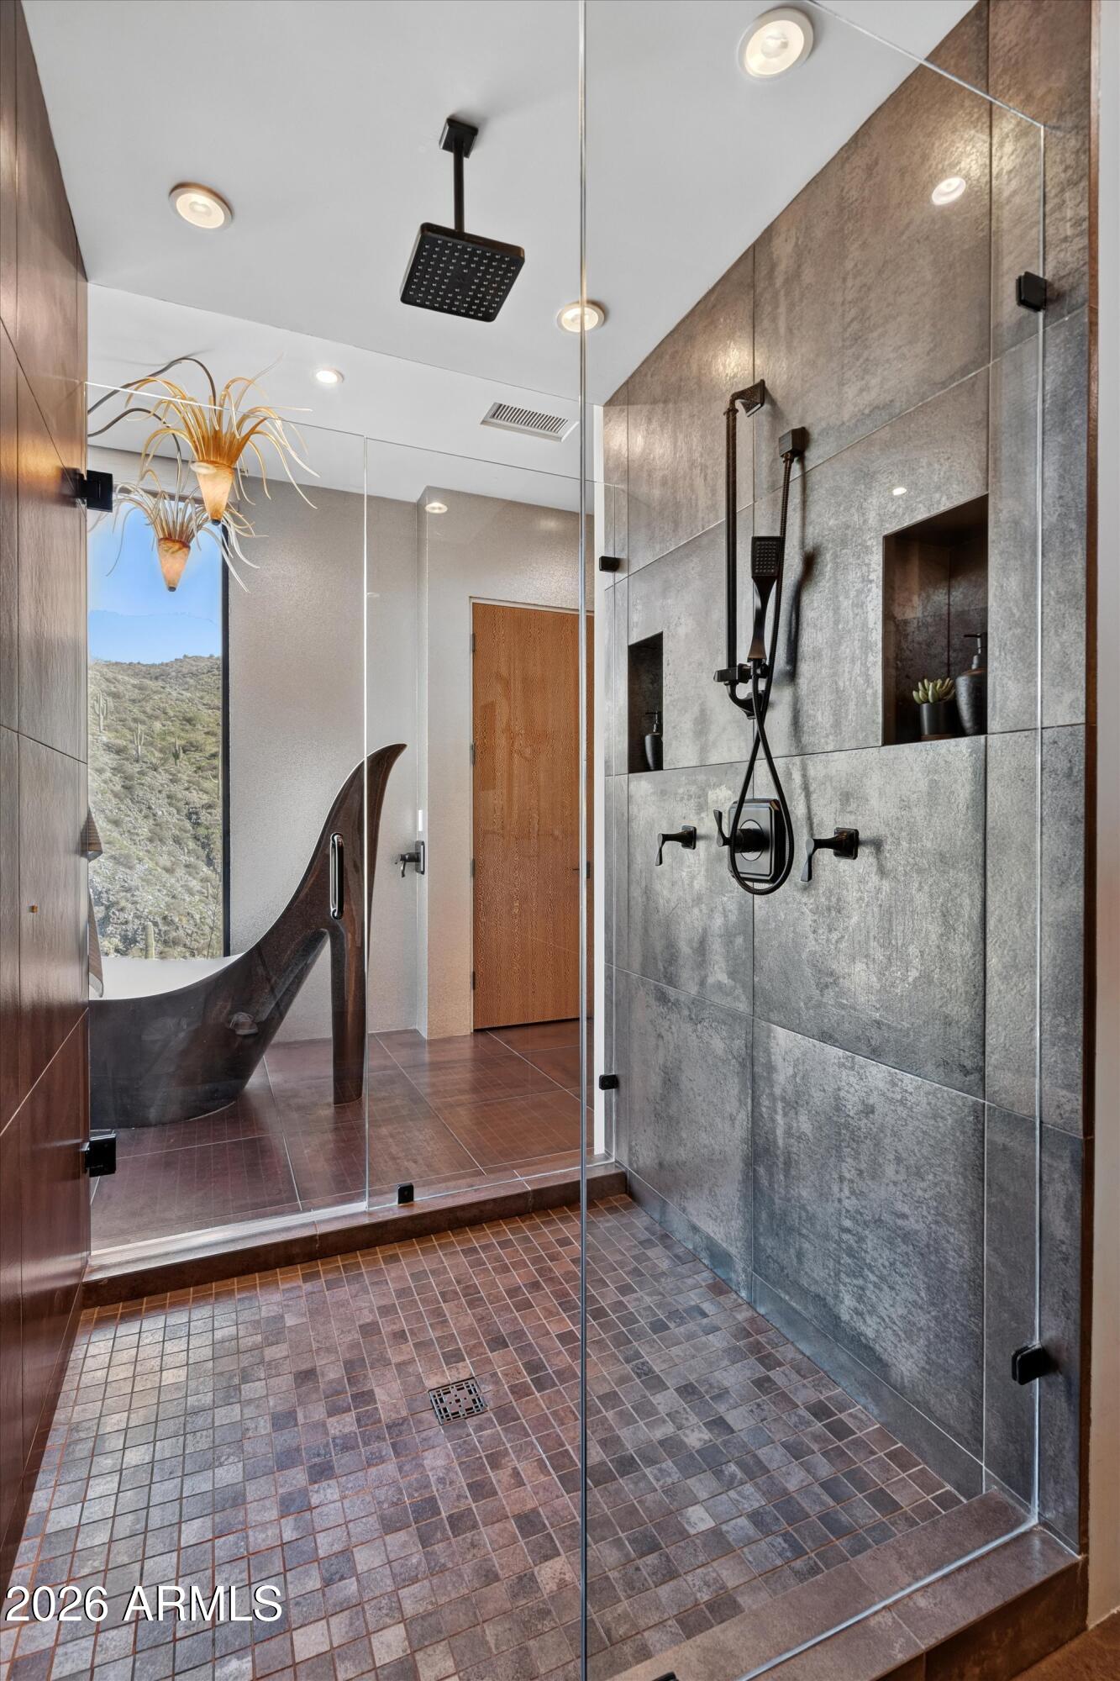
Bathroom with a copper vessel sink, sculptural freestanding tub, and desert hillside views.
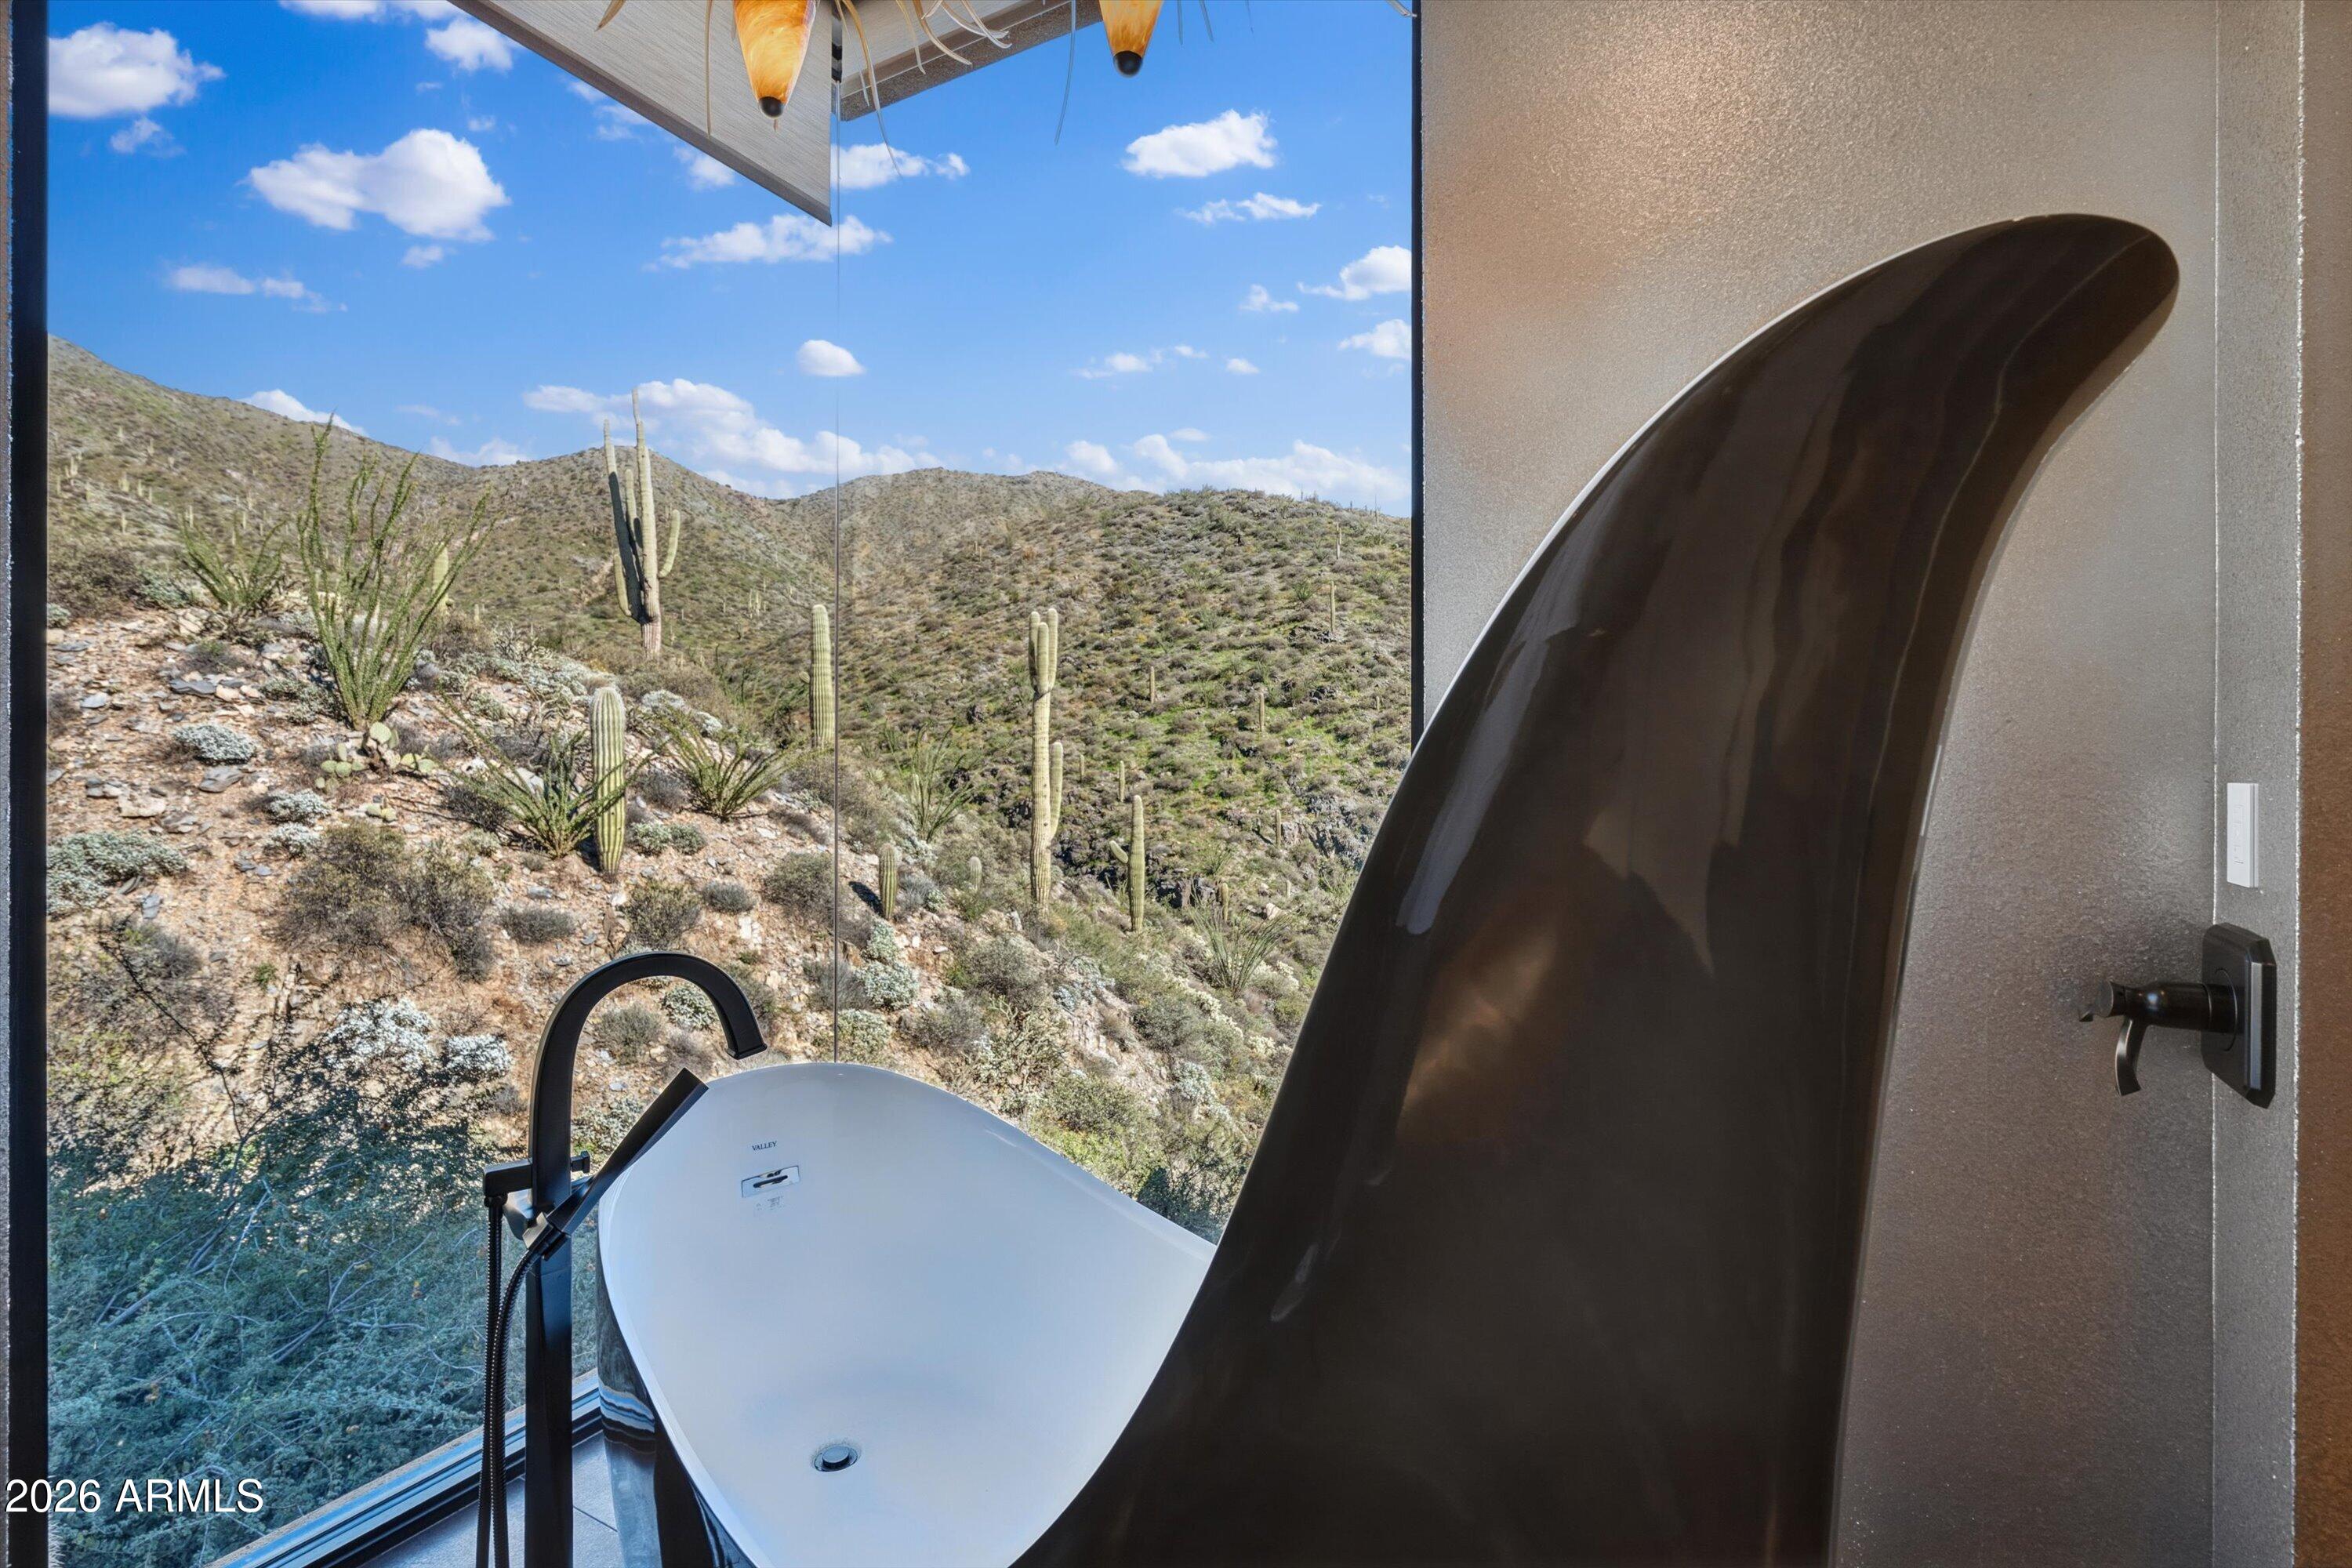
Freestanding bathtub beside a floor-to-ceiling window overlooking cactus-covered desert hills.
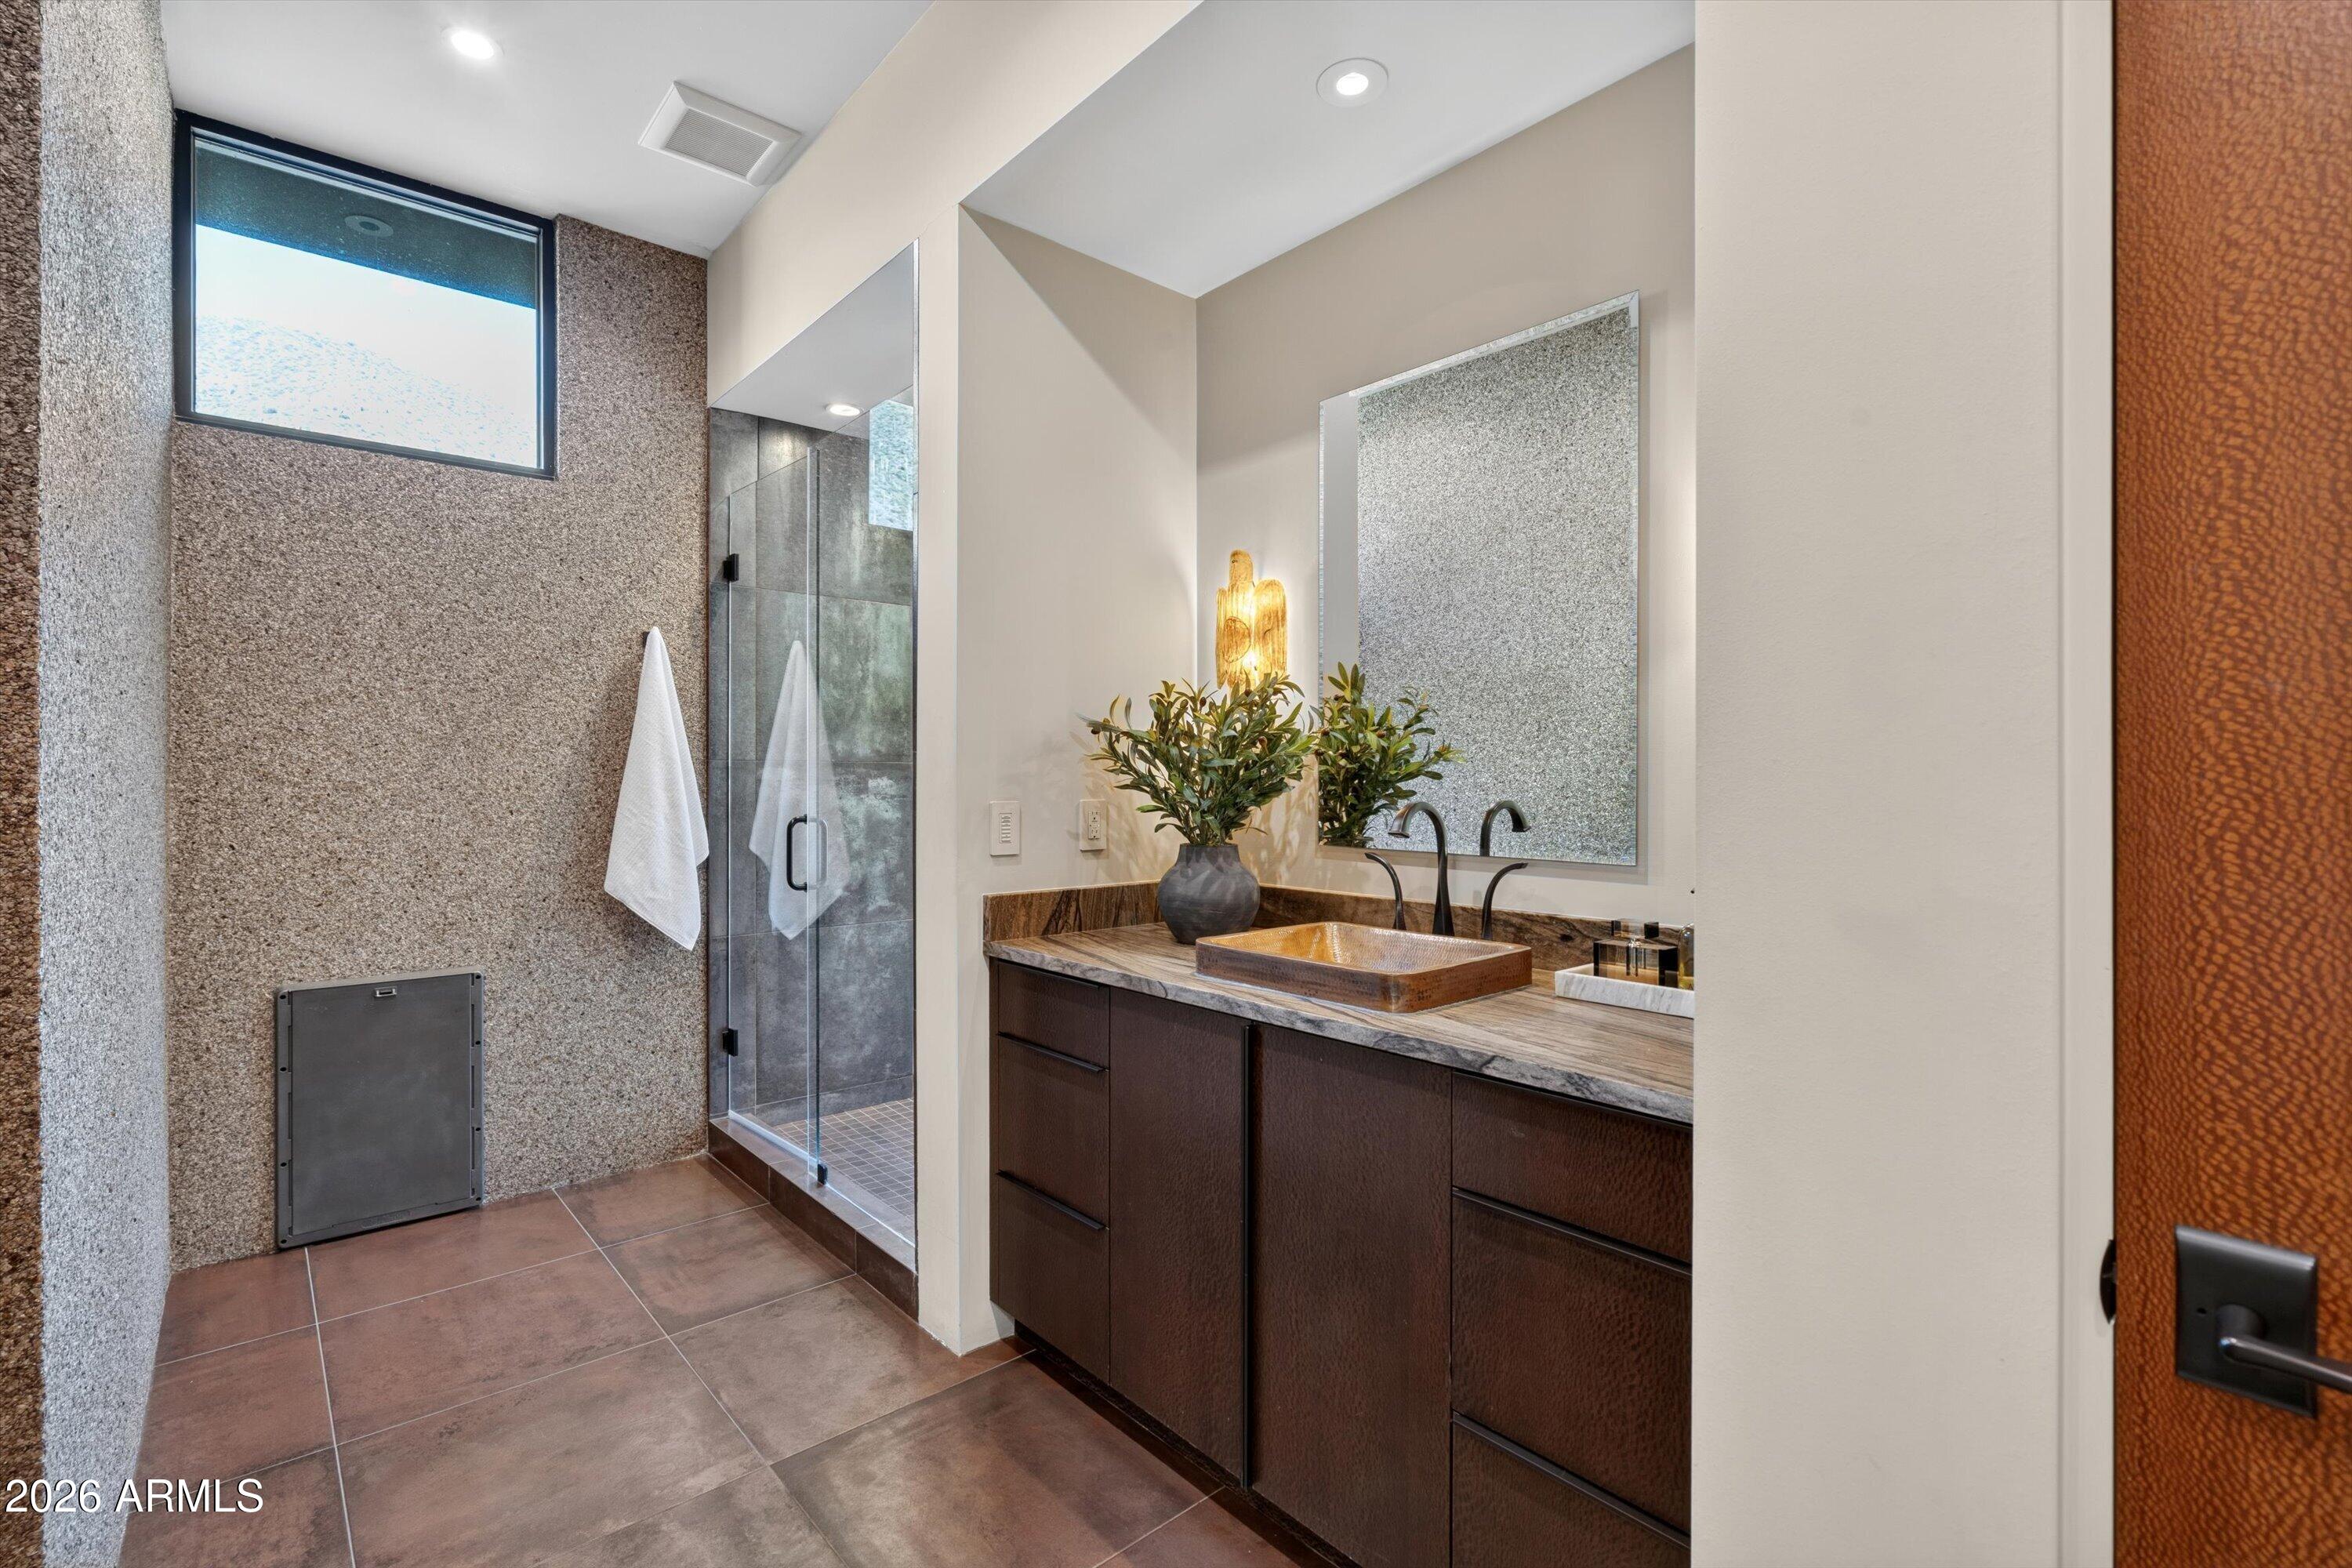
Bathroom with a glass shower, stone-textured walls, and a vessel sink on a dark wood vanity.
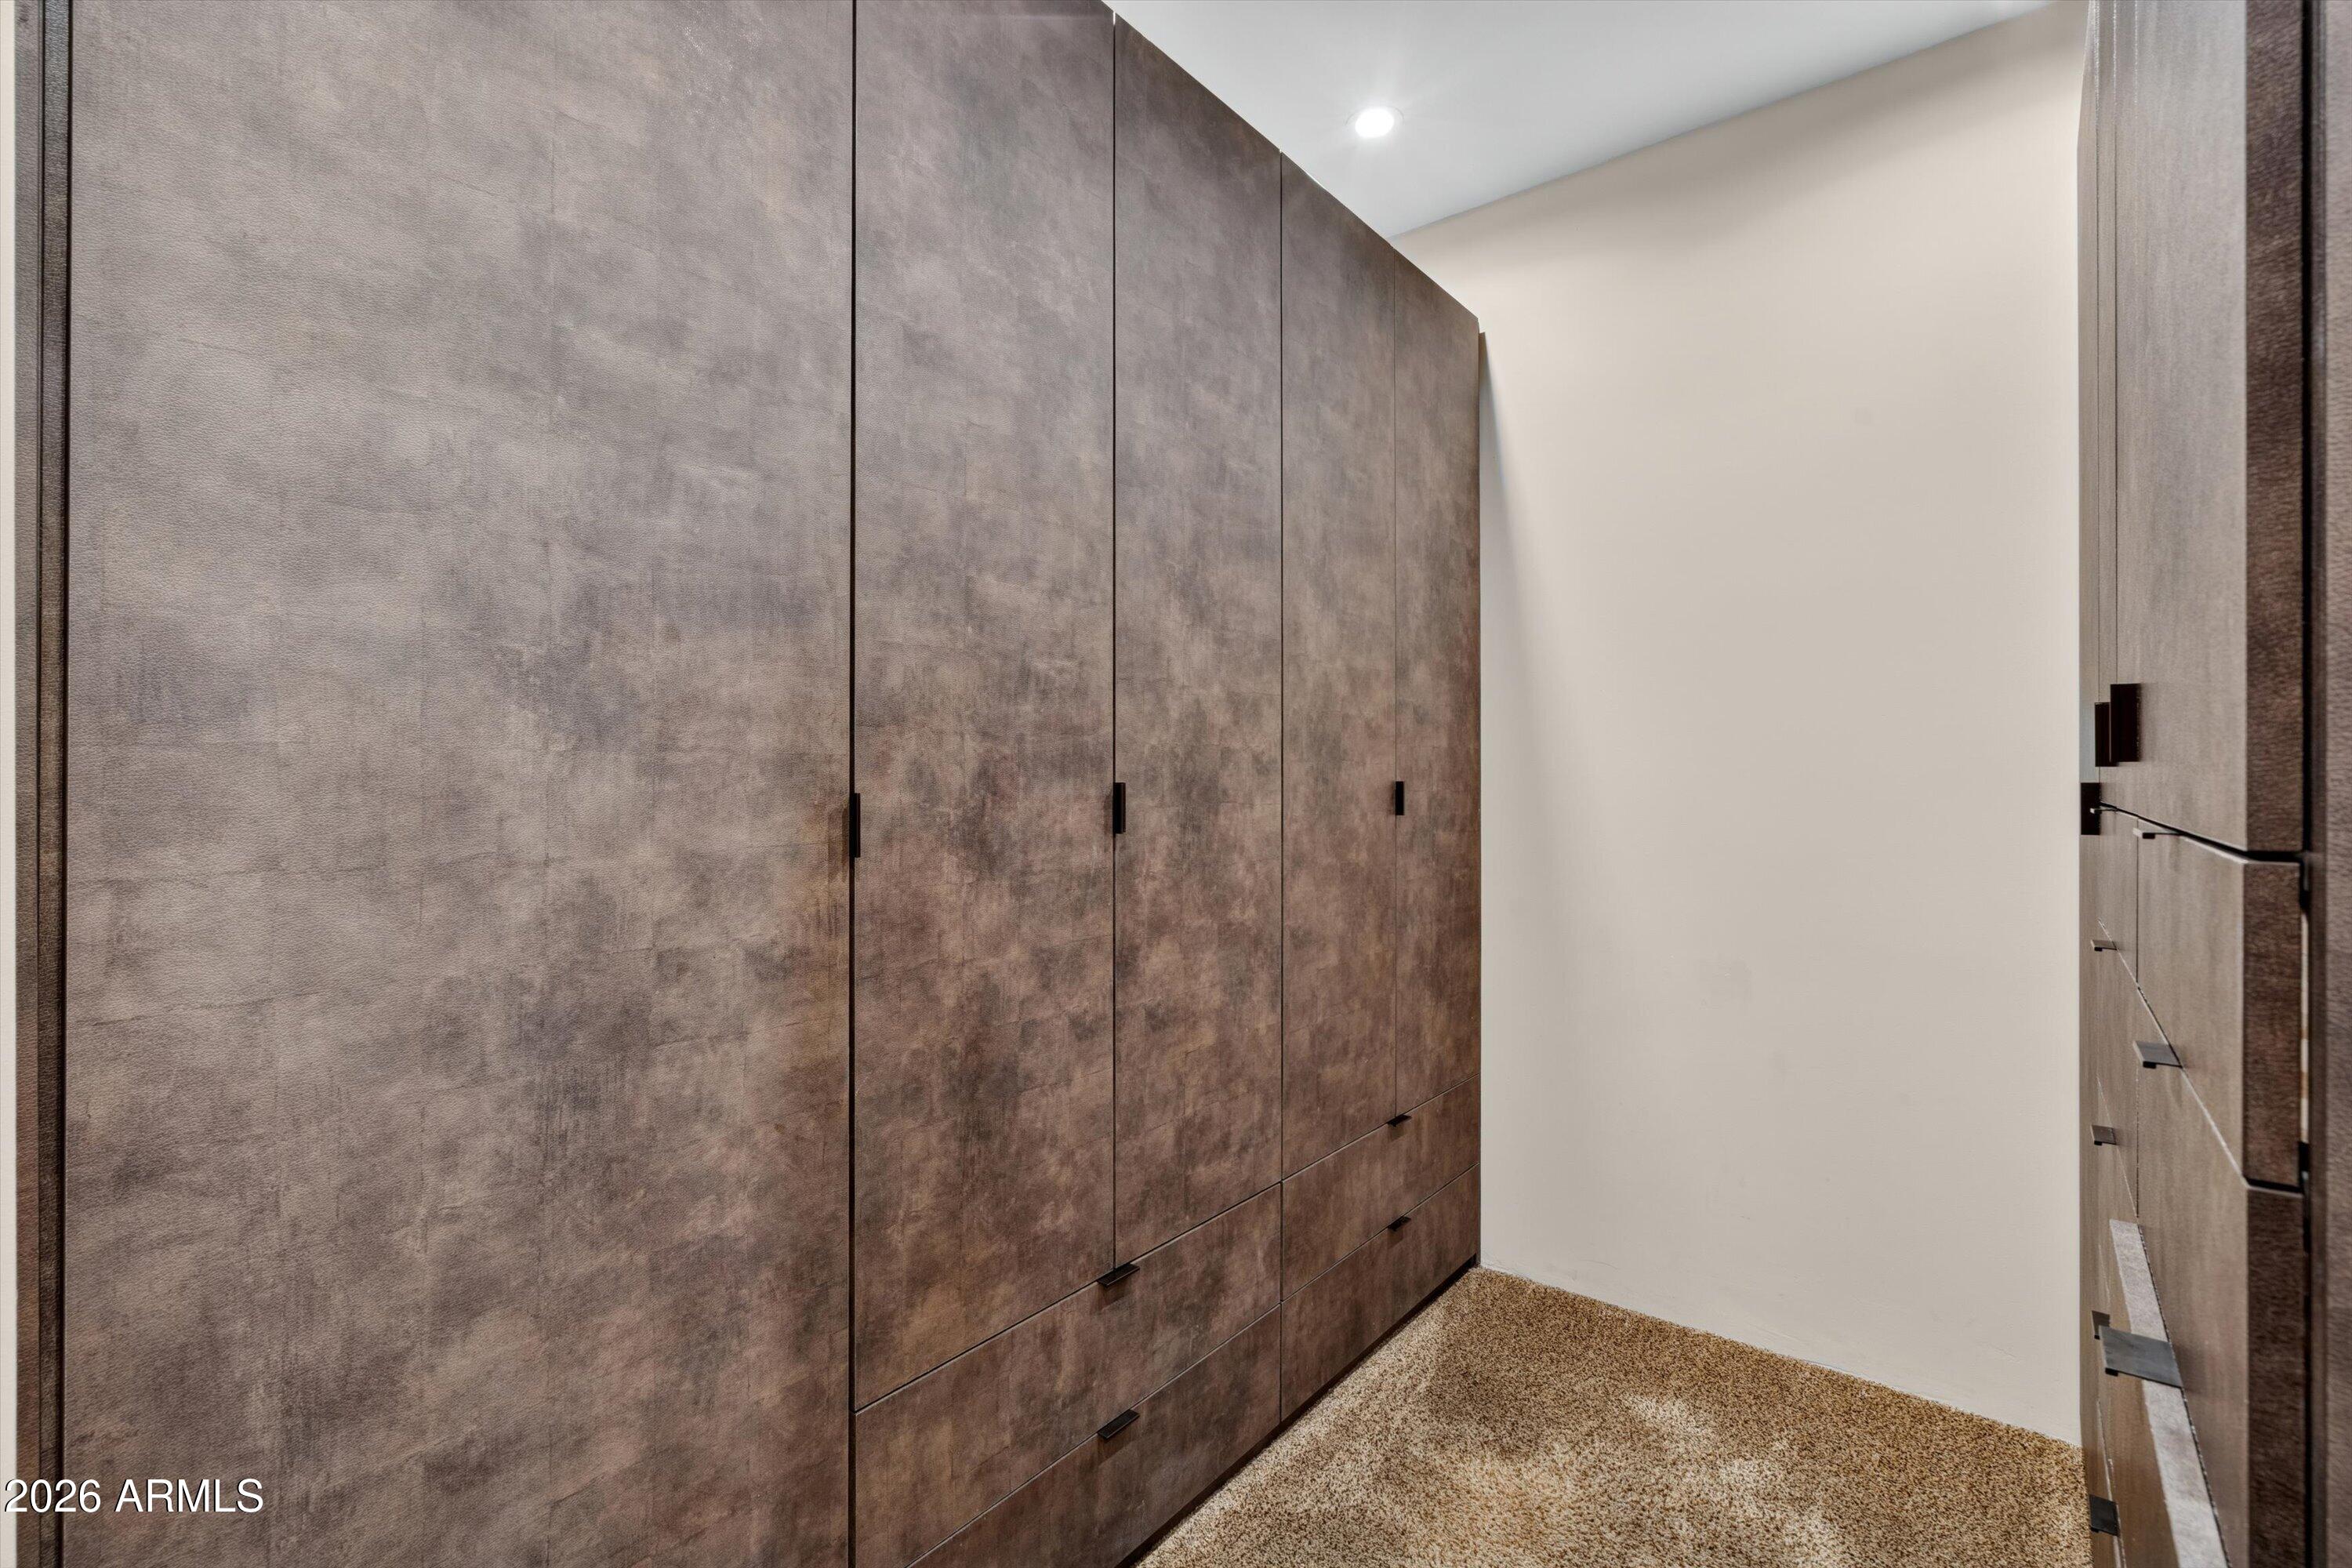
Walk-in closet with floor-to-ceiling brown cabinetry, drawers, and carpeted floor.
Walk-in shower with gray stone tile, black fixtures, and a sculptural freestanding tub beside a desert-facing window.
43105 N 102ND Street
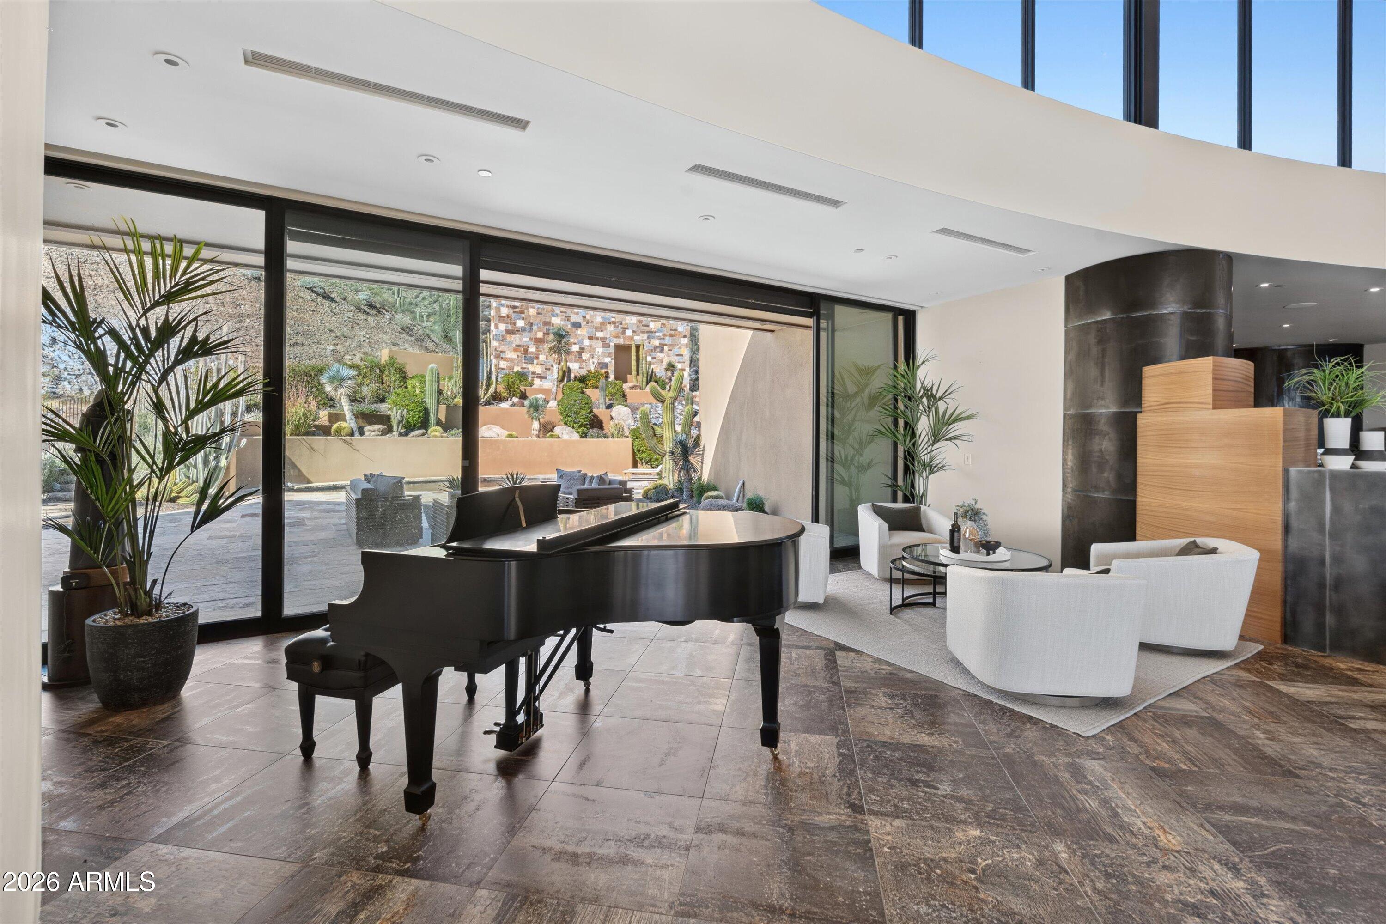
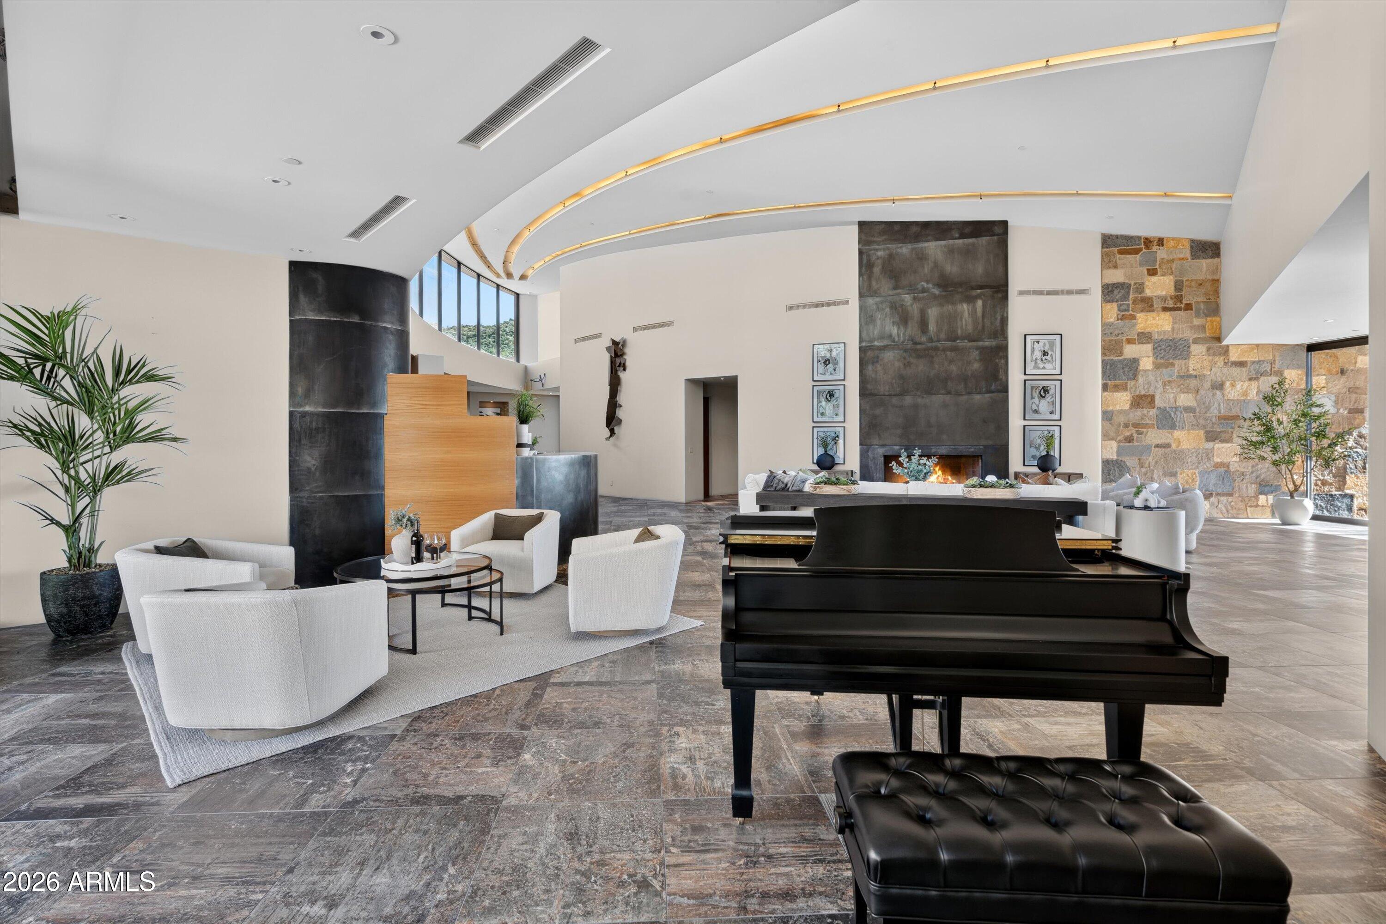
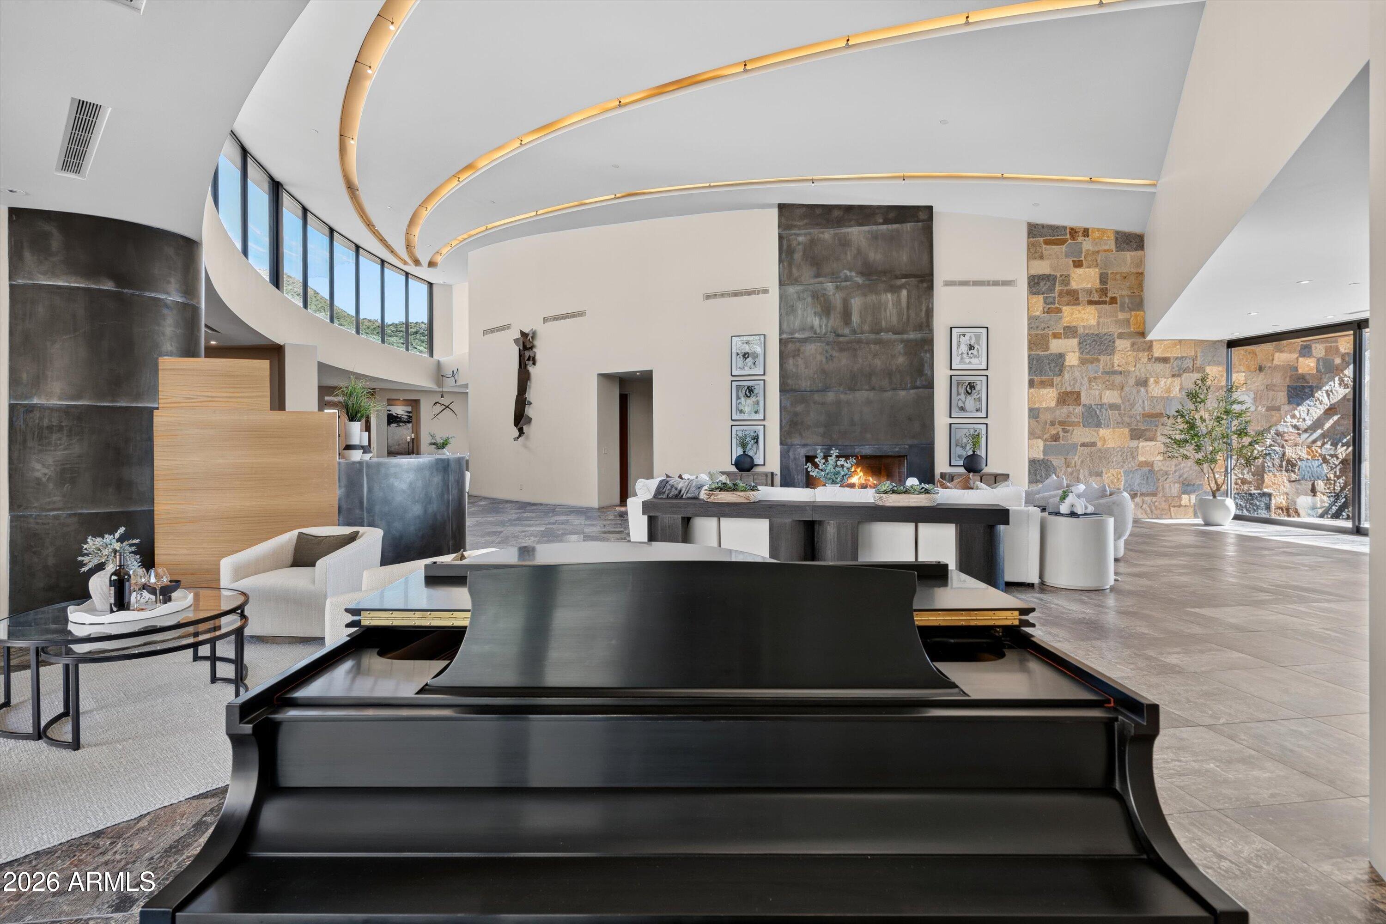
Grand living room with a black grand piano, sculptural fireplace, and curved illuminated ceiling.
Open-plan living room with a grand piano, sculptural curved ceiling, stone fireplace, and floor-to-ceiling windows.
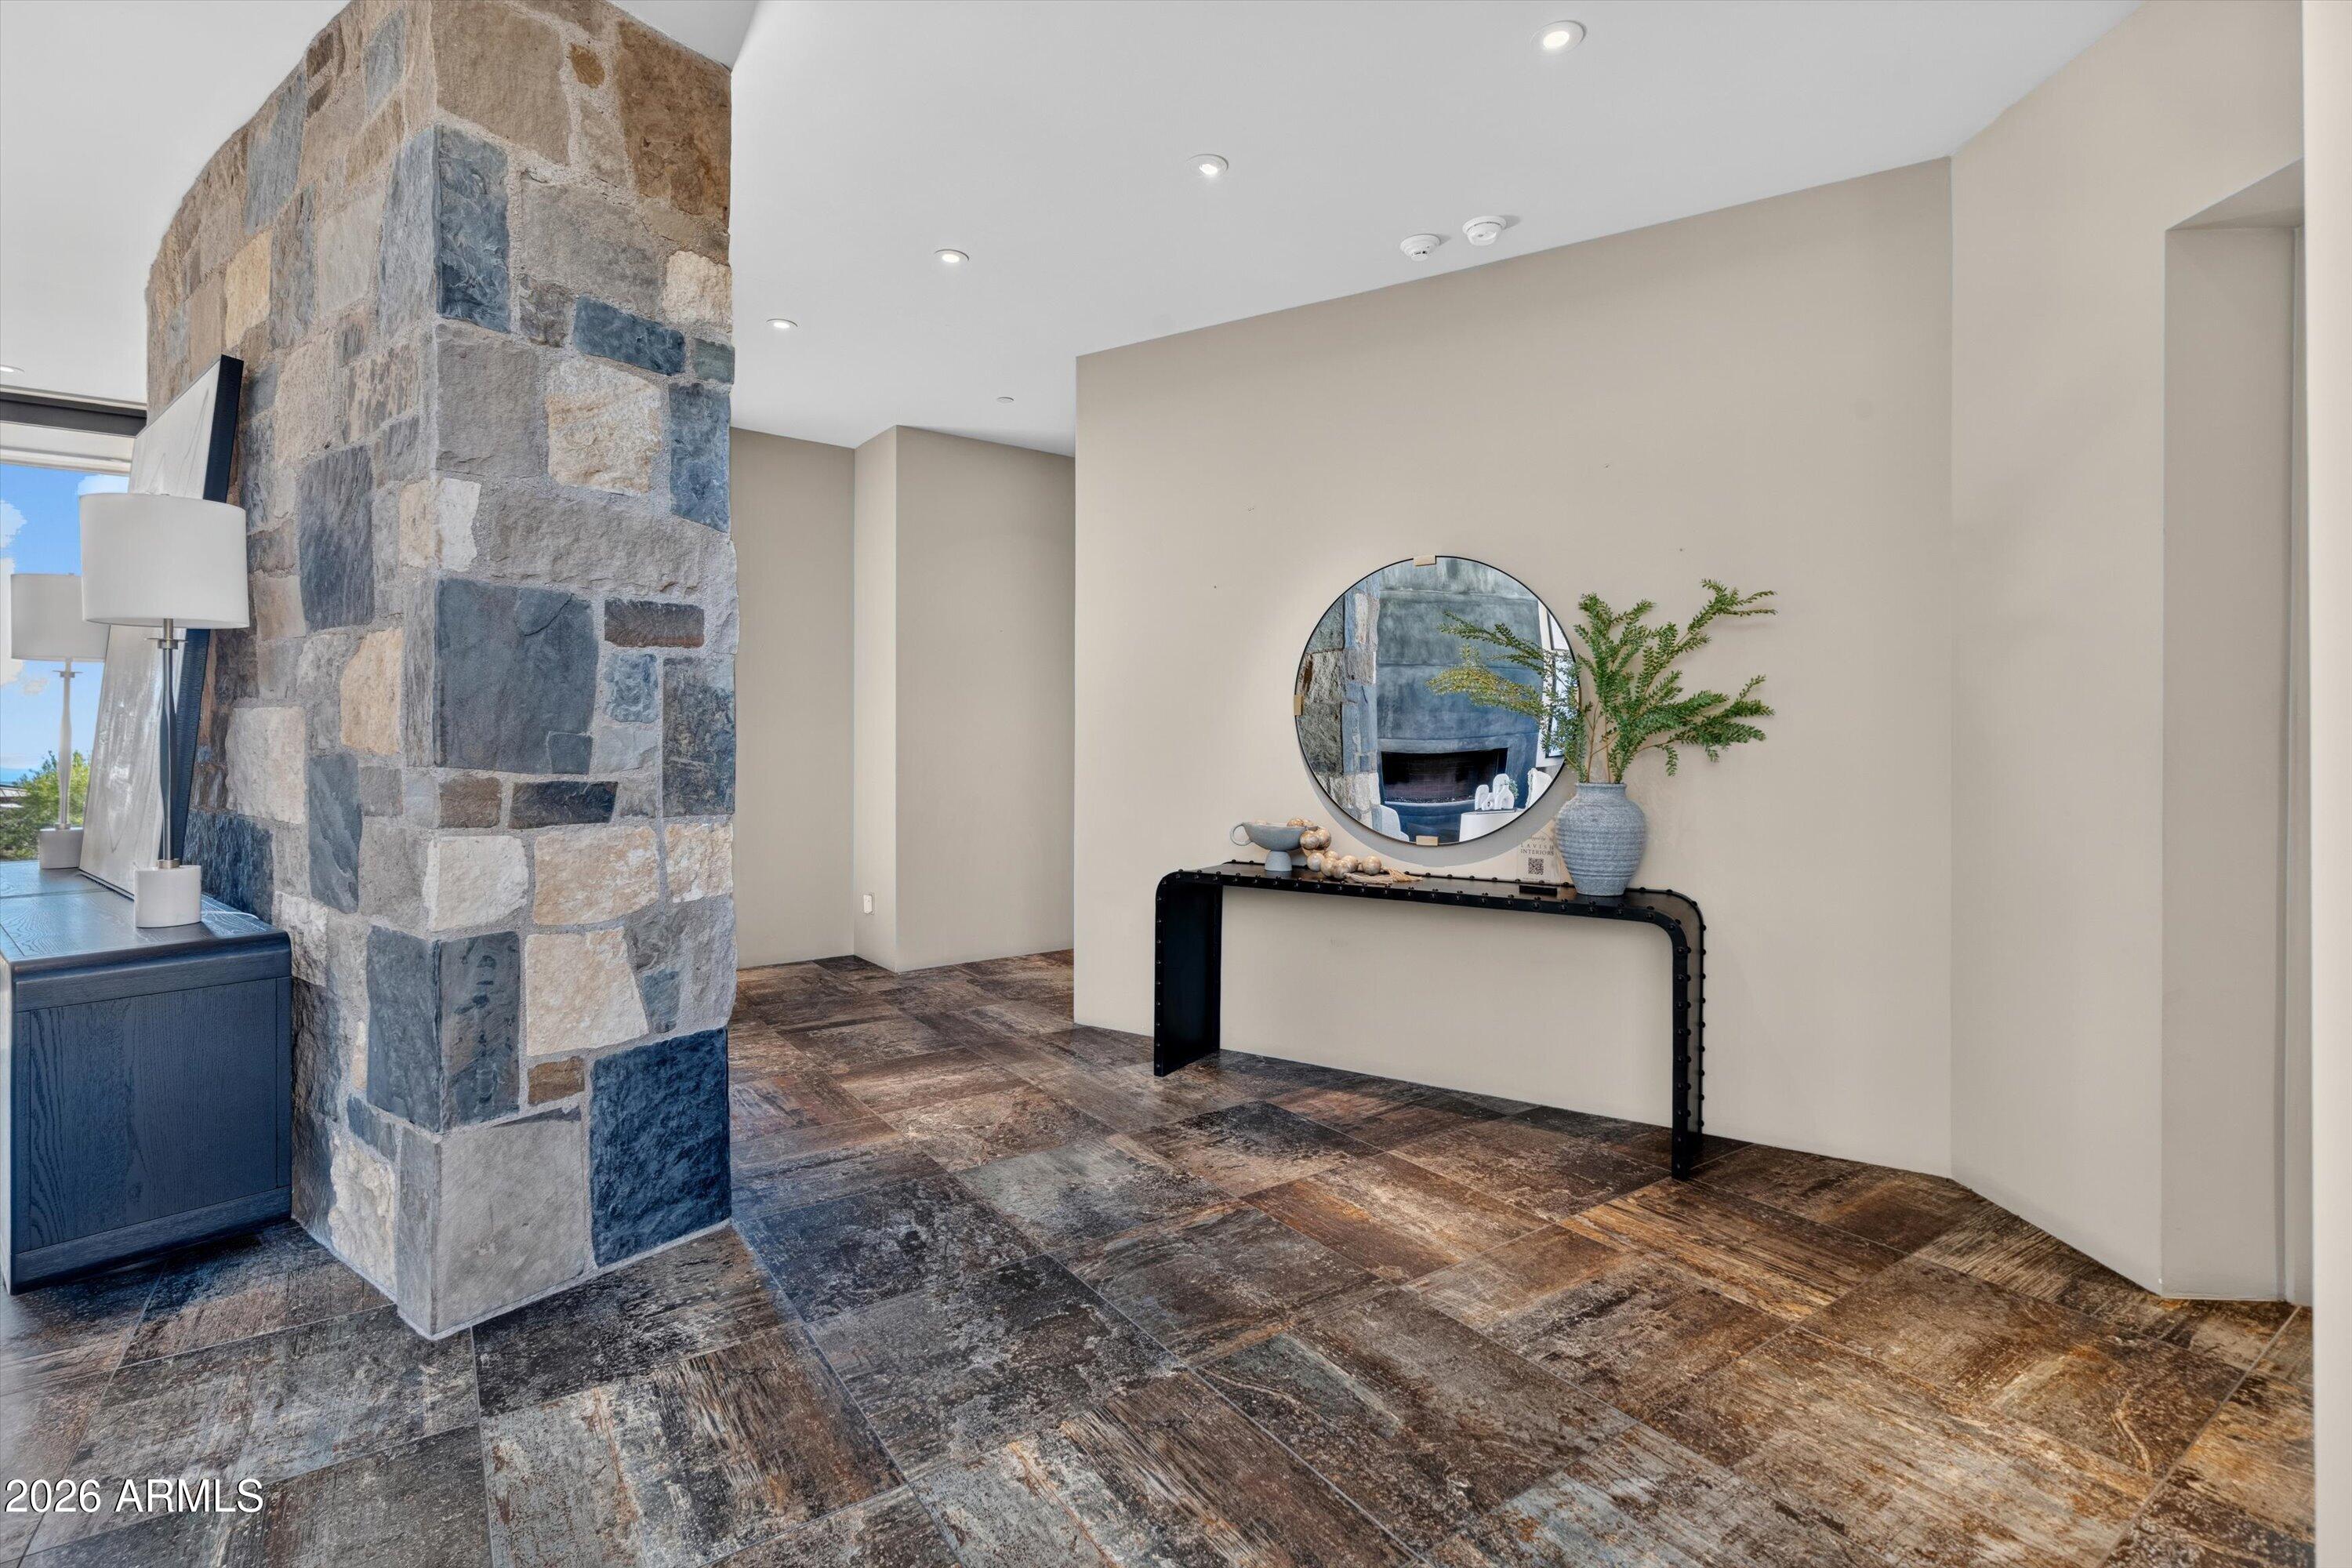
Entry foyer with a tall stone column, patterned tile floors, and a console beneath a round mirror.
Living room with floor-to-ceiling glass overlooking a rocky desert hillside.
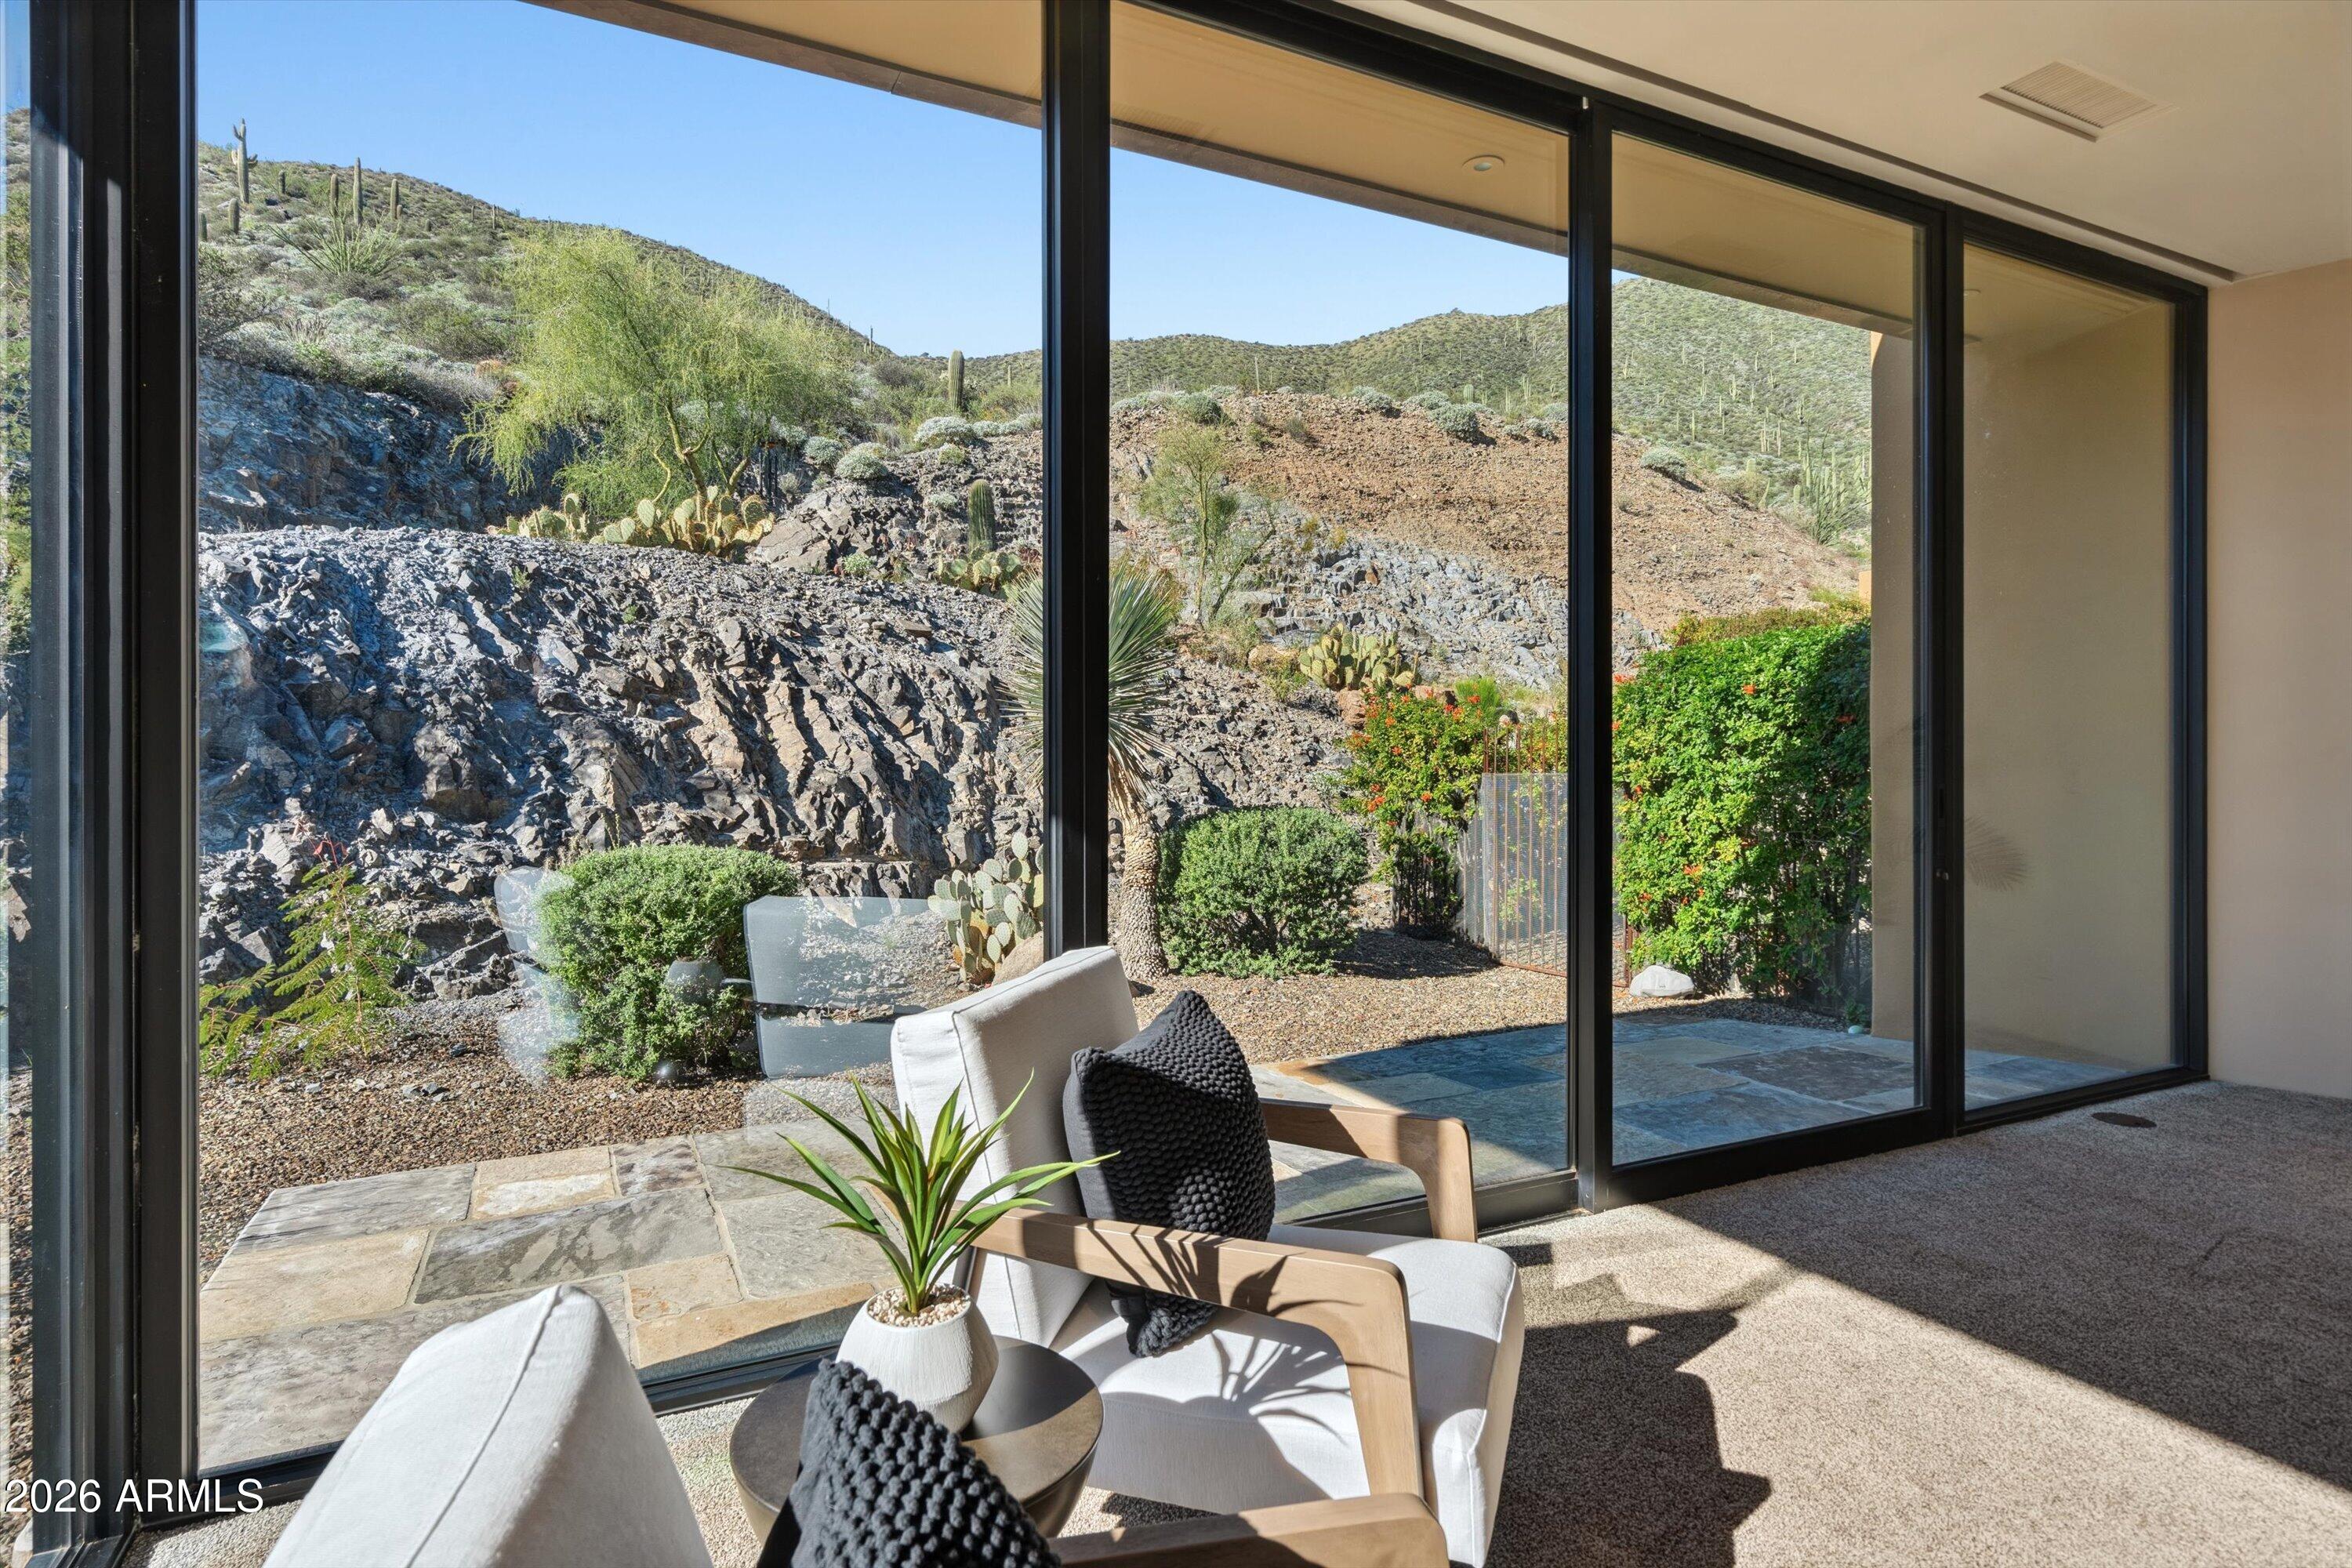
Staged sitting area with floor-to-ceiling windows overlooking a rocky desert hillside.
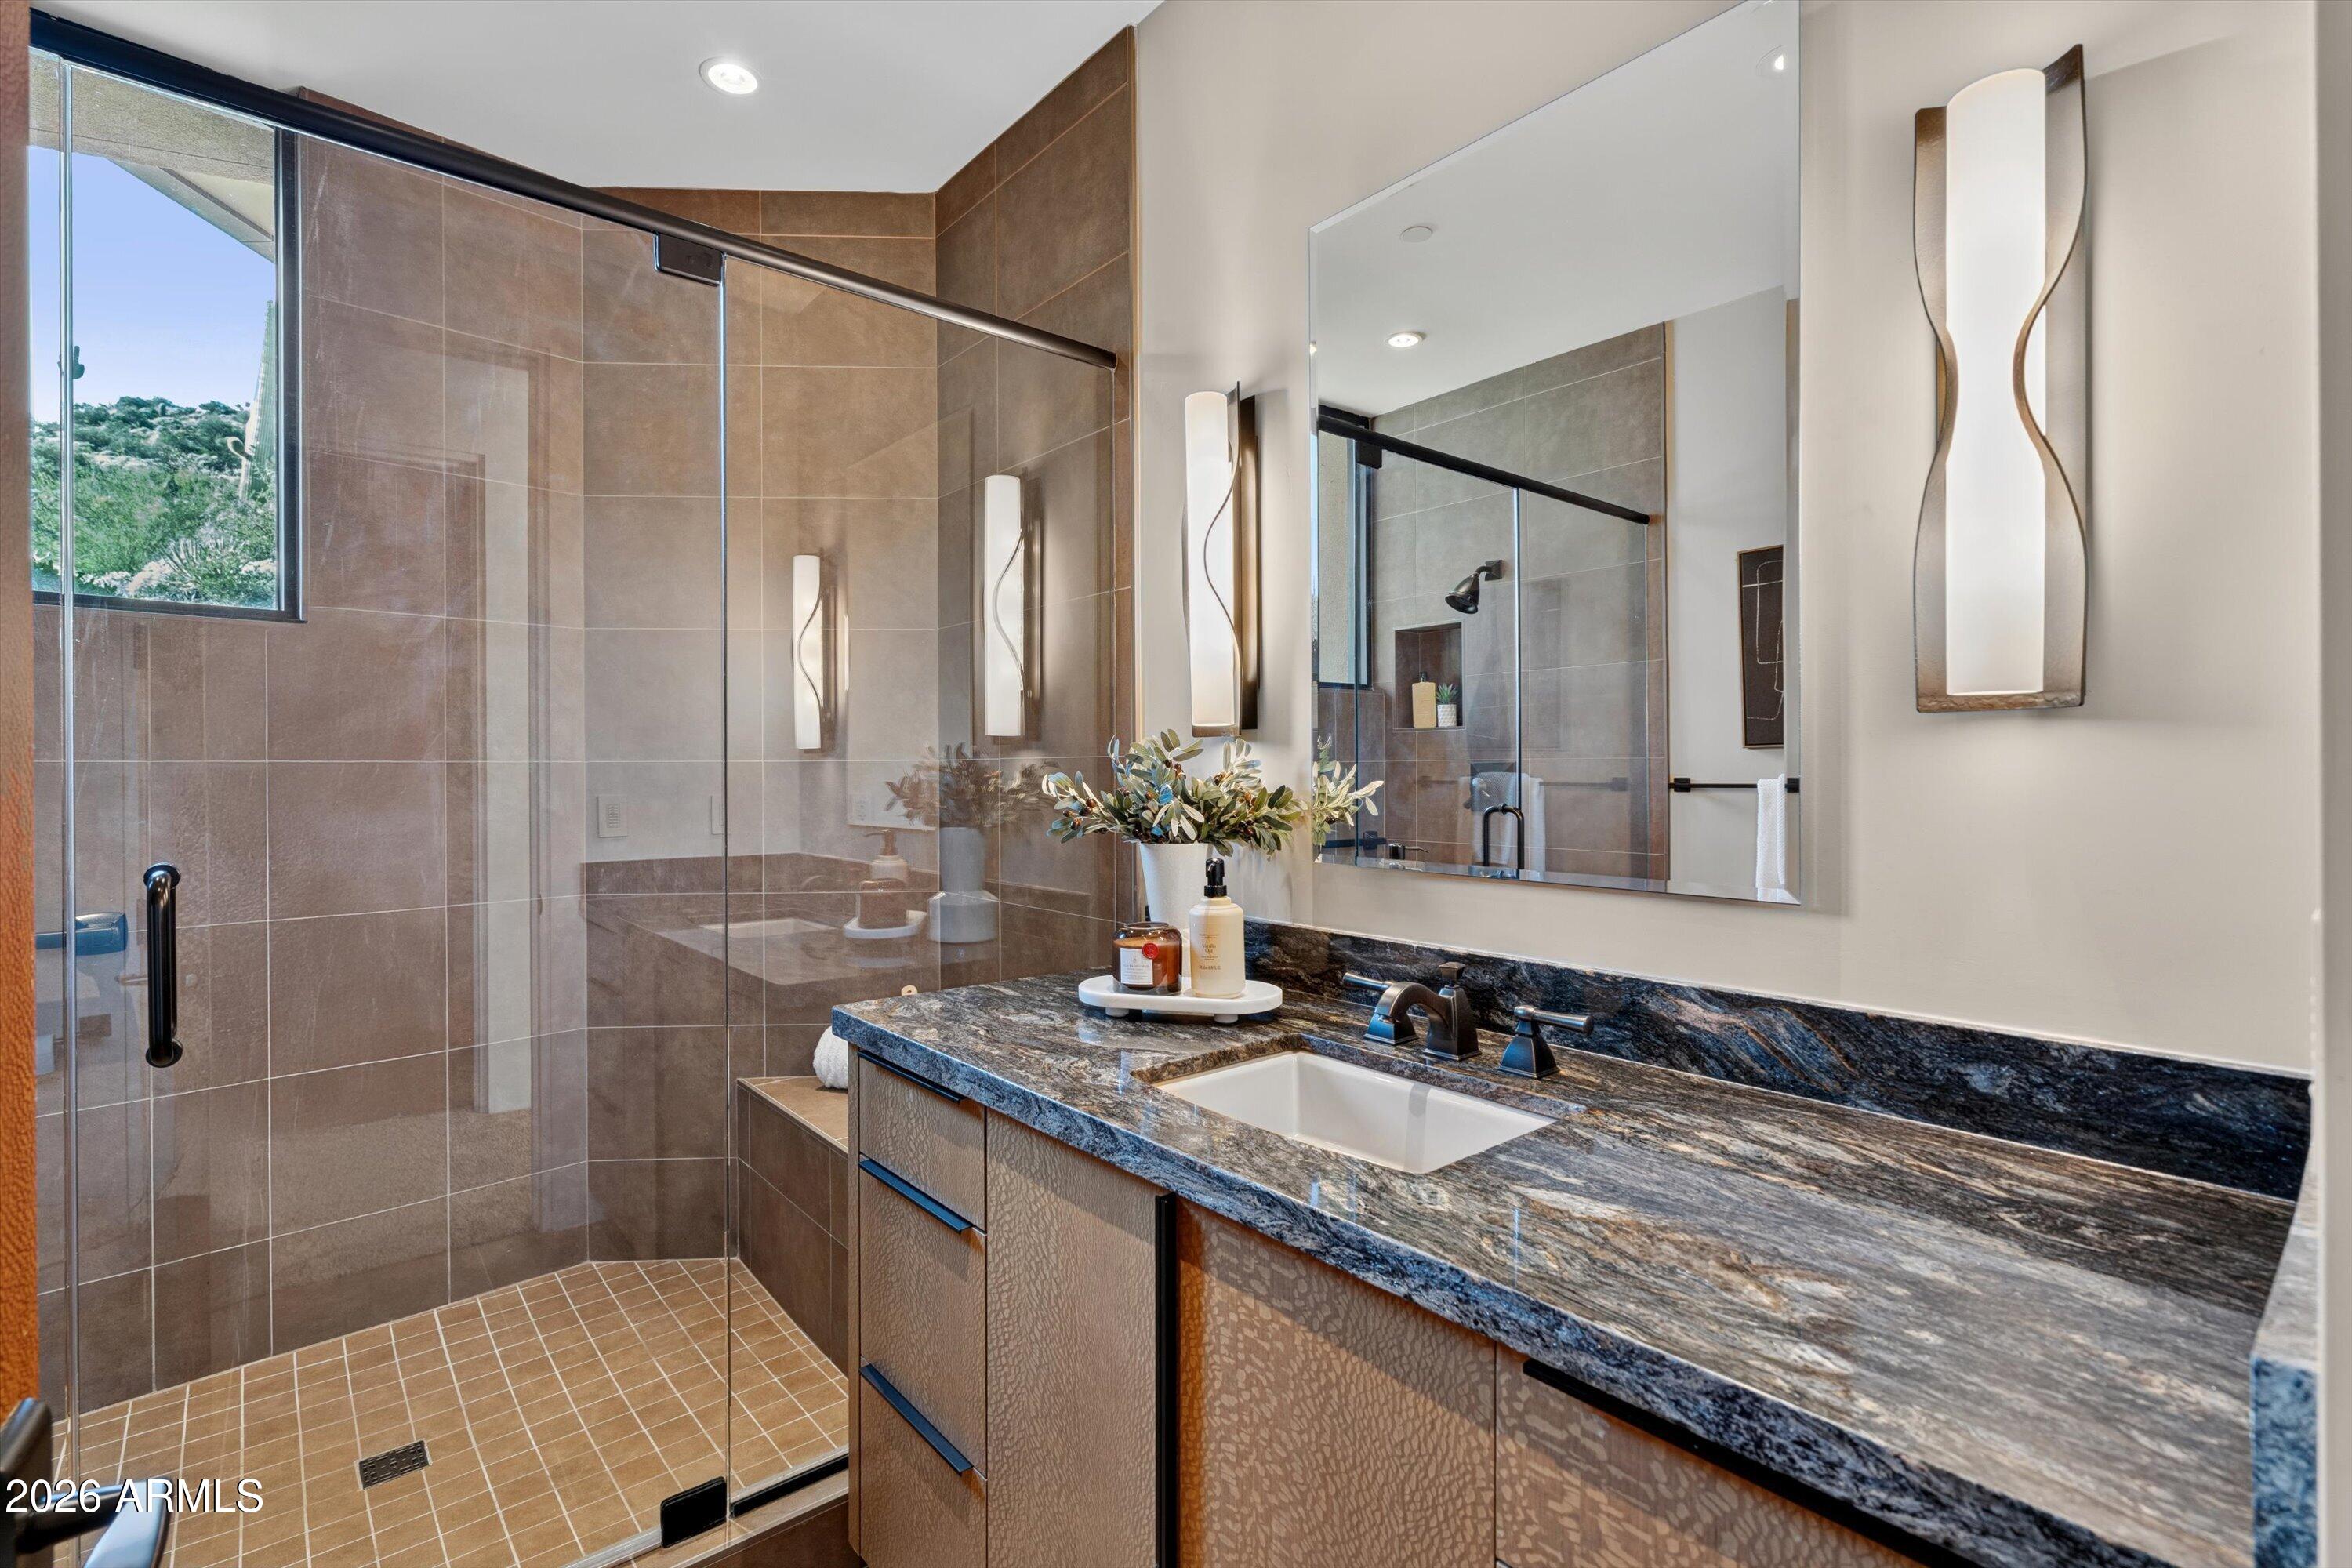
Bathroom with a glass-enclosed tiled shower and long stone vanity beneath a large mirror.
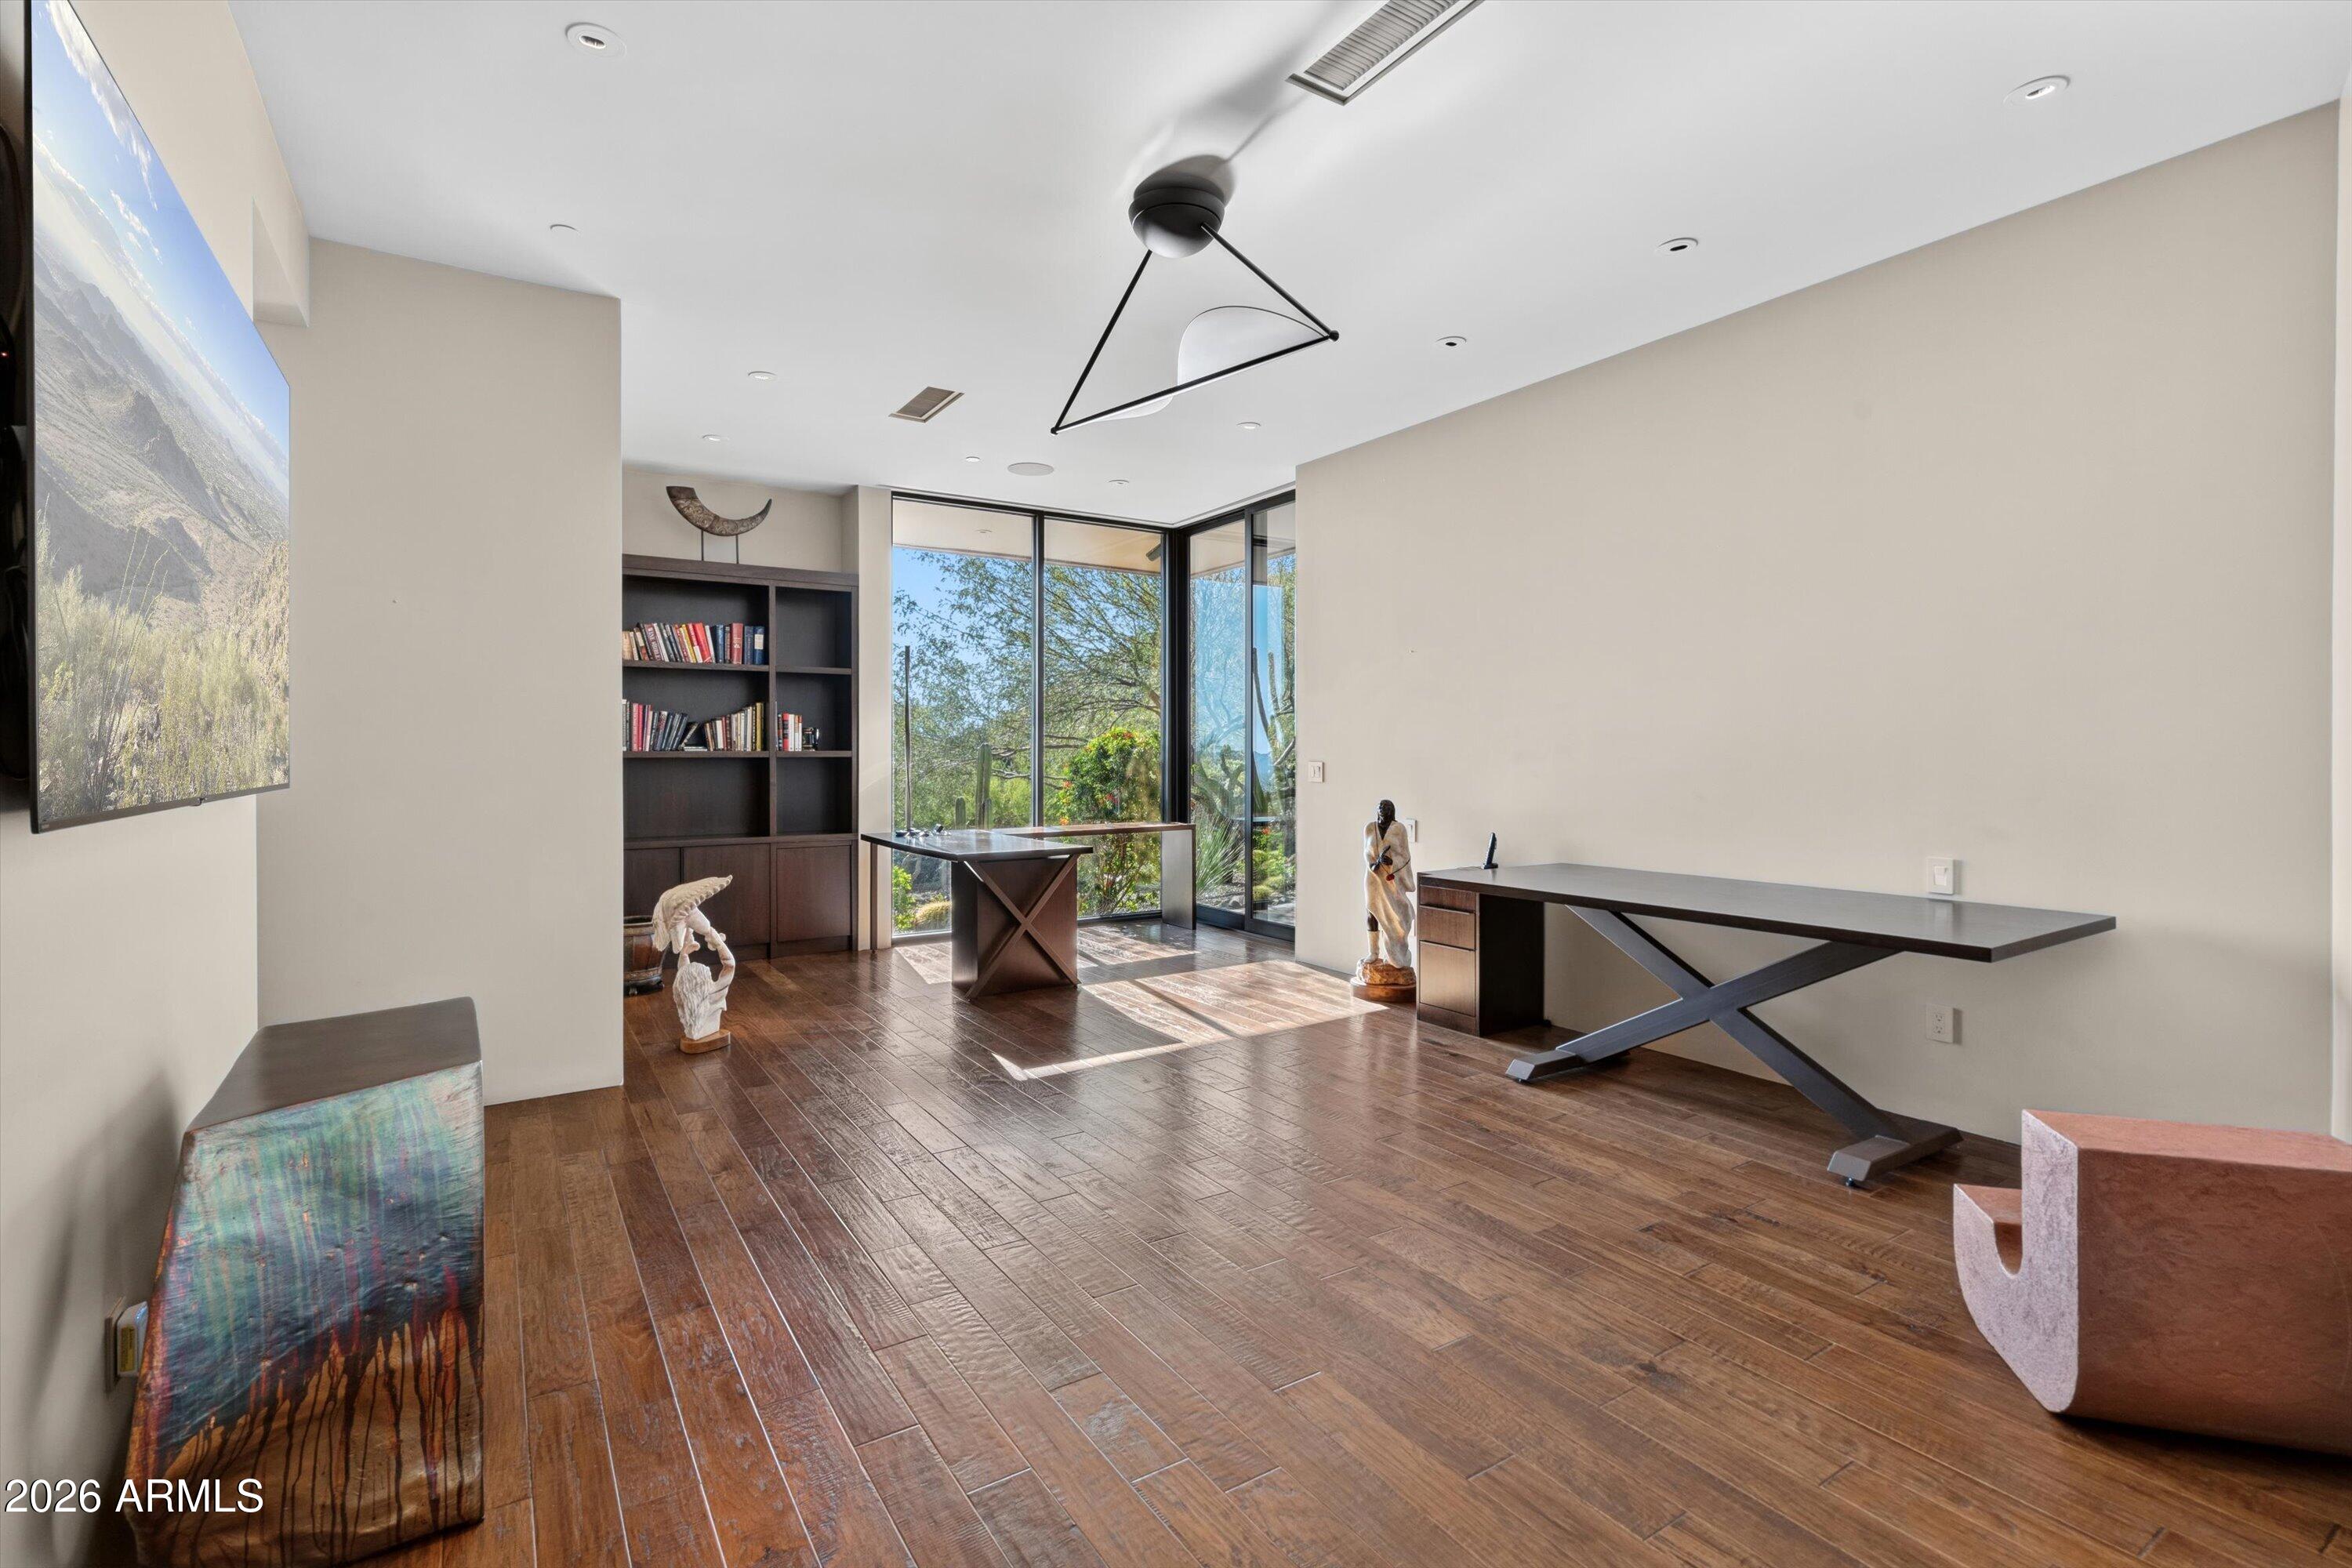
Home office with dark wood desks, built-in bookshelves, and floor-to-ceiling windows.
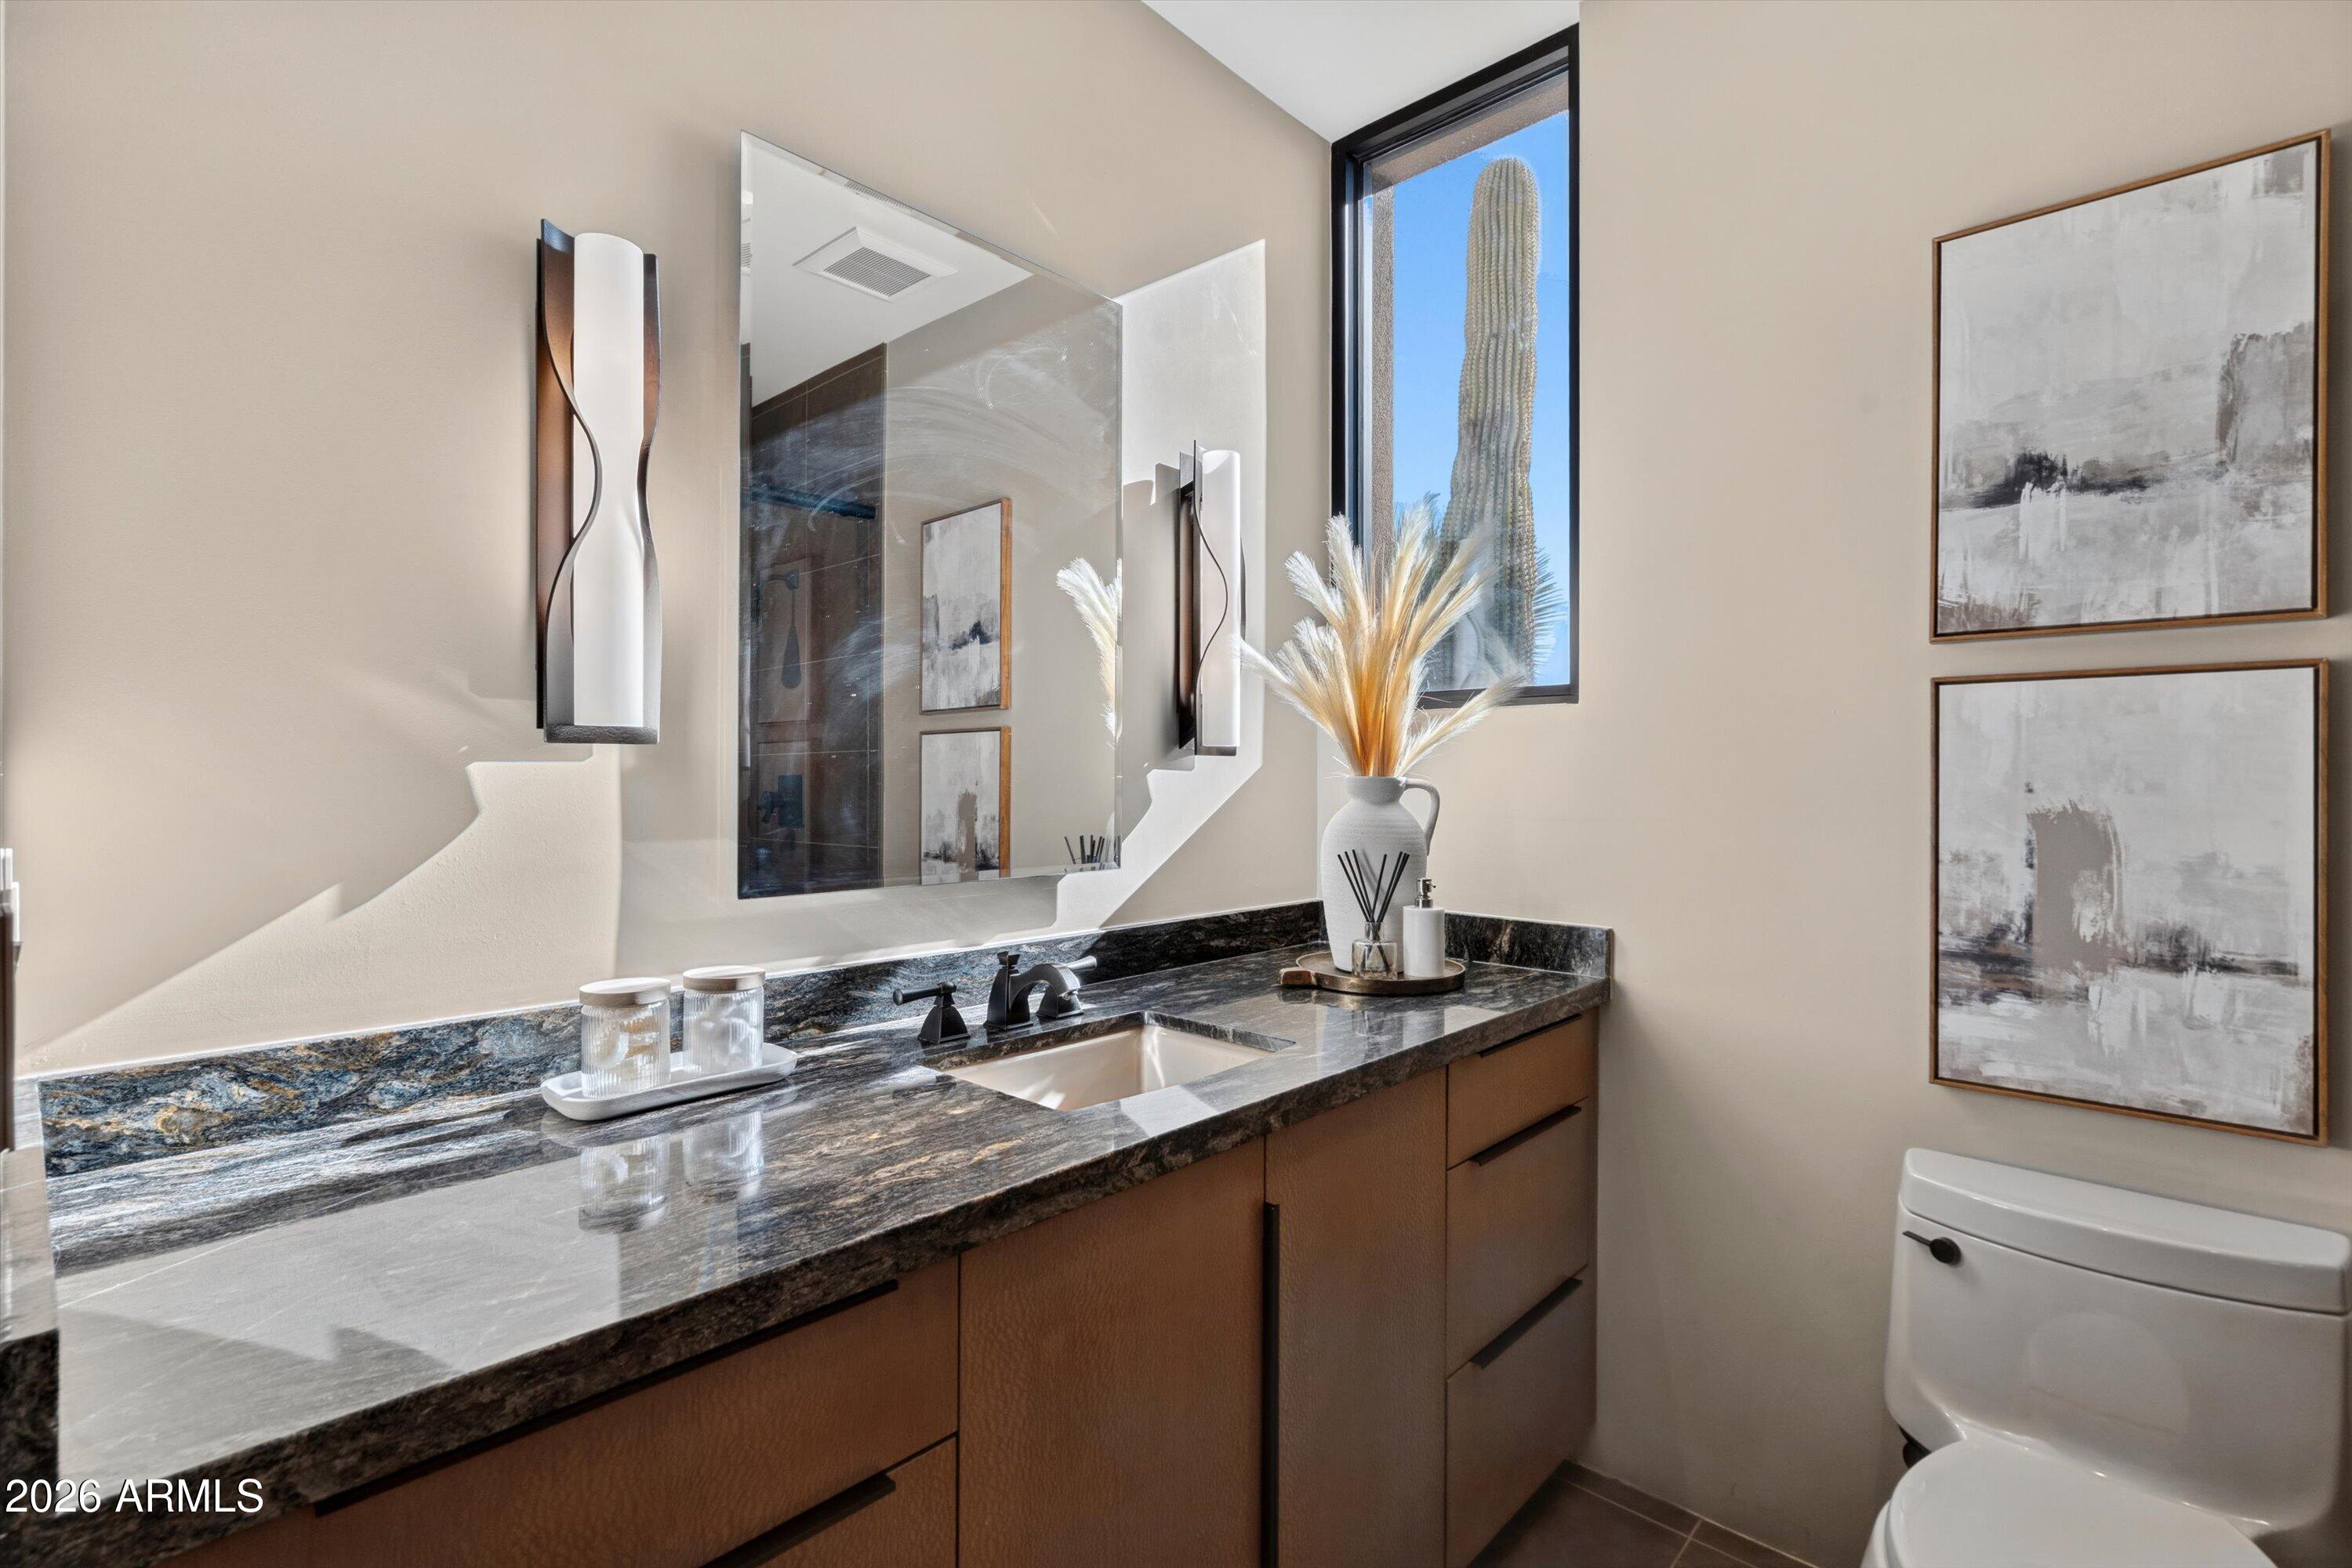
Bathroom vanity with dark stone countertop, framed artwork, and a window overlooking a saguaro cactus.
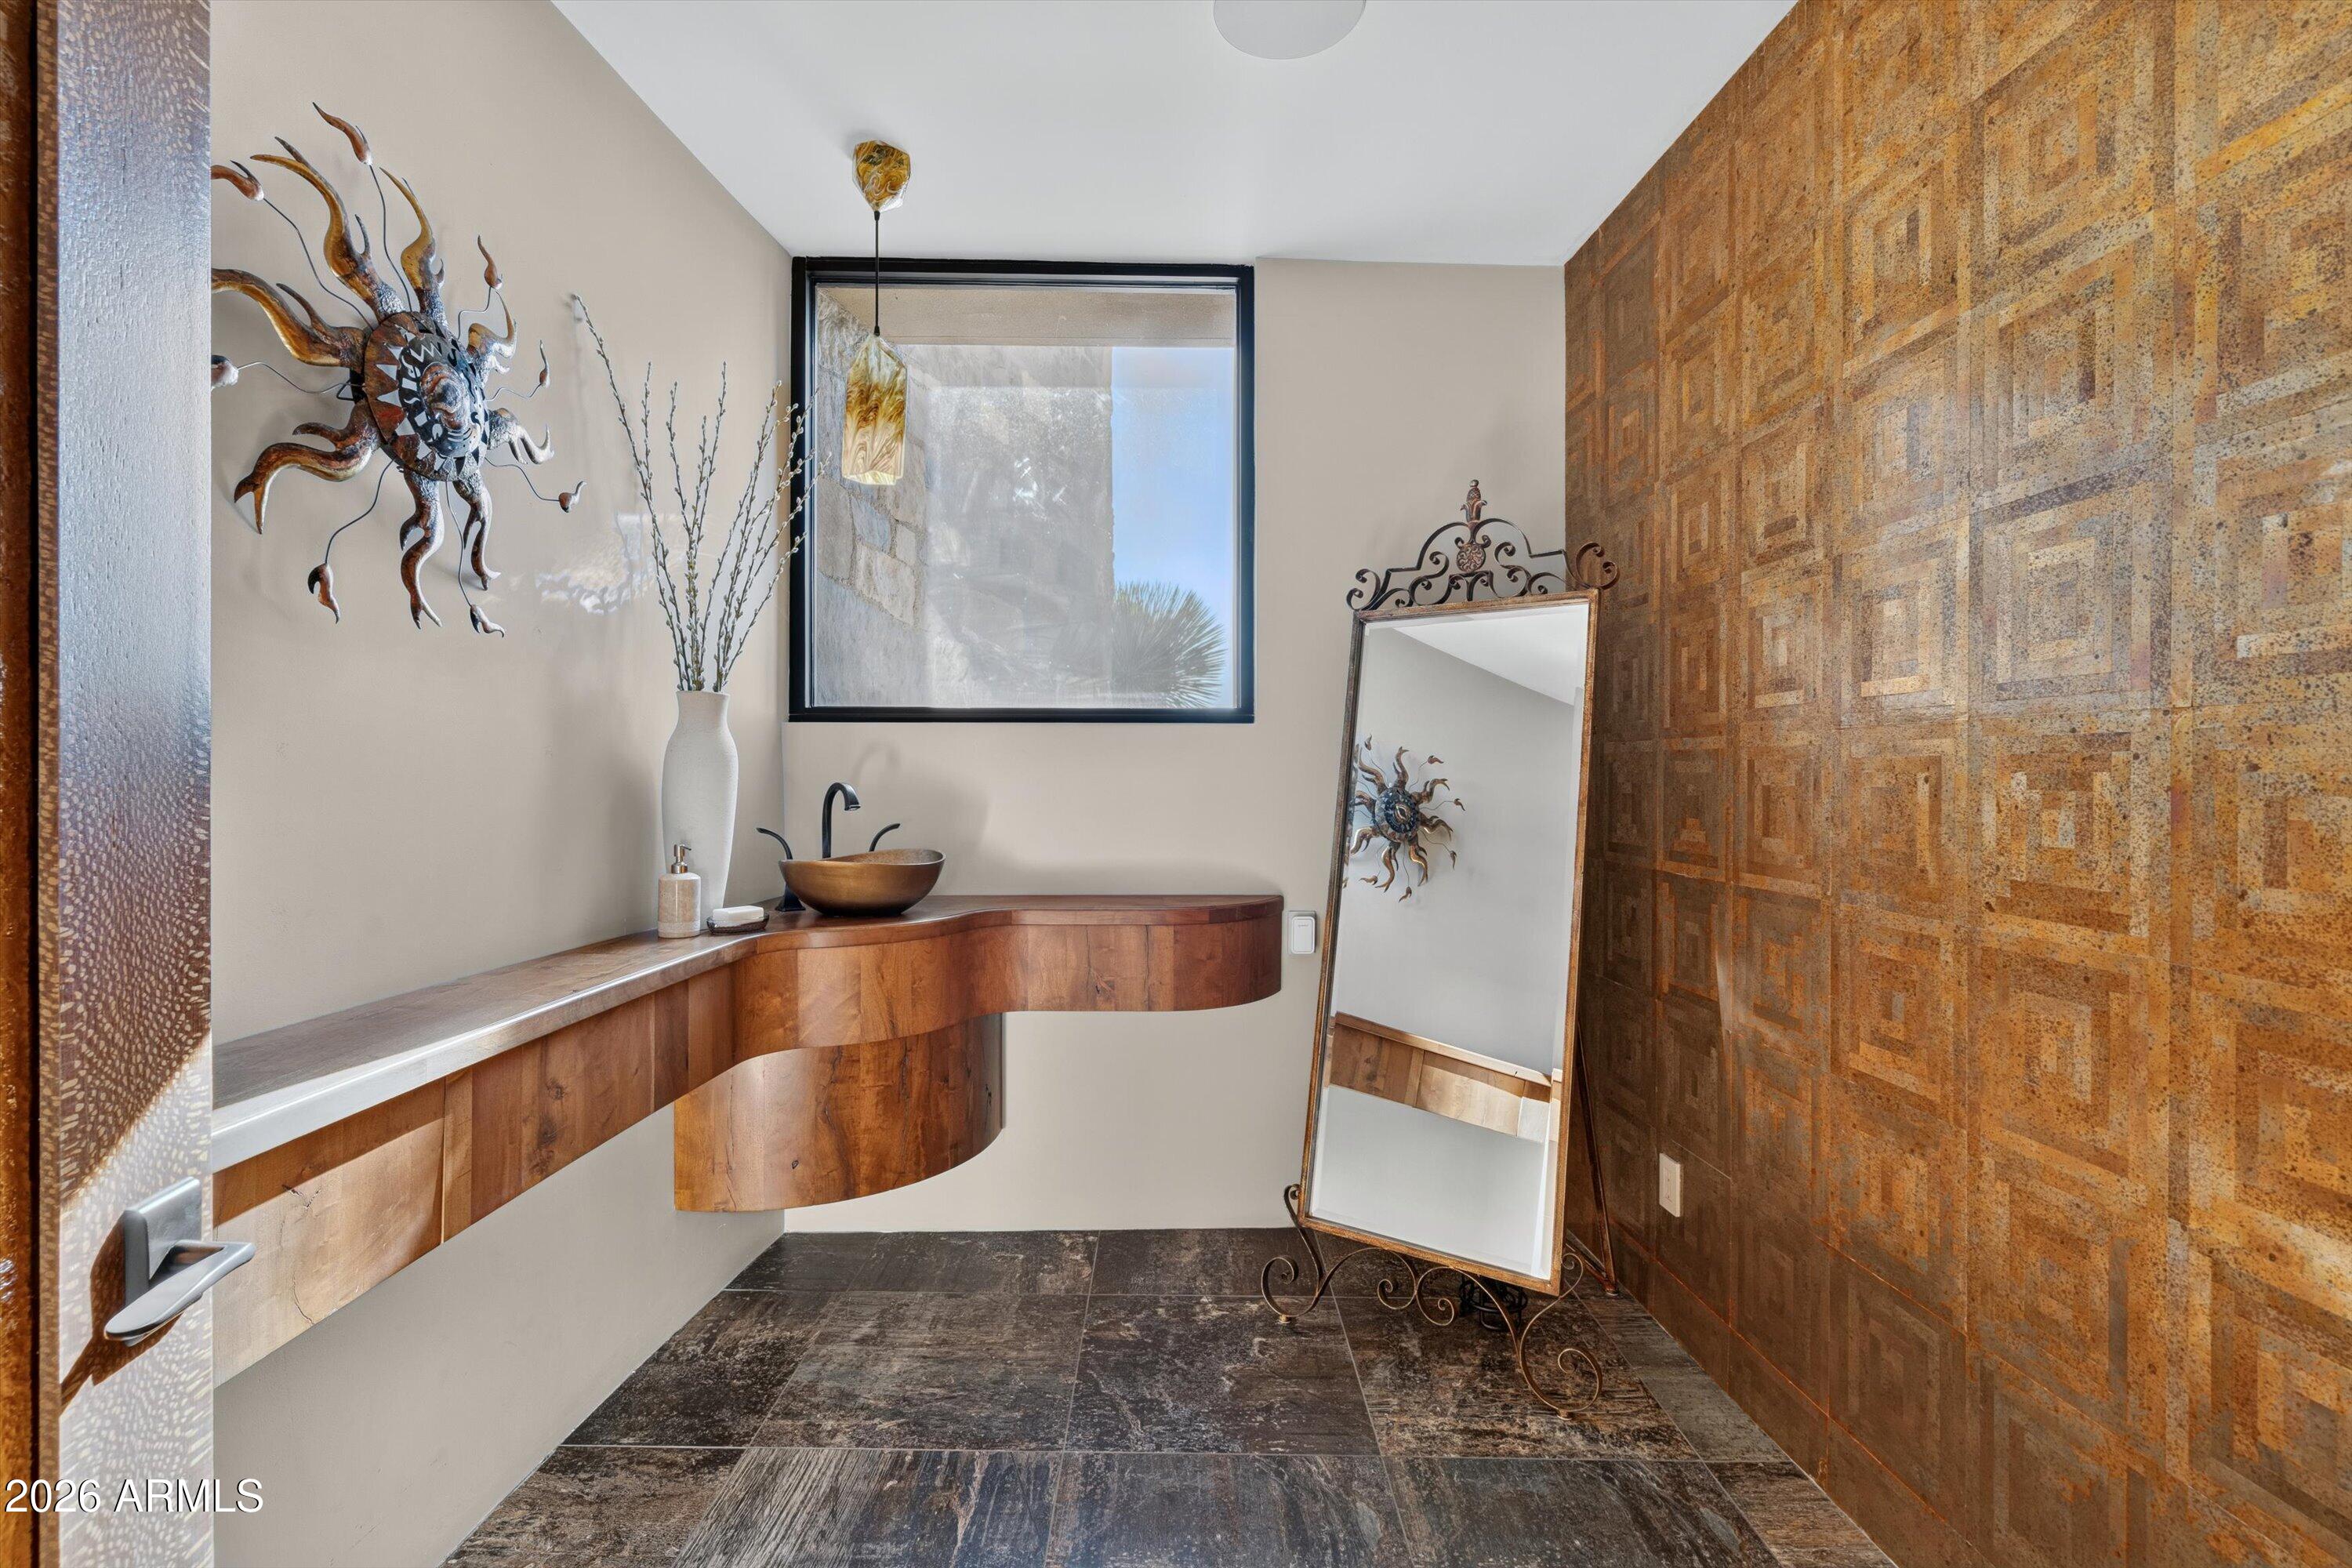
Powder room with a sculptural wood vanity, copper bowl sink, and patterned rust-colored wall.
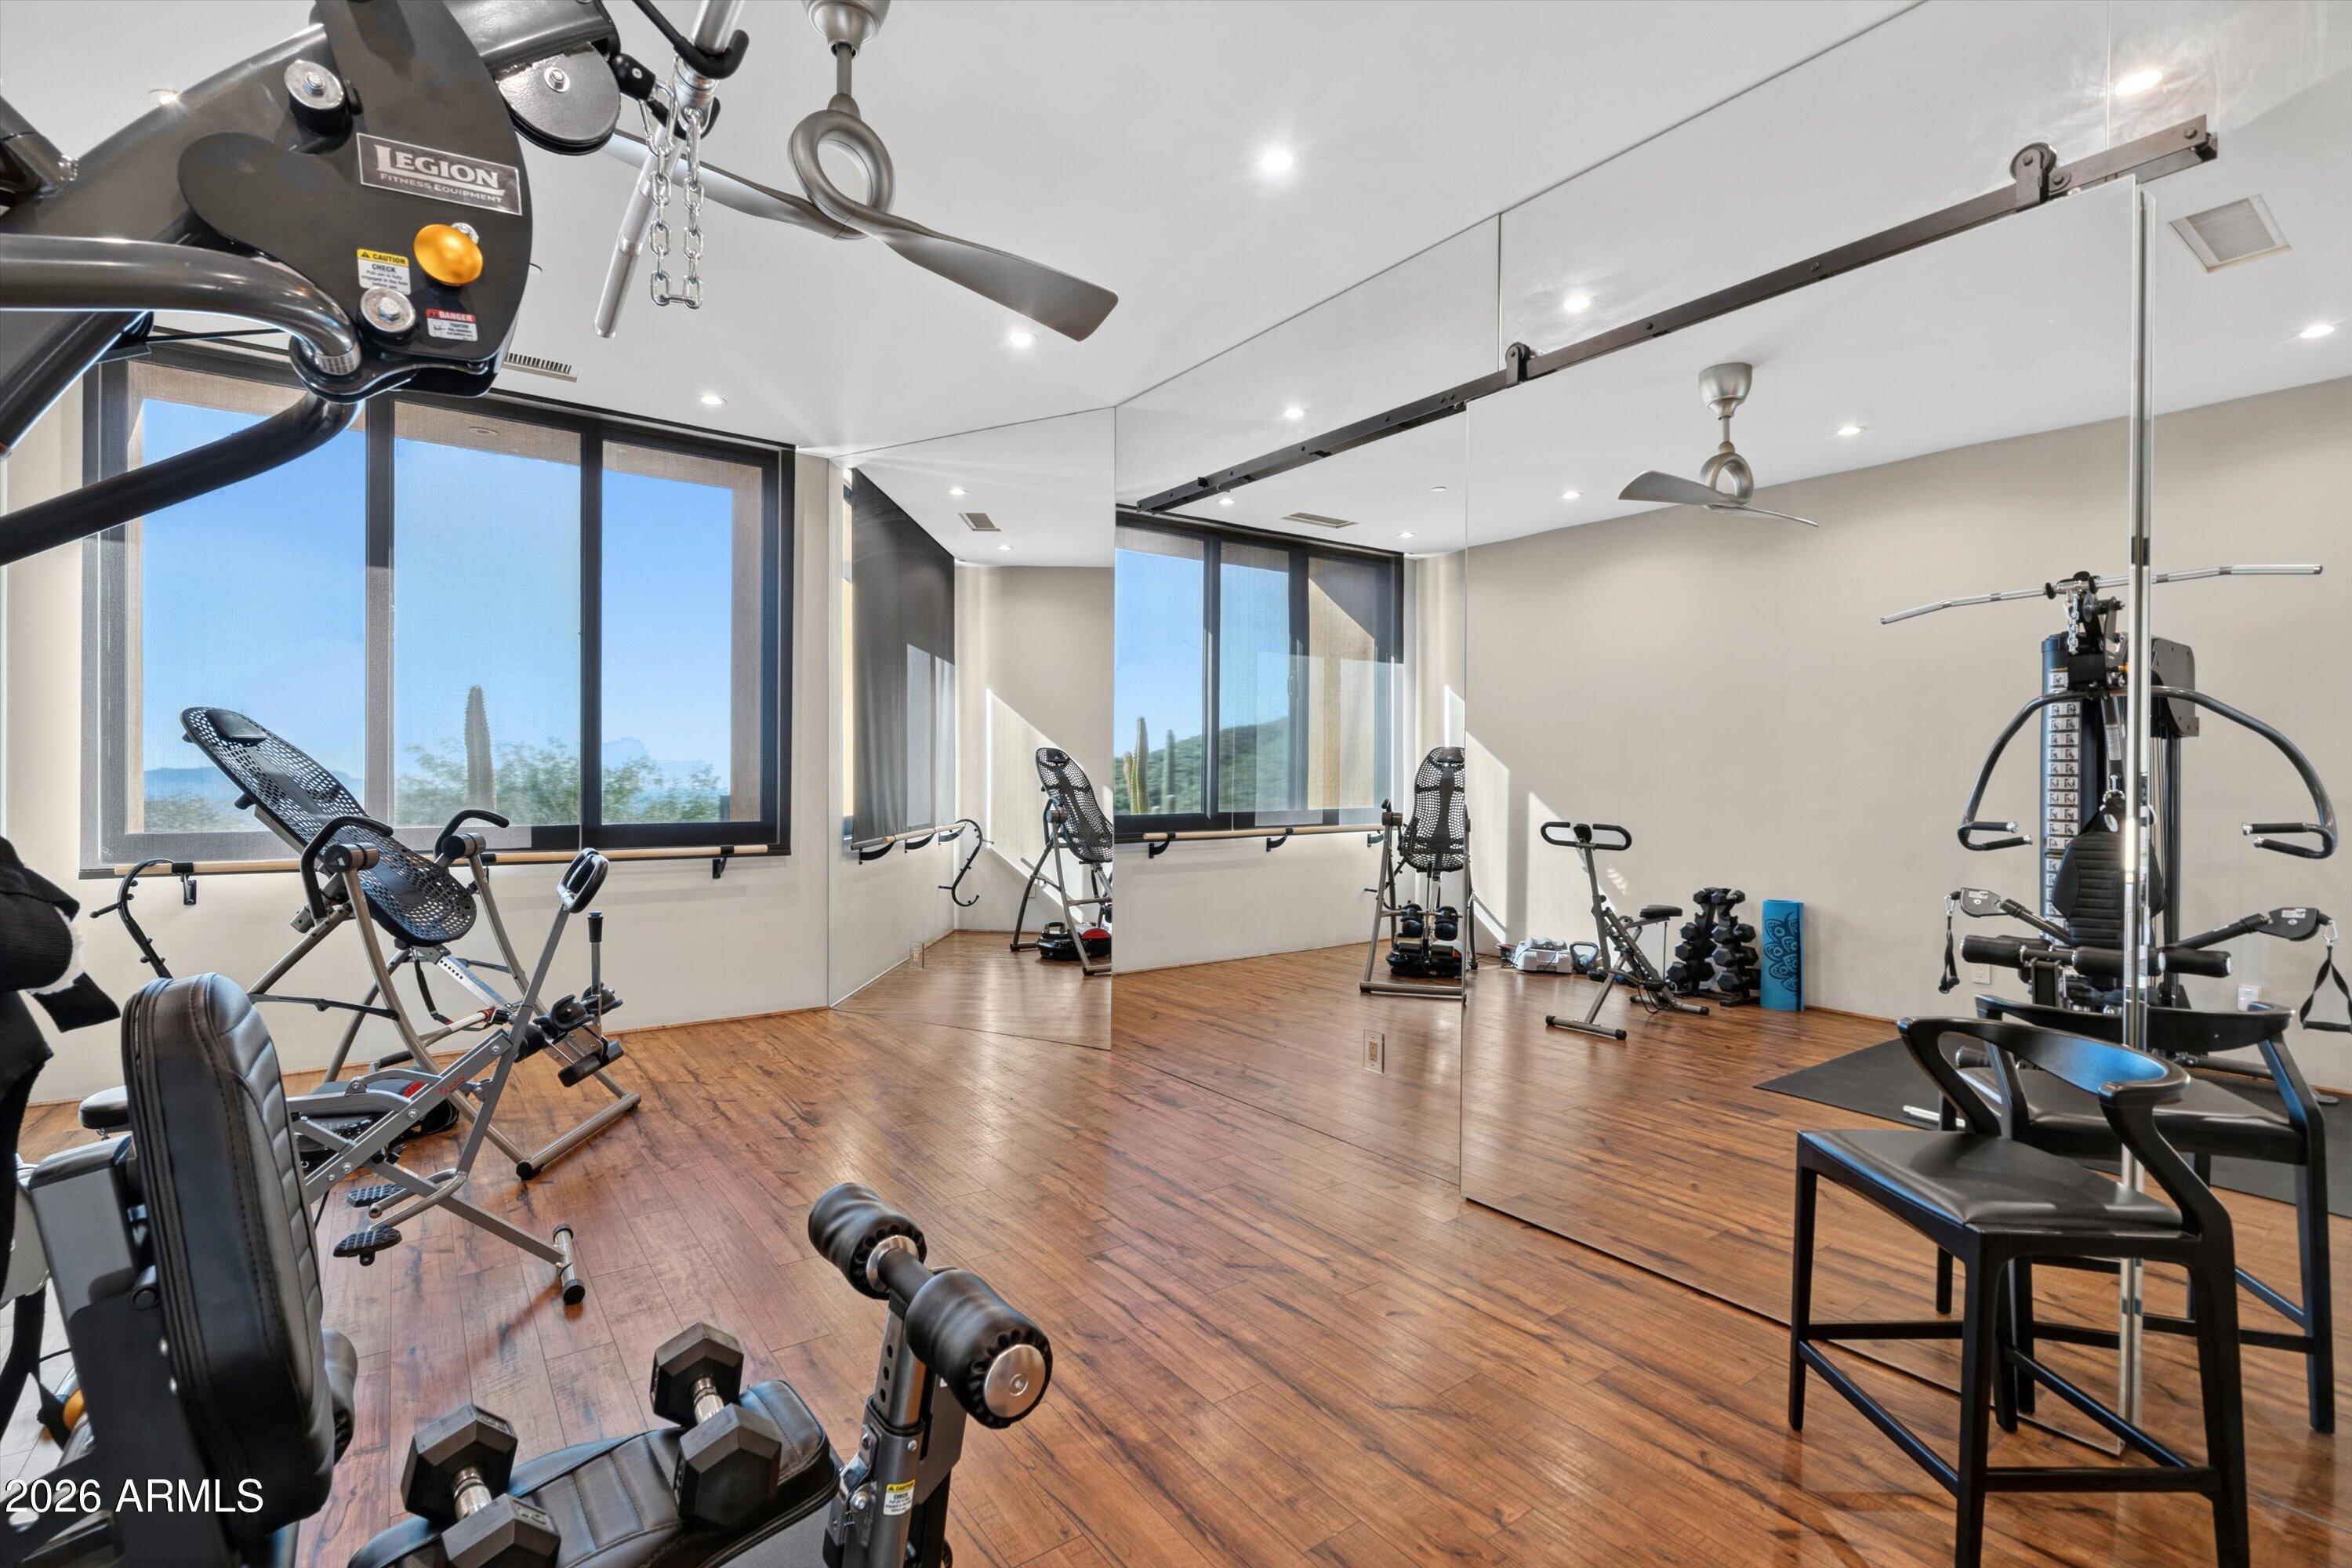
Home gym with mirrored walls, strength equipment, dumbbells, and large windows overlooking desert vegetation.
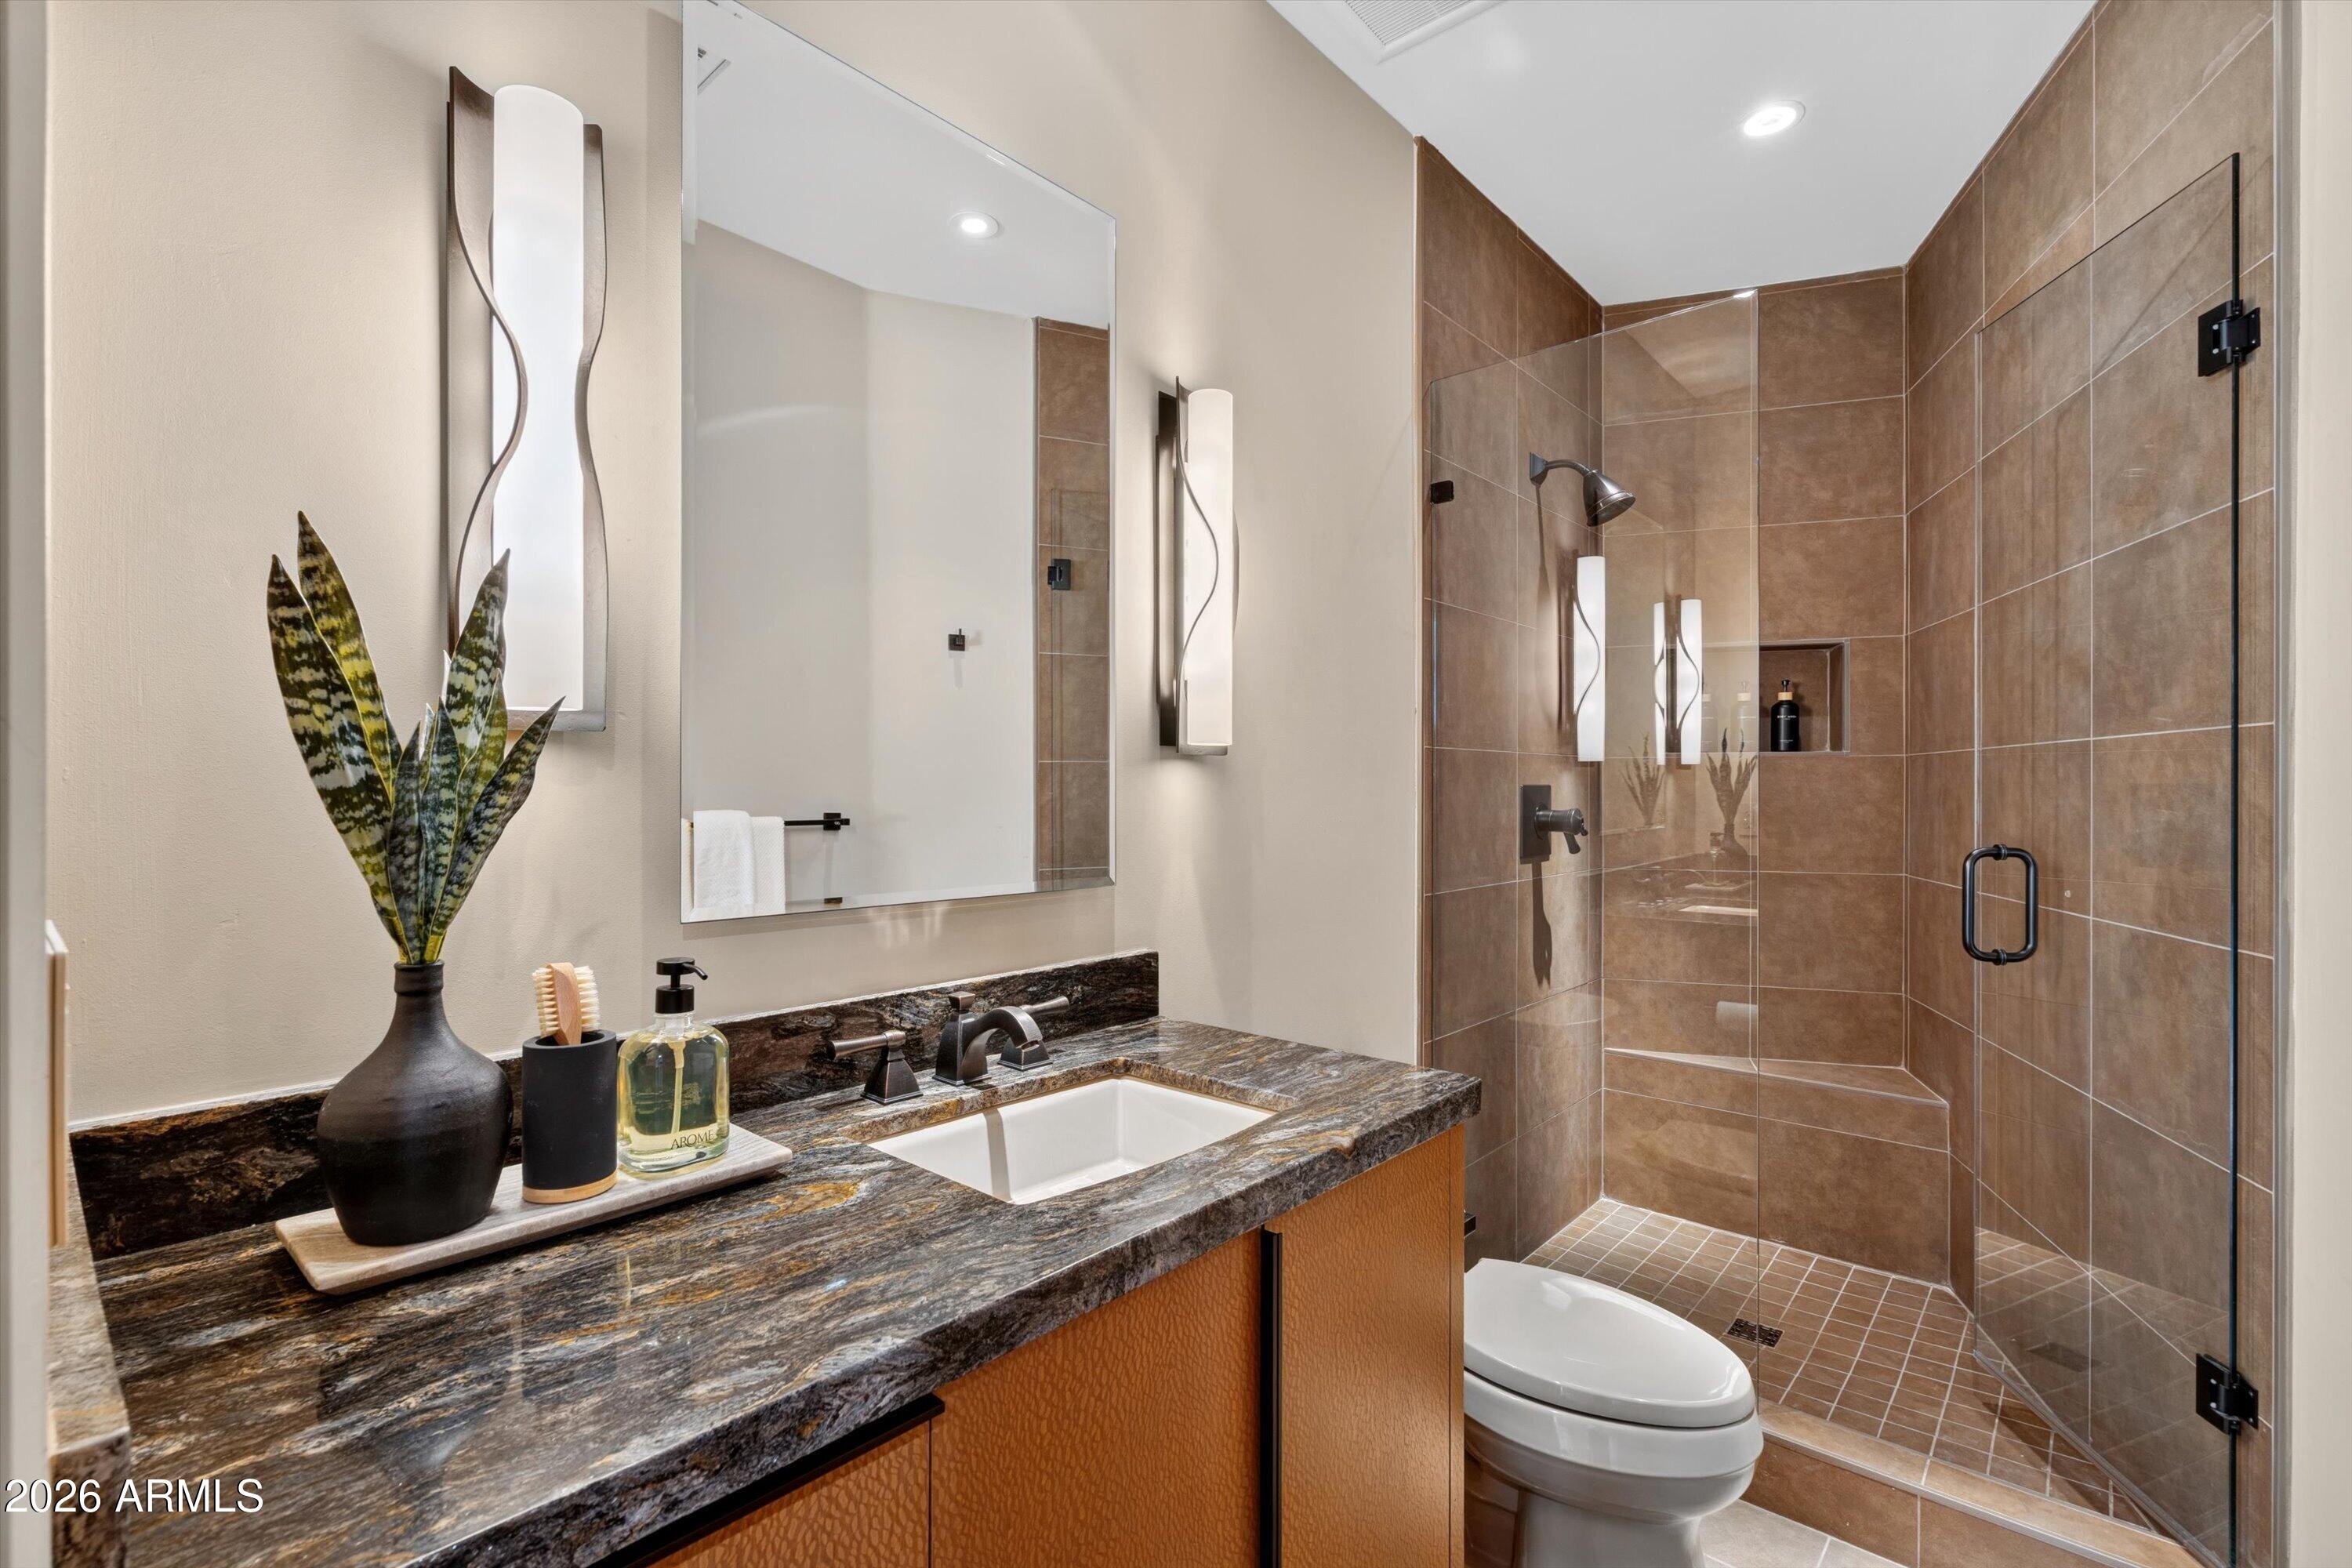
Bathroom with a dark stone vanity and a glass-enclosed, tiled shower.
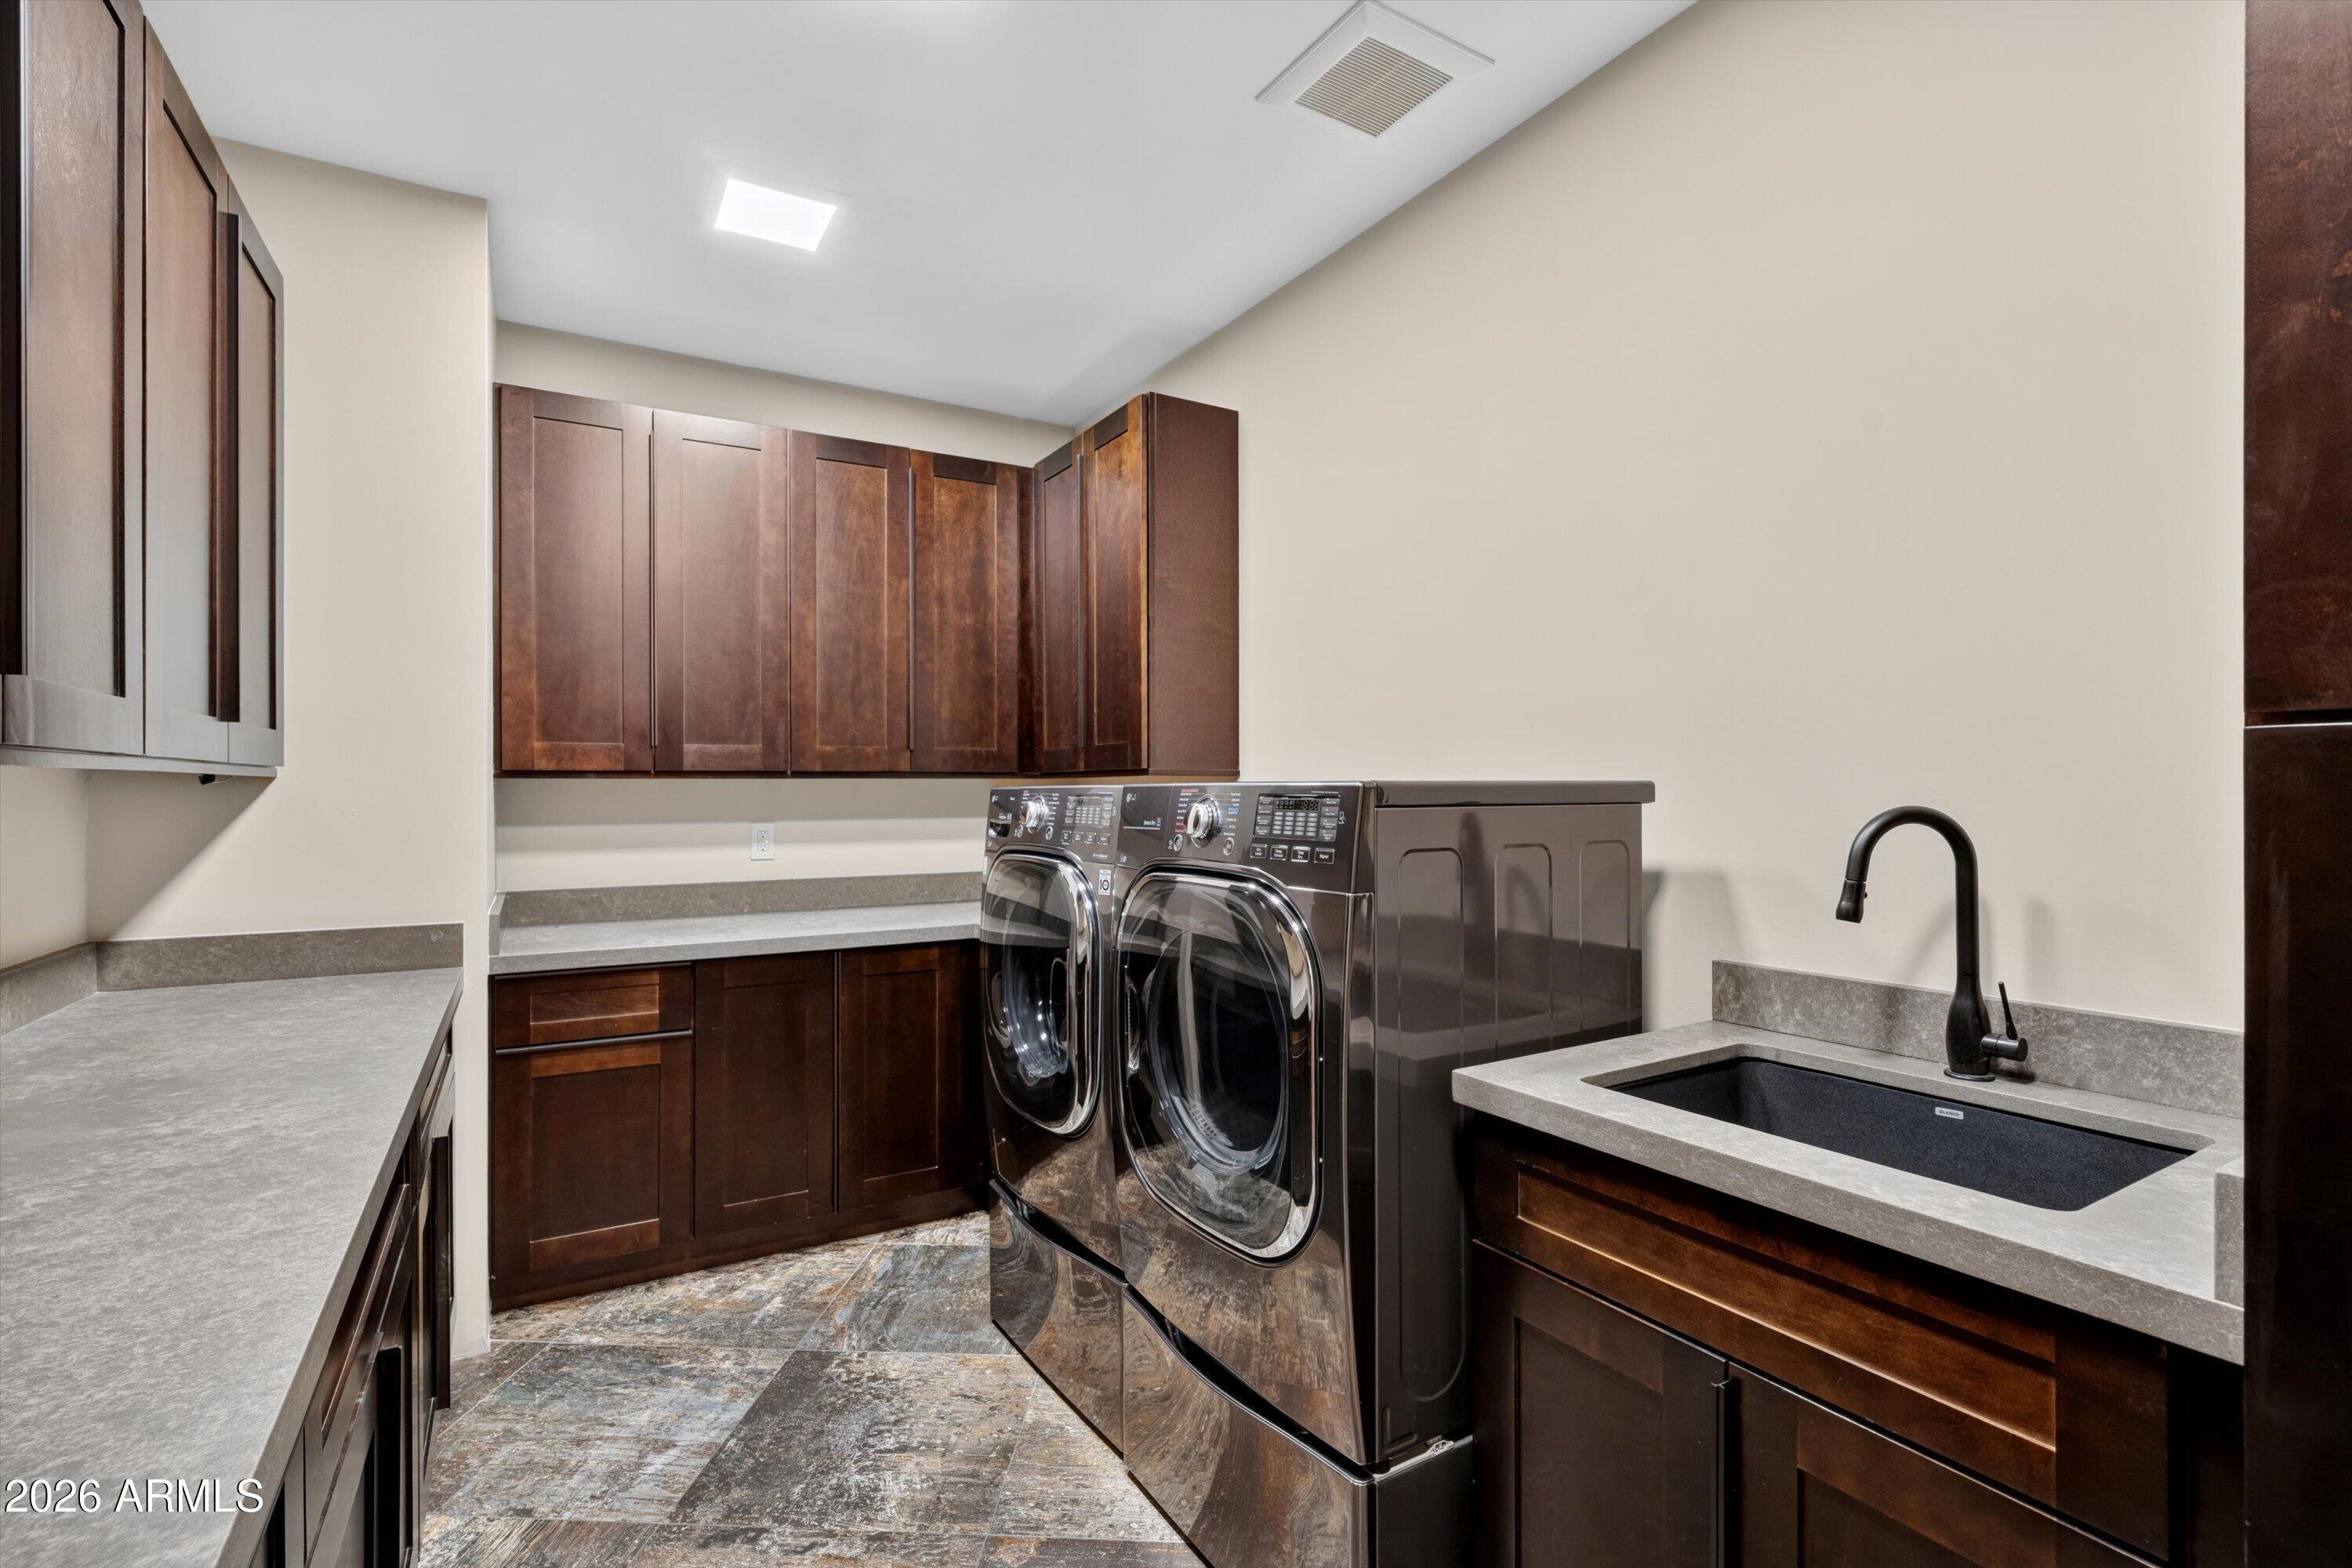
Laundry room with dark wood cabinetry, front-loading washer and dryer, and a utility sink.
Living room opening onto a furnished stone patio and desert landscaping with a rocky hillside beyond.
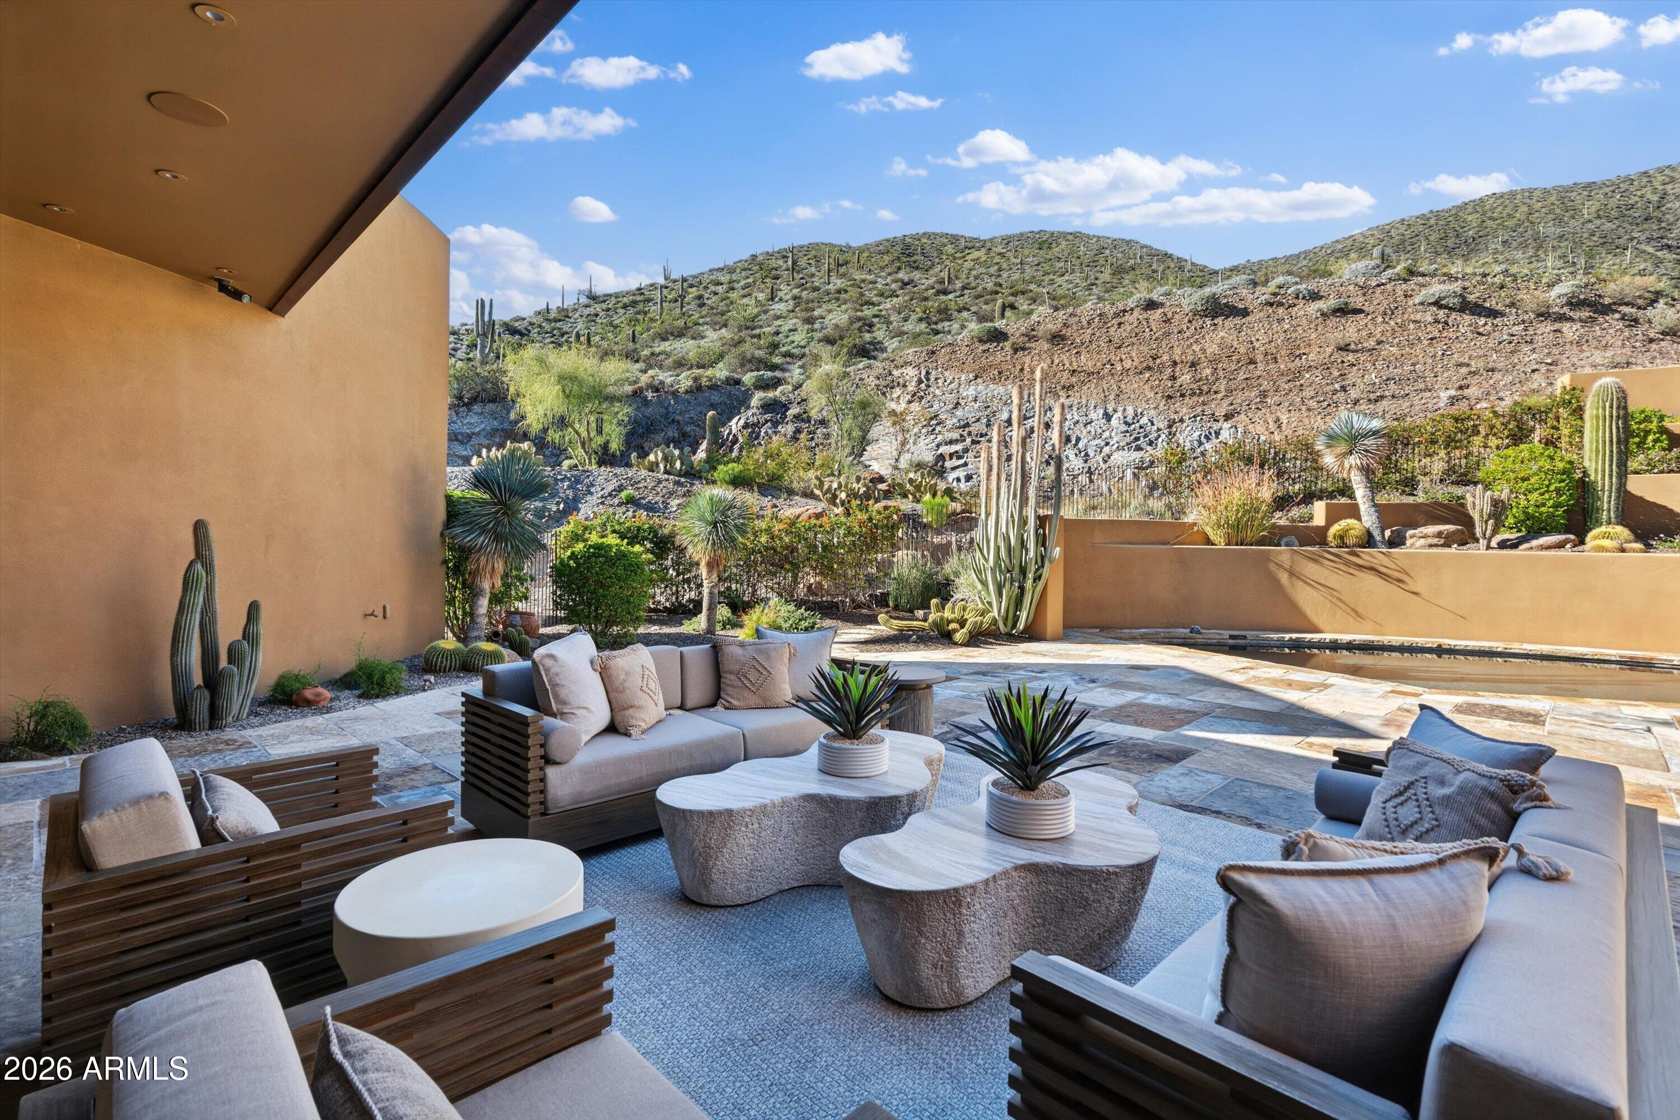
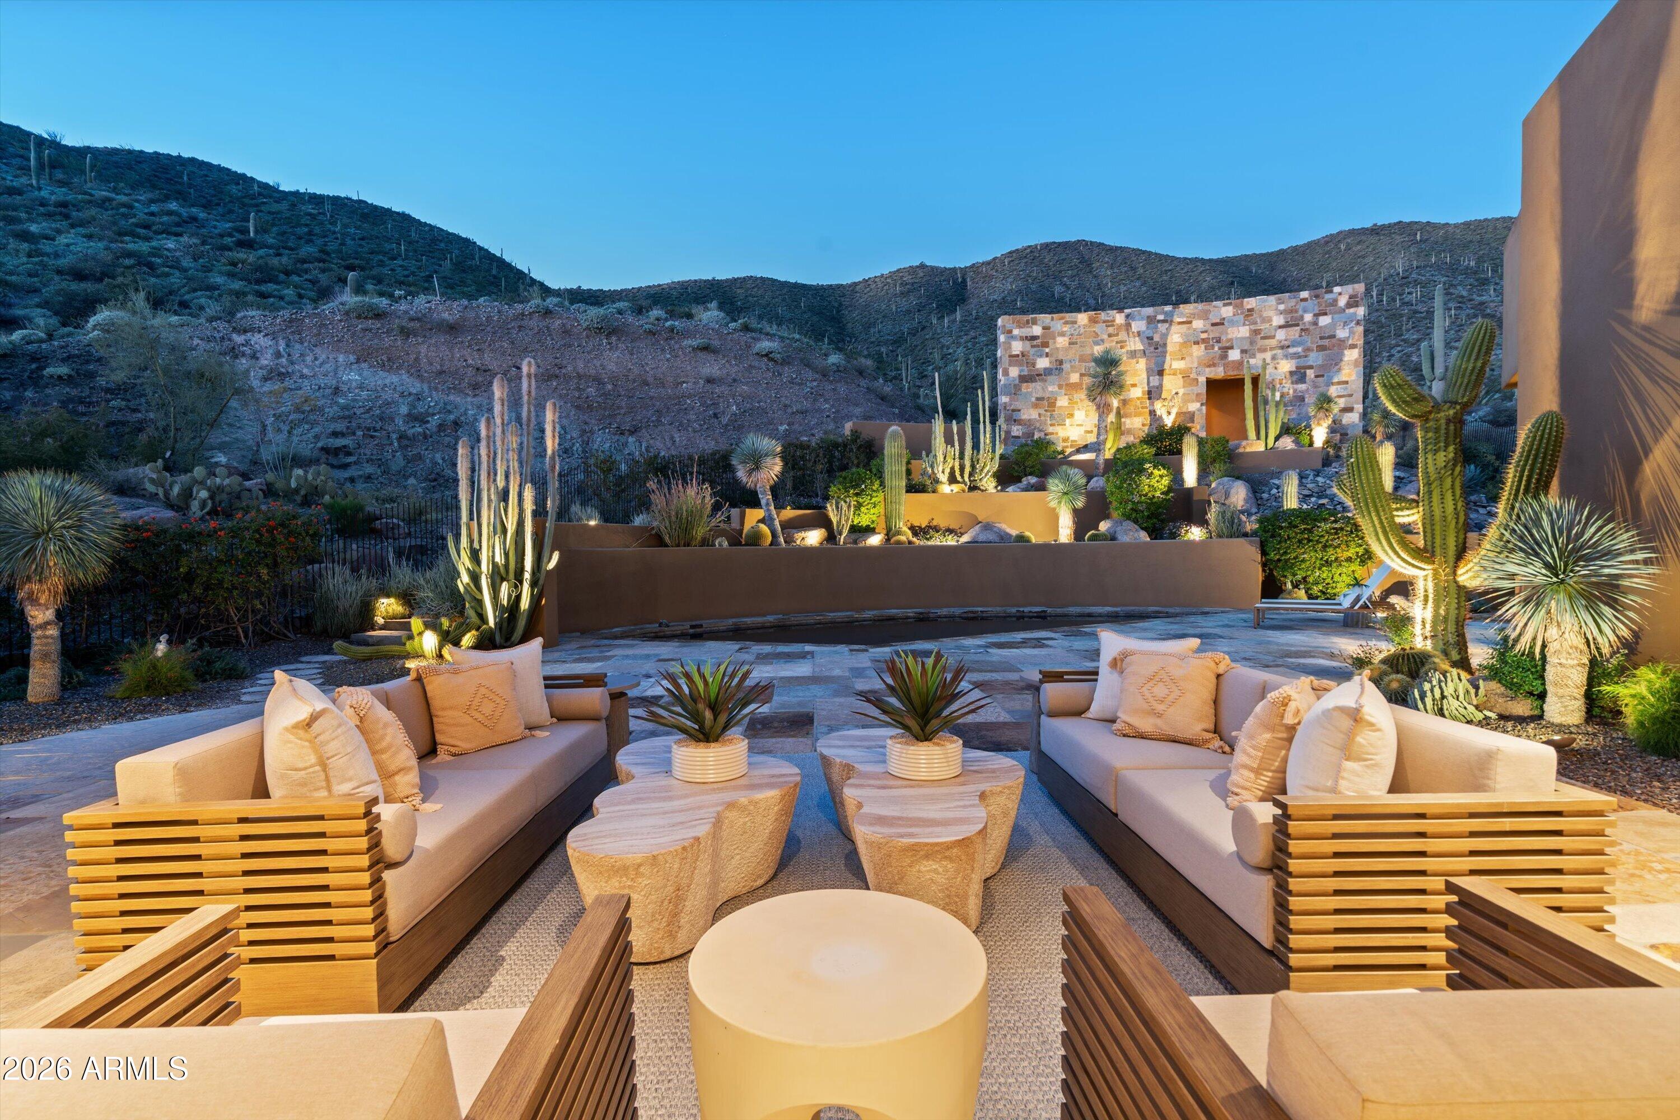
Outdoor lounge with cushioned seating and stone tables overlooking a cactus garden and desert hills.
43105 N 102ND Street
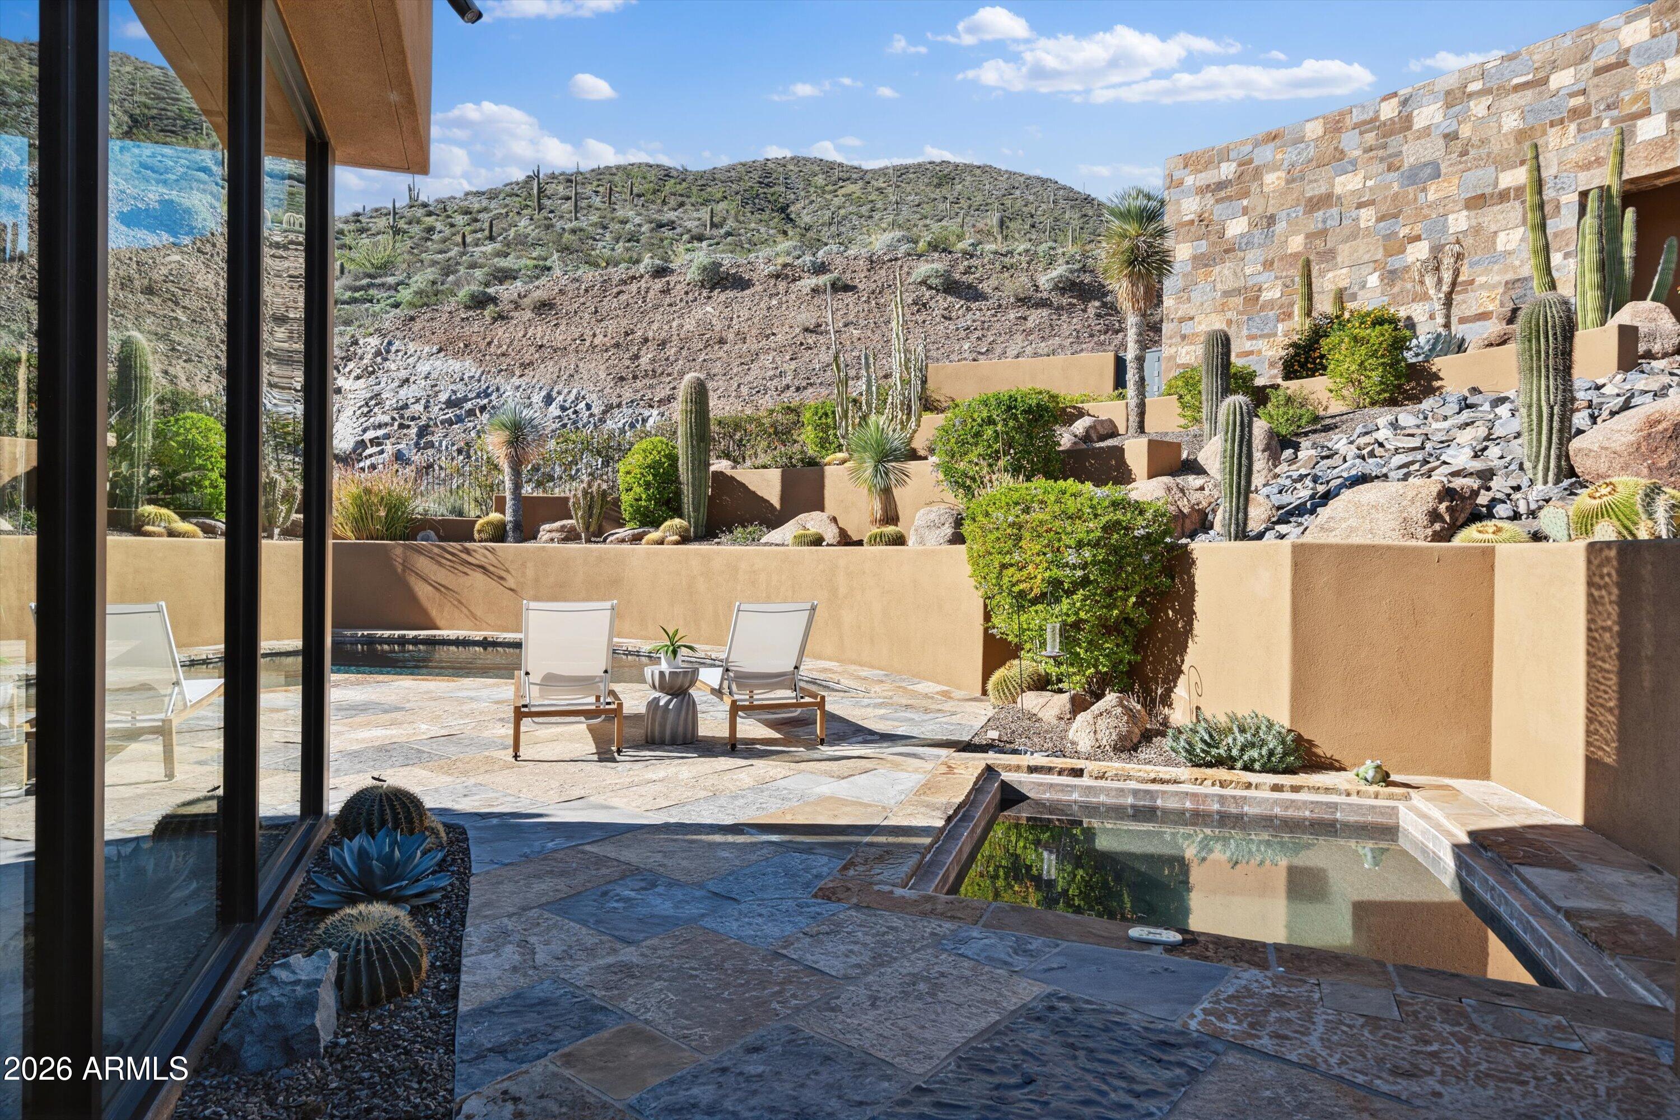
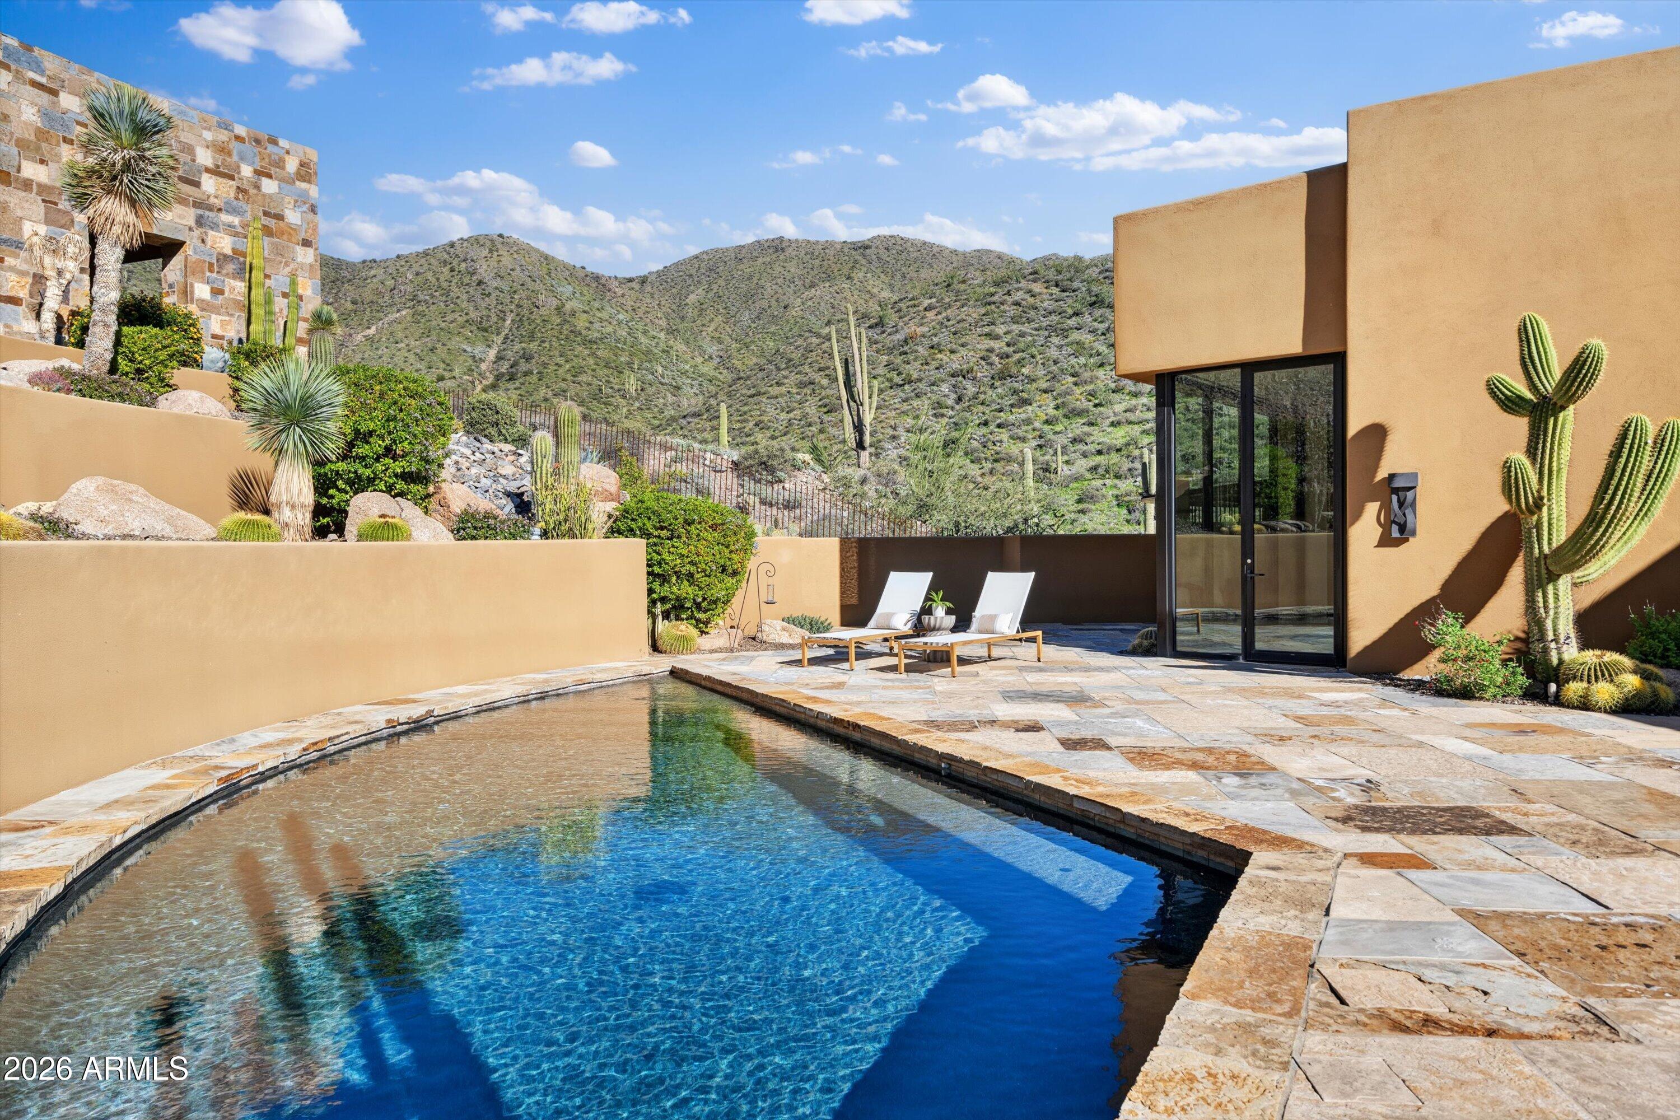
Courtyard plunge pool beside a stone patio, desert landscaping, and mountain hillside.
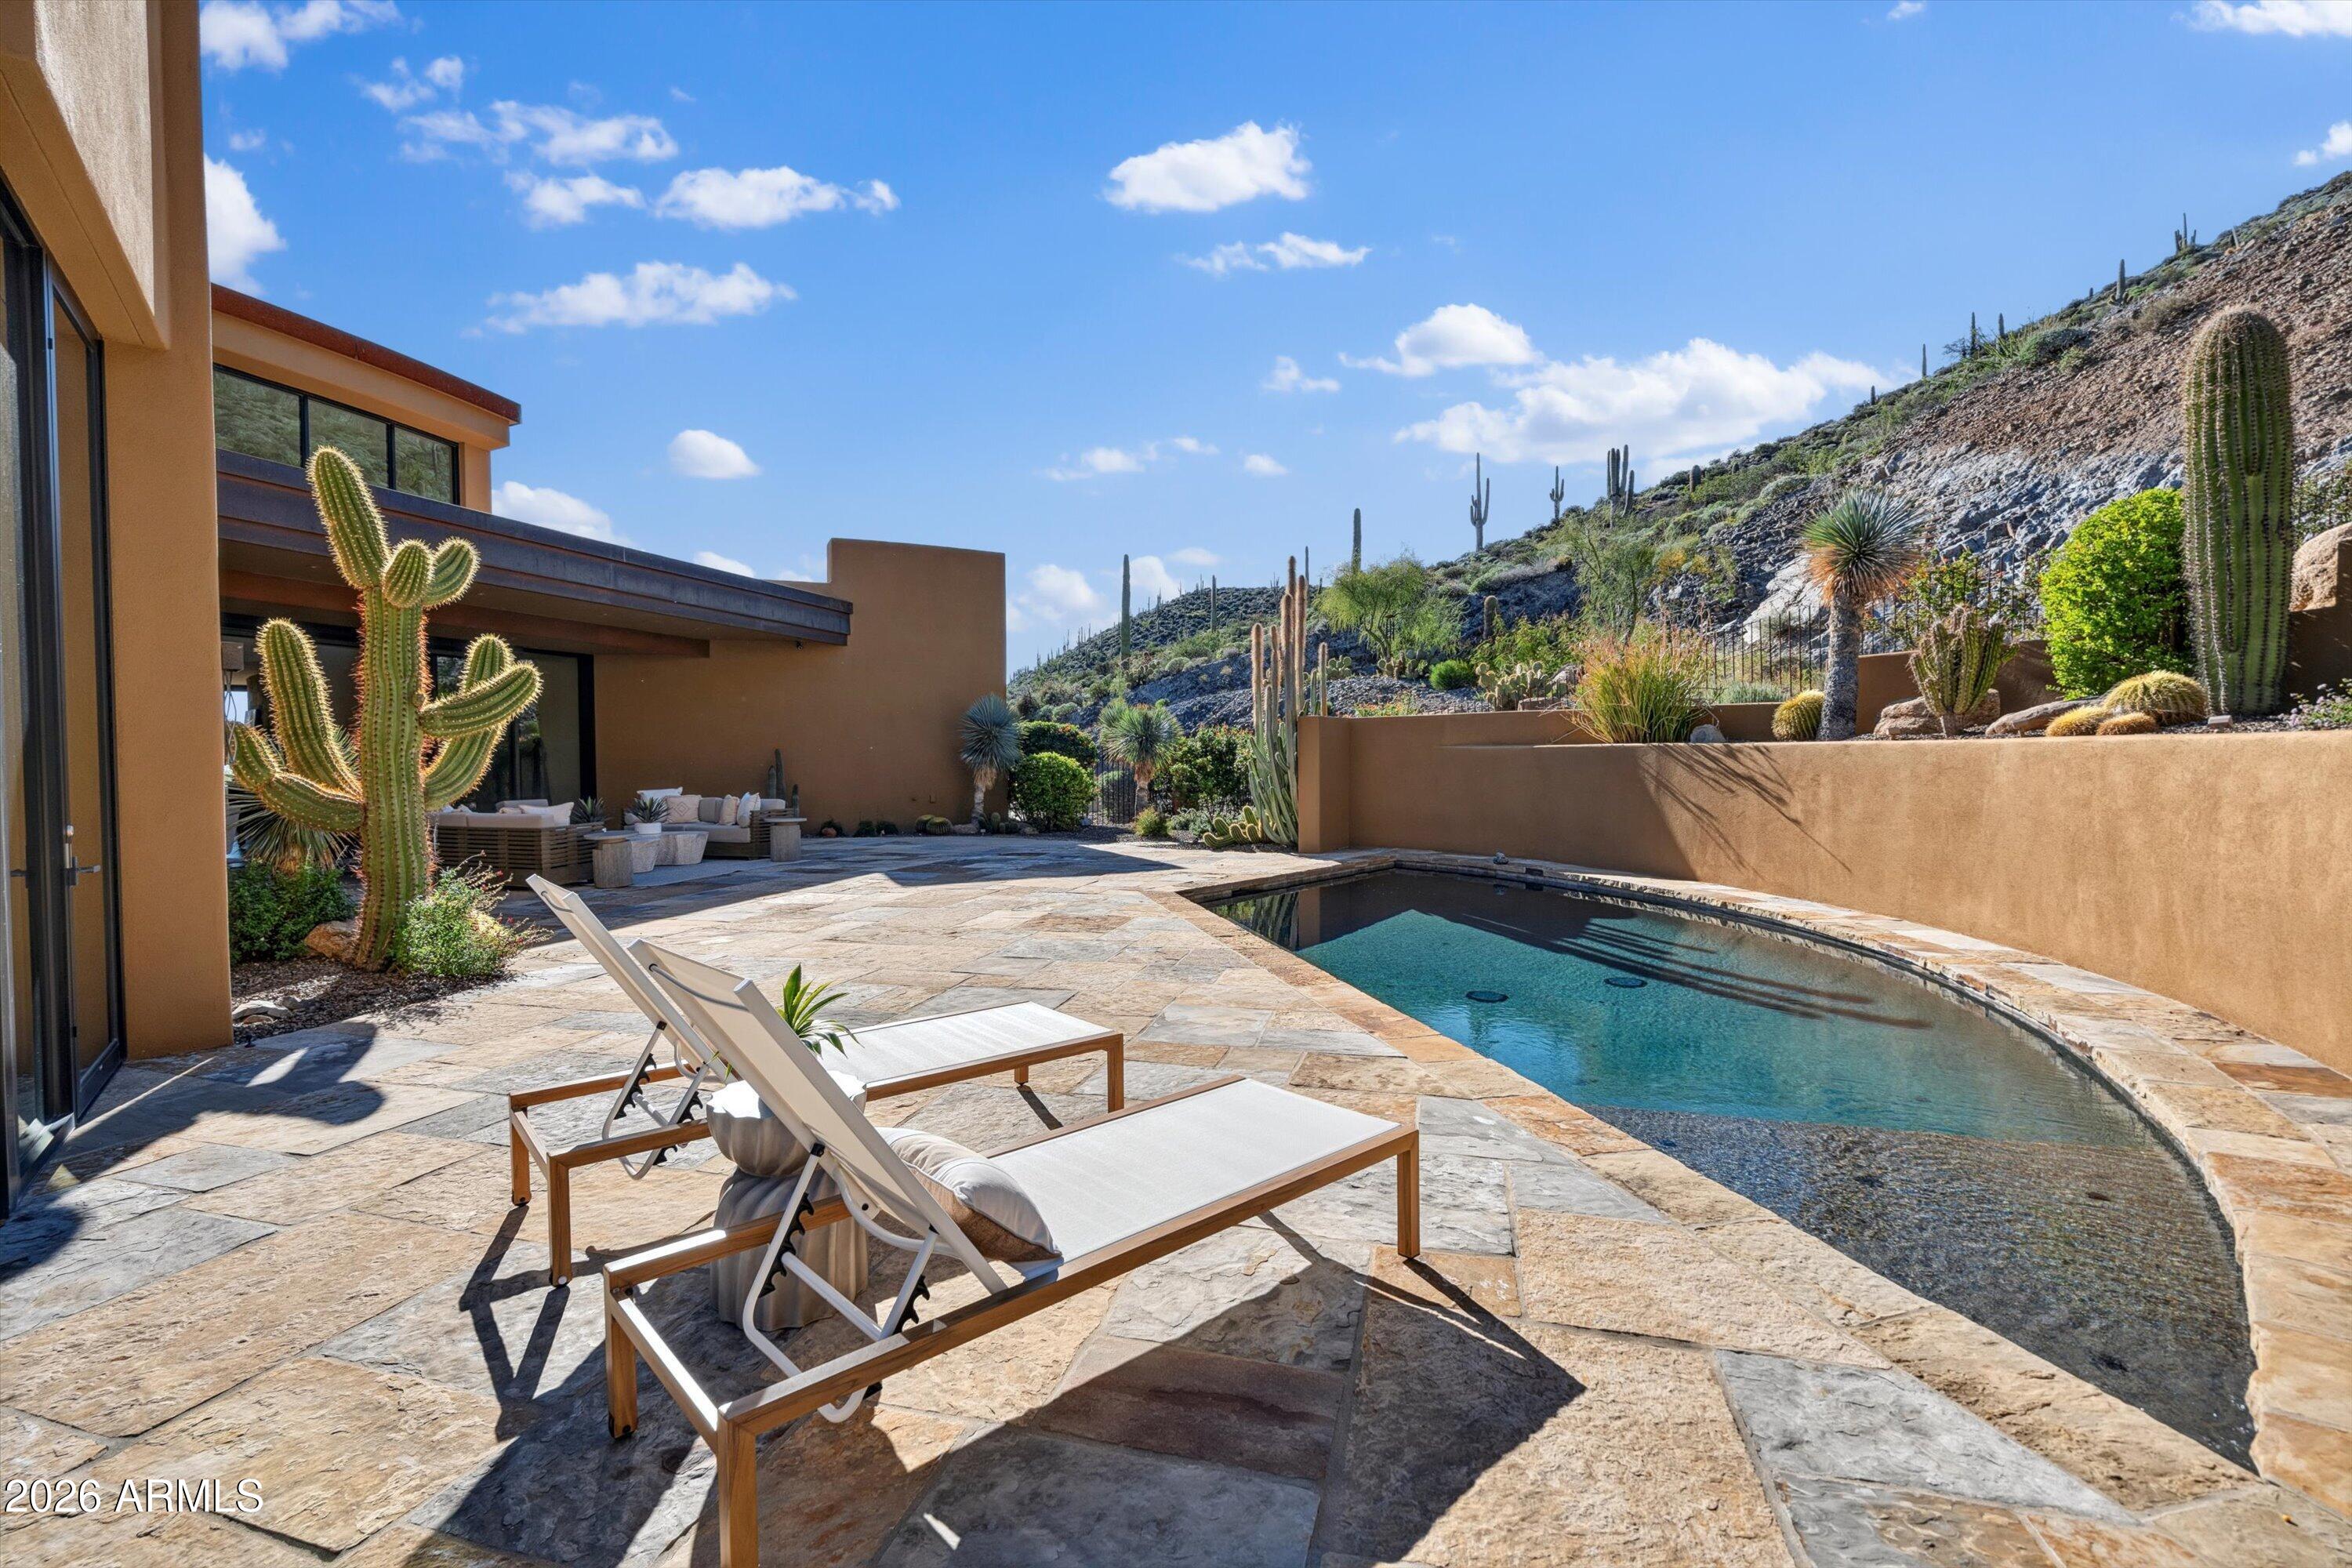
Desert home patio with a swimming pool, stone paving, and mountain views.
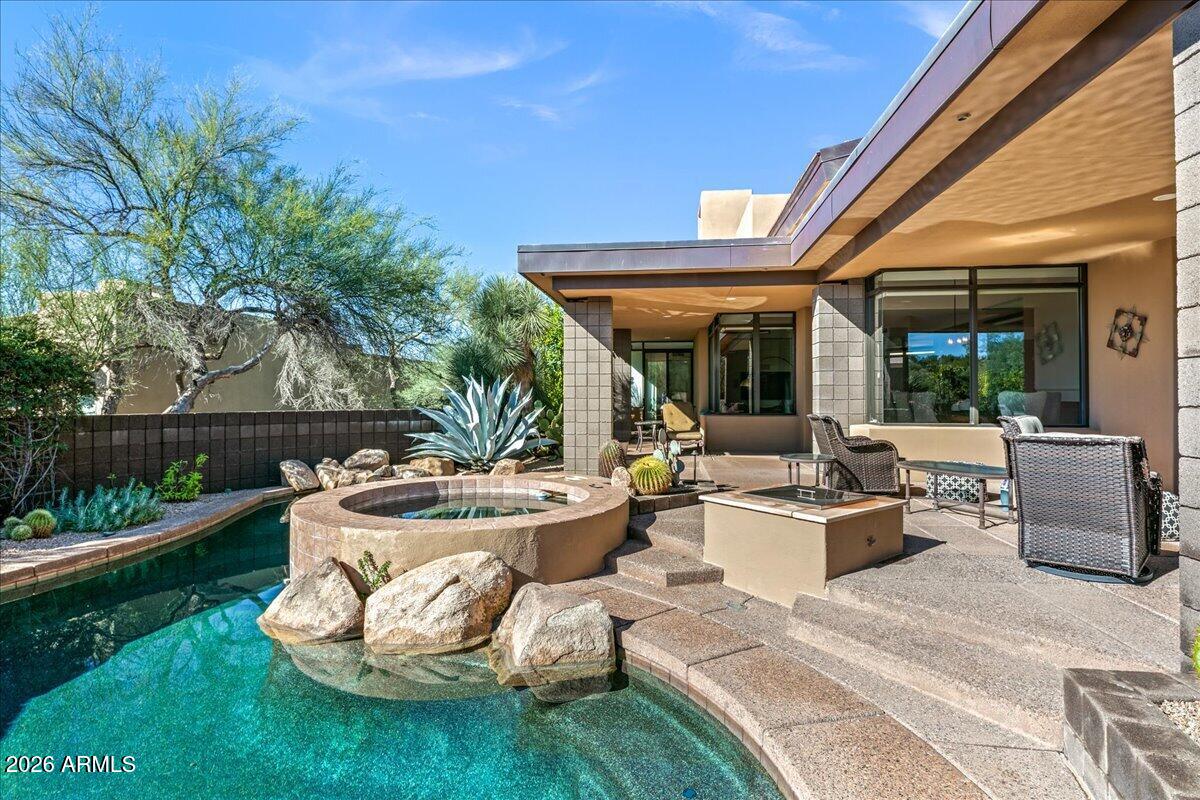
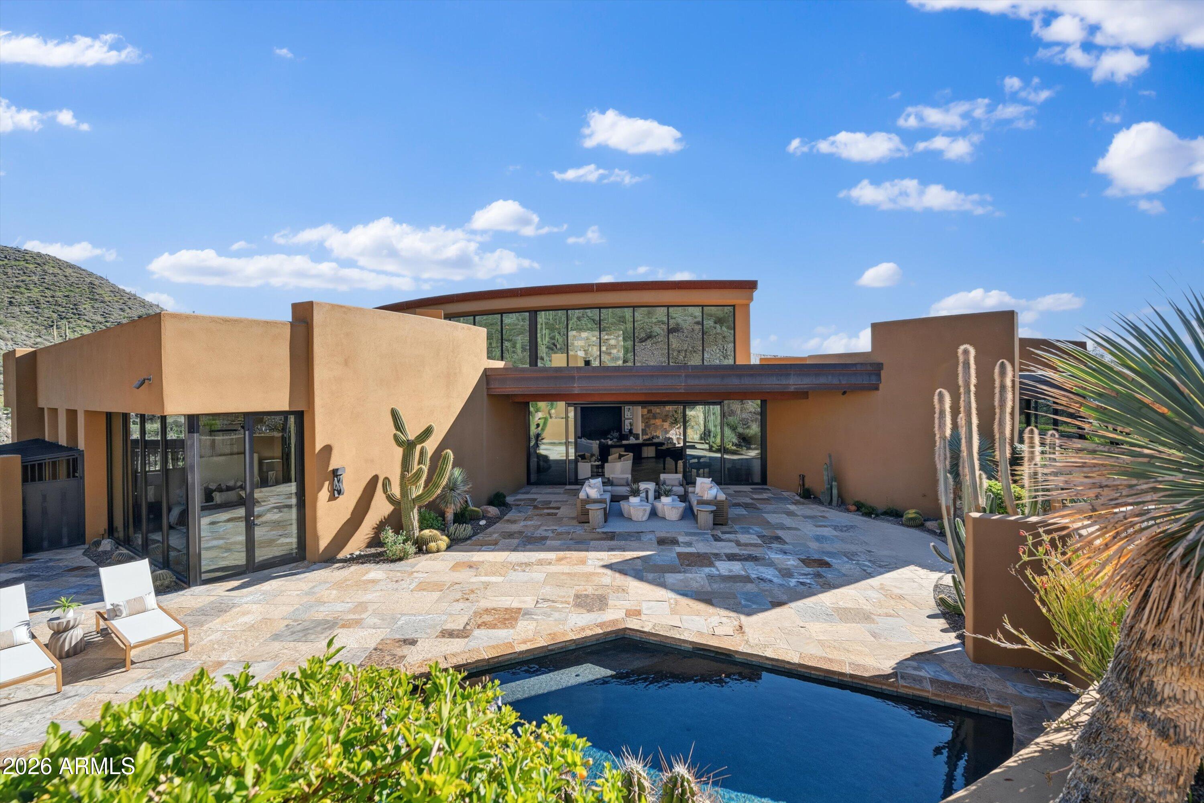
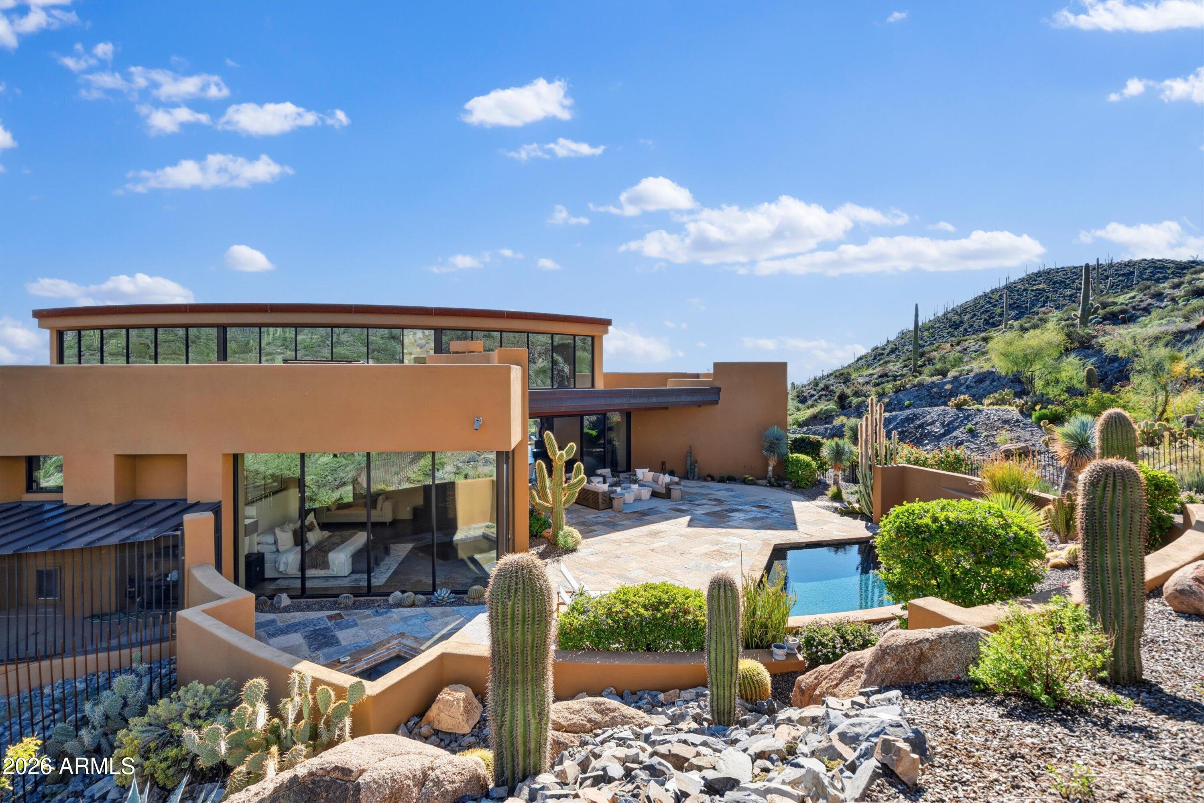
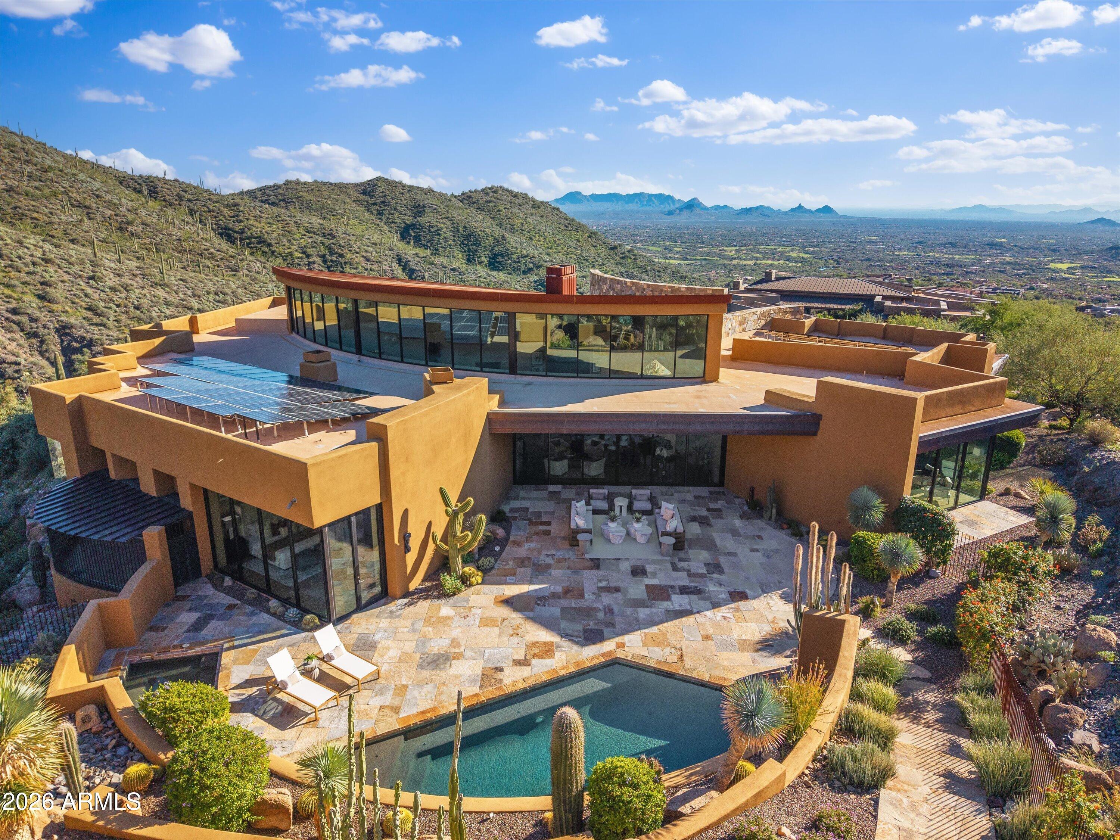
Modern desert home with a stone patio, outdoor seating, and a swimming pool.
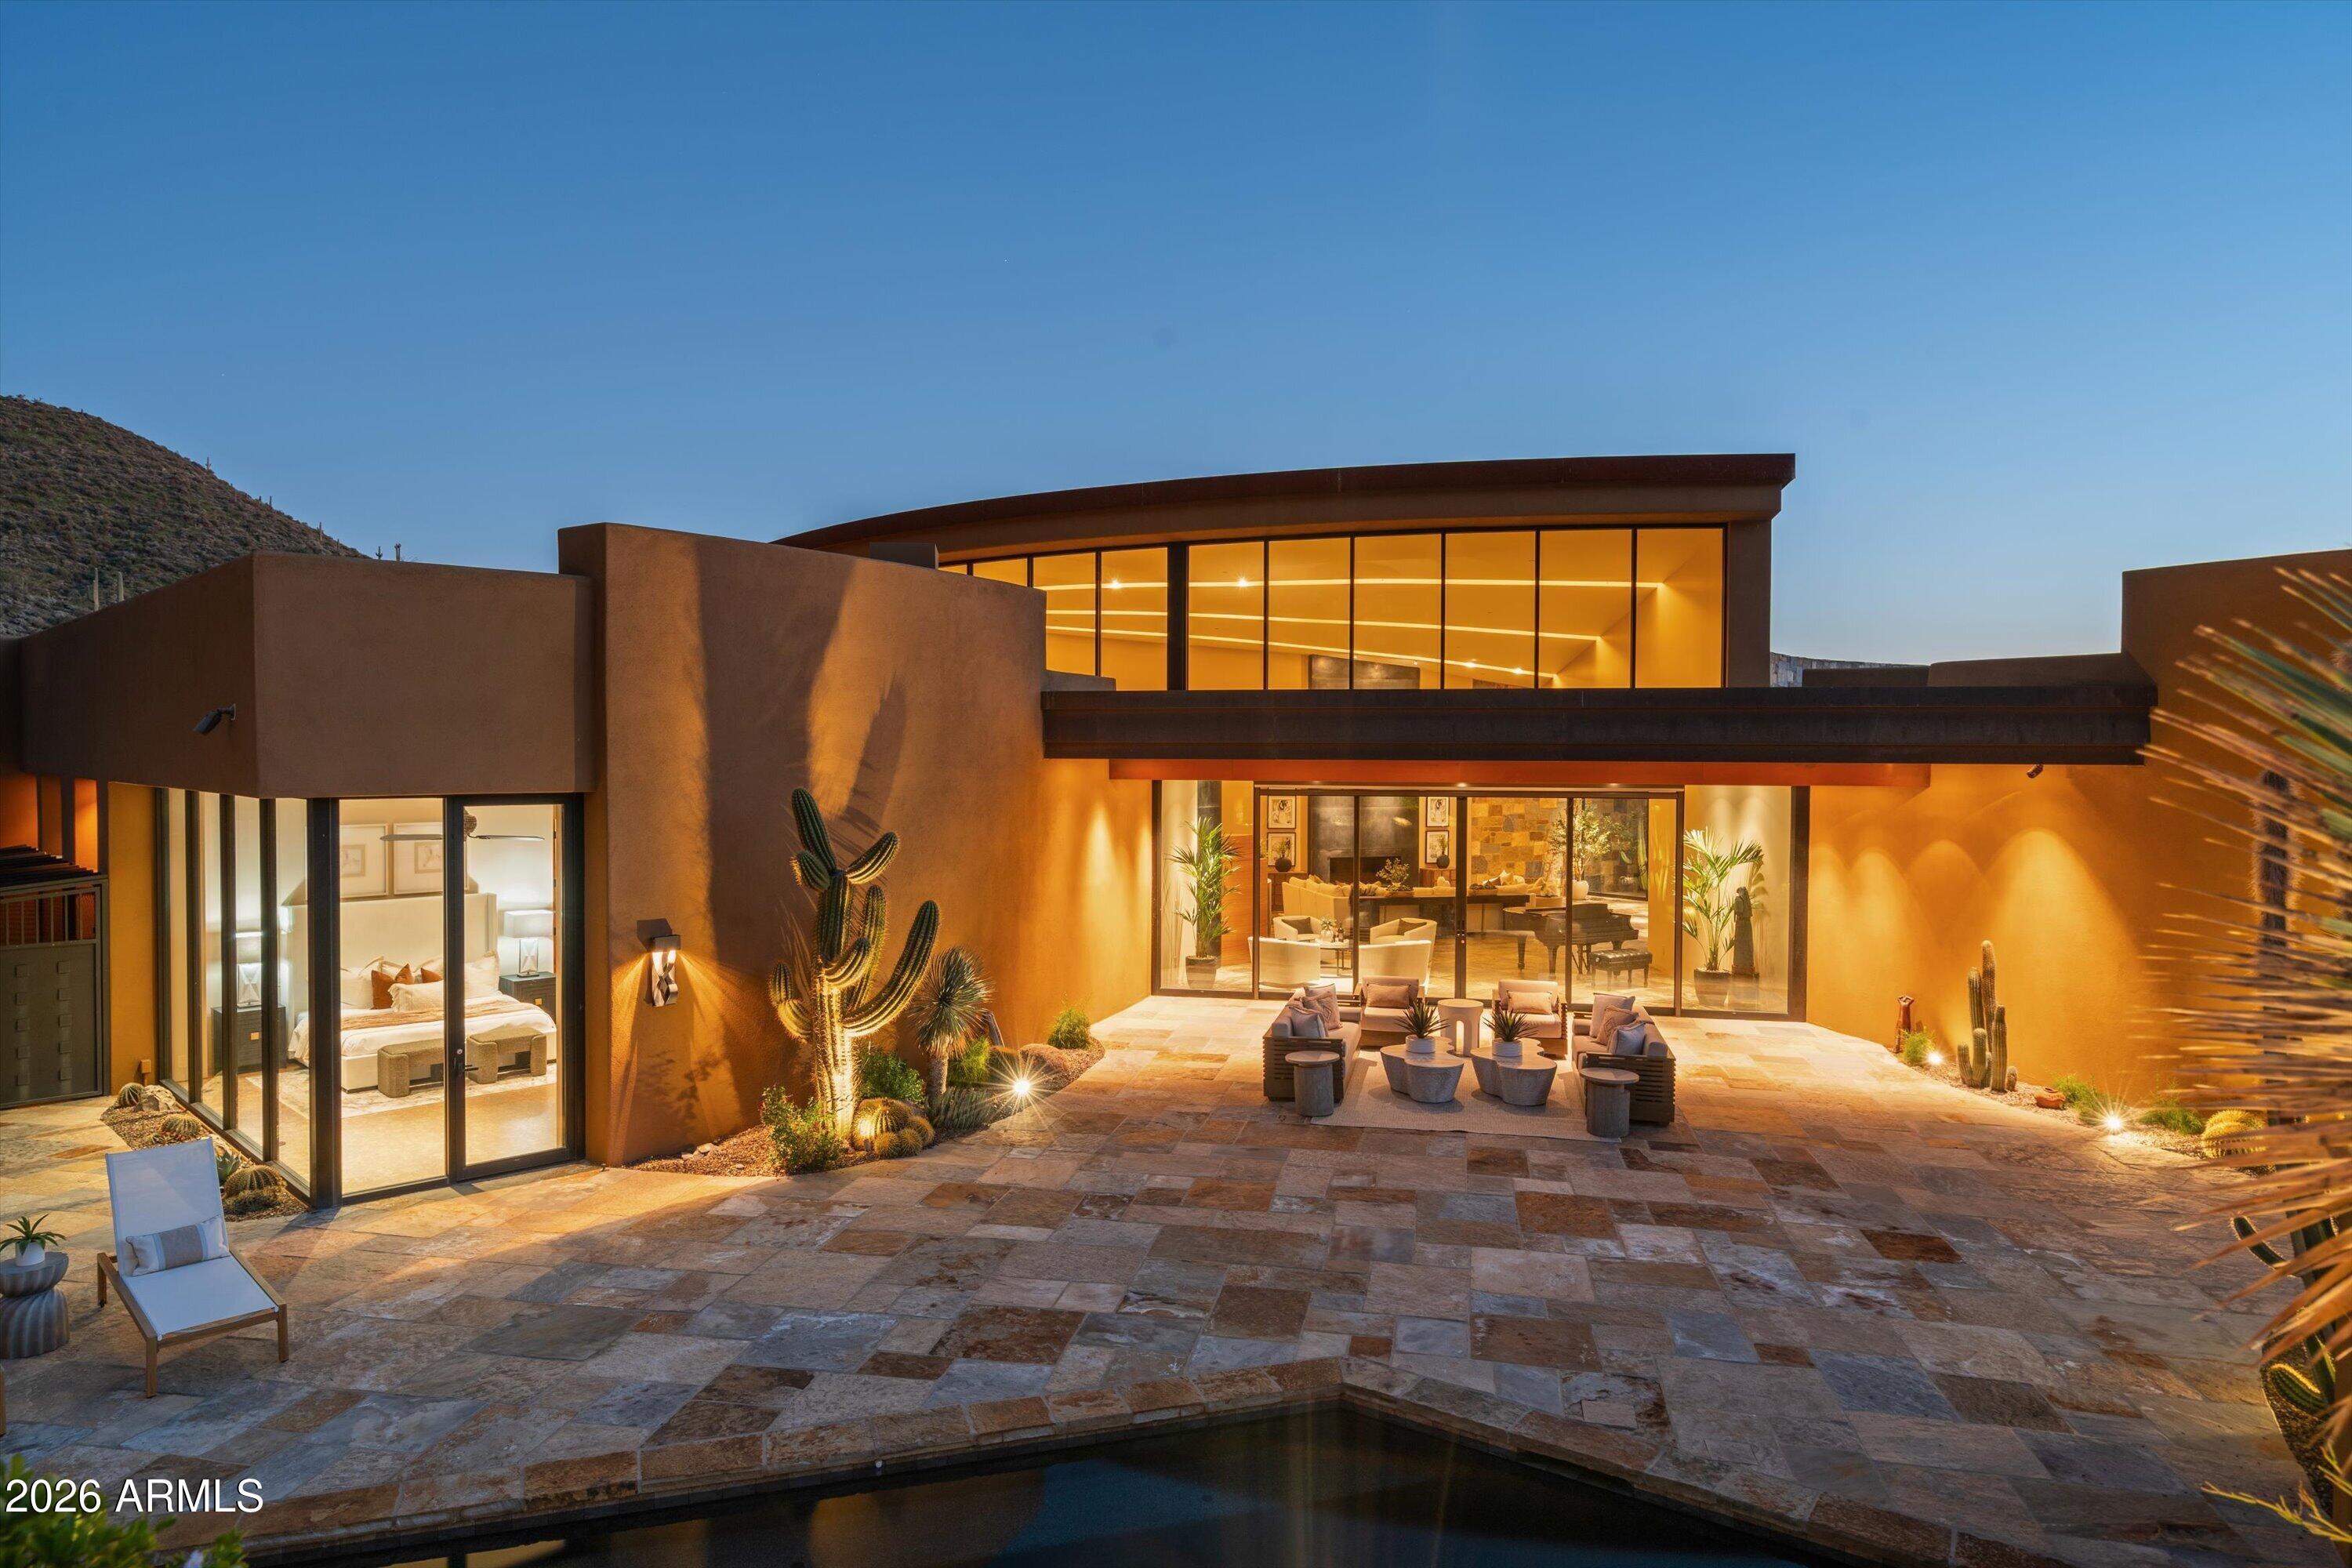
Modern desert home with glass walls, a stone patio, and a cactus-lined pool.
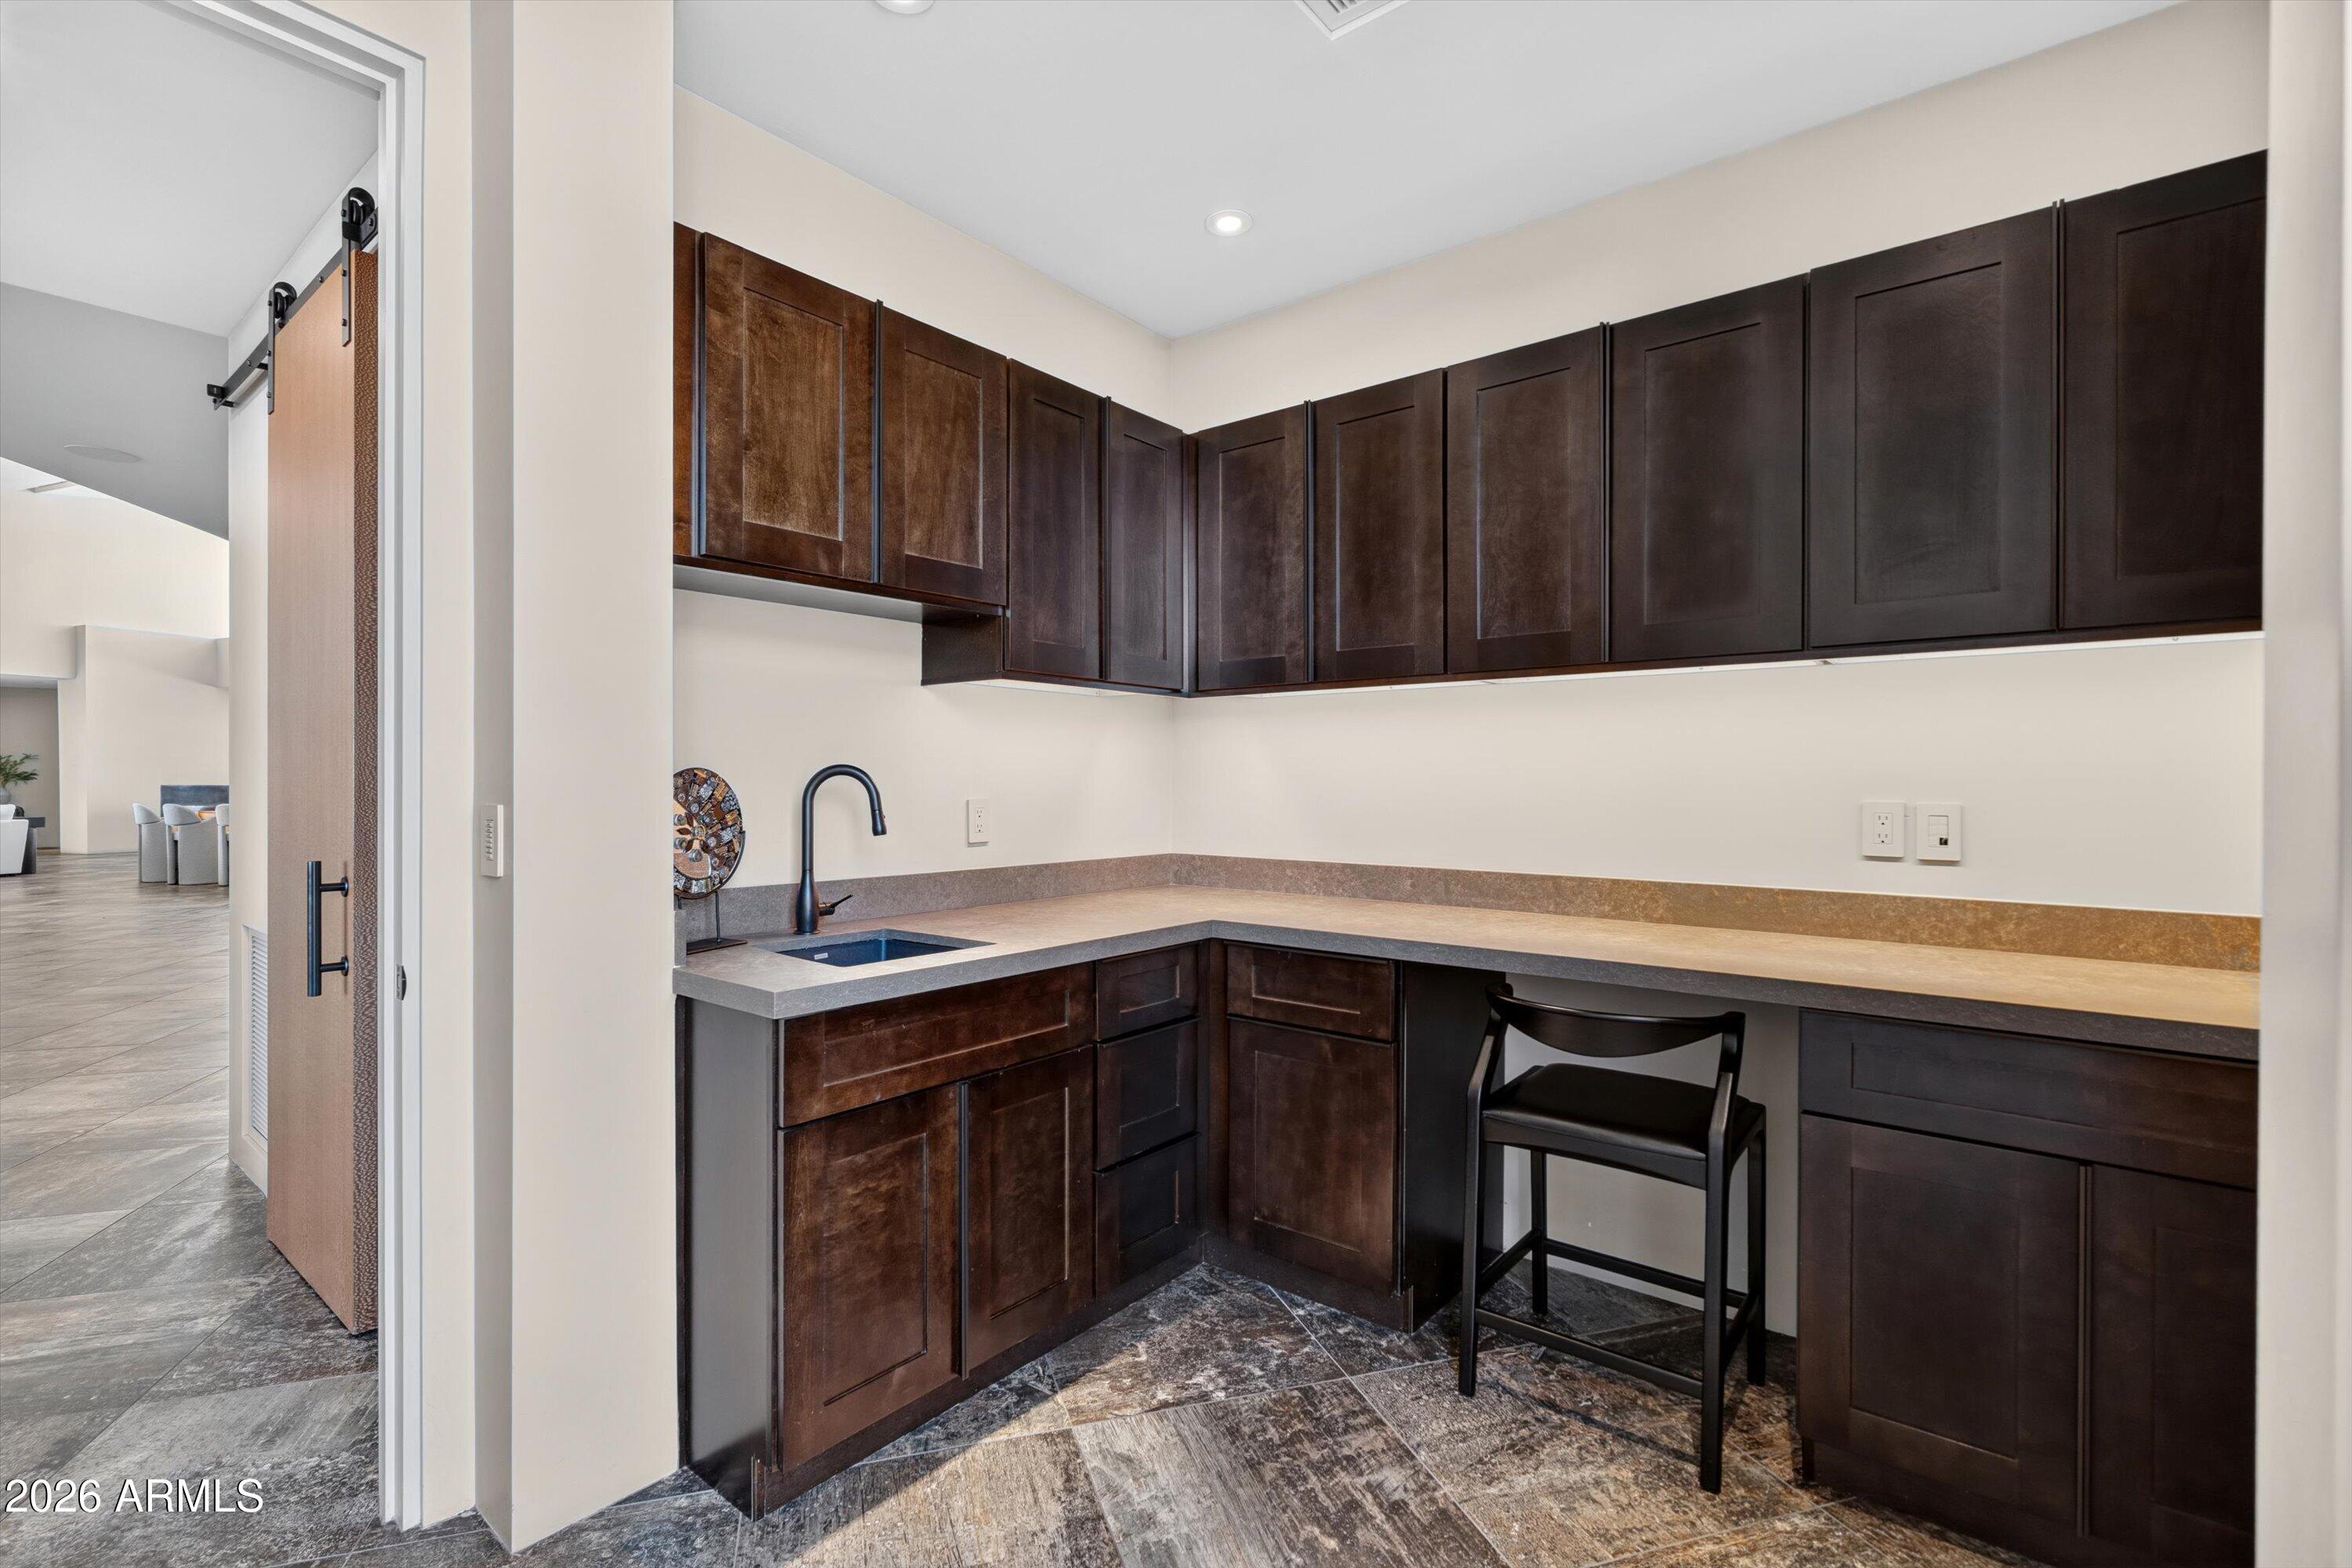
Built-in office nook with dark wood cabinets, stone countertop, and a black chair.
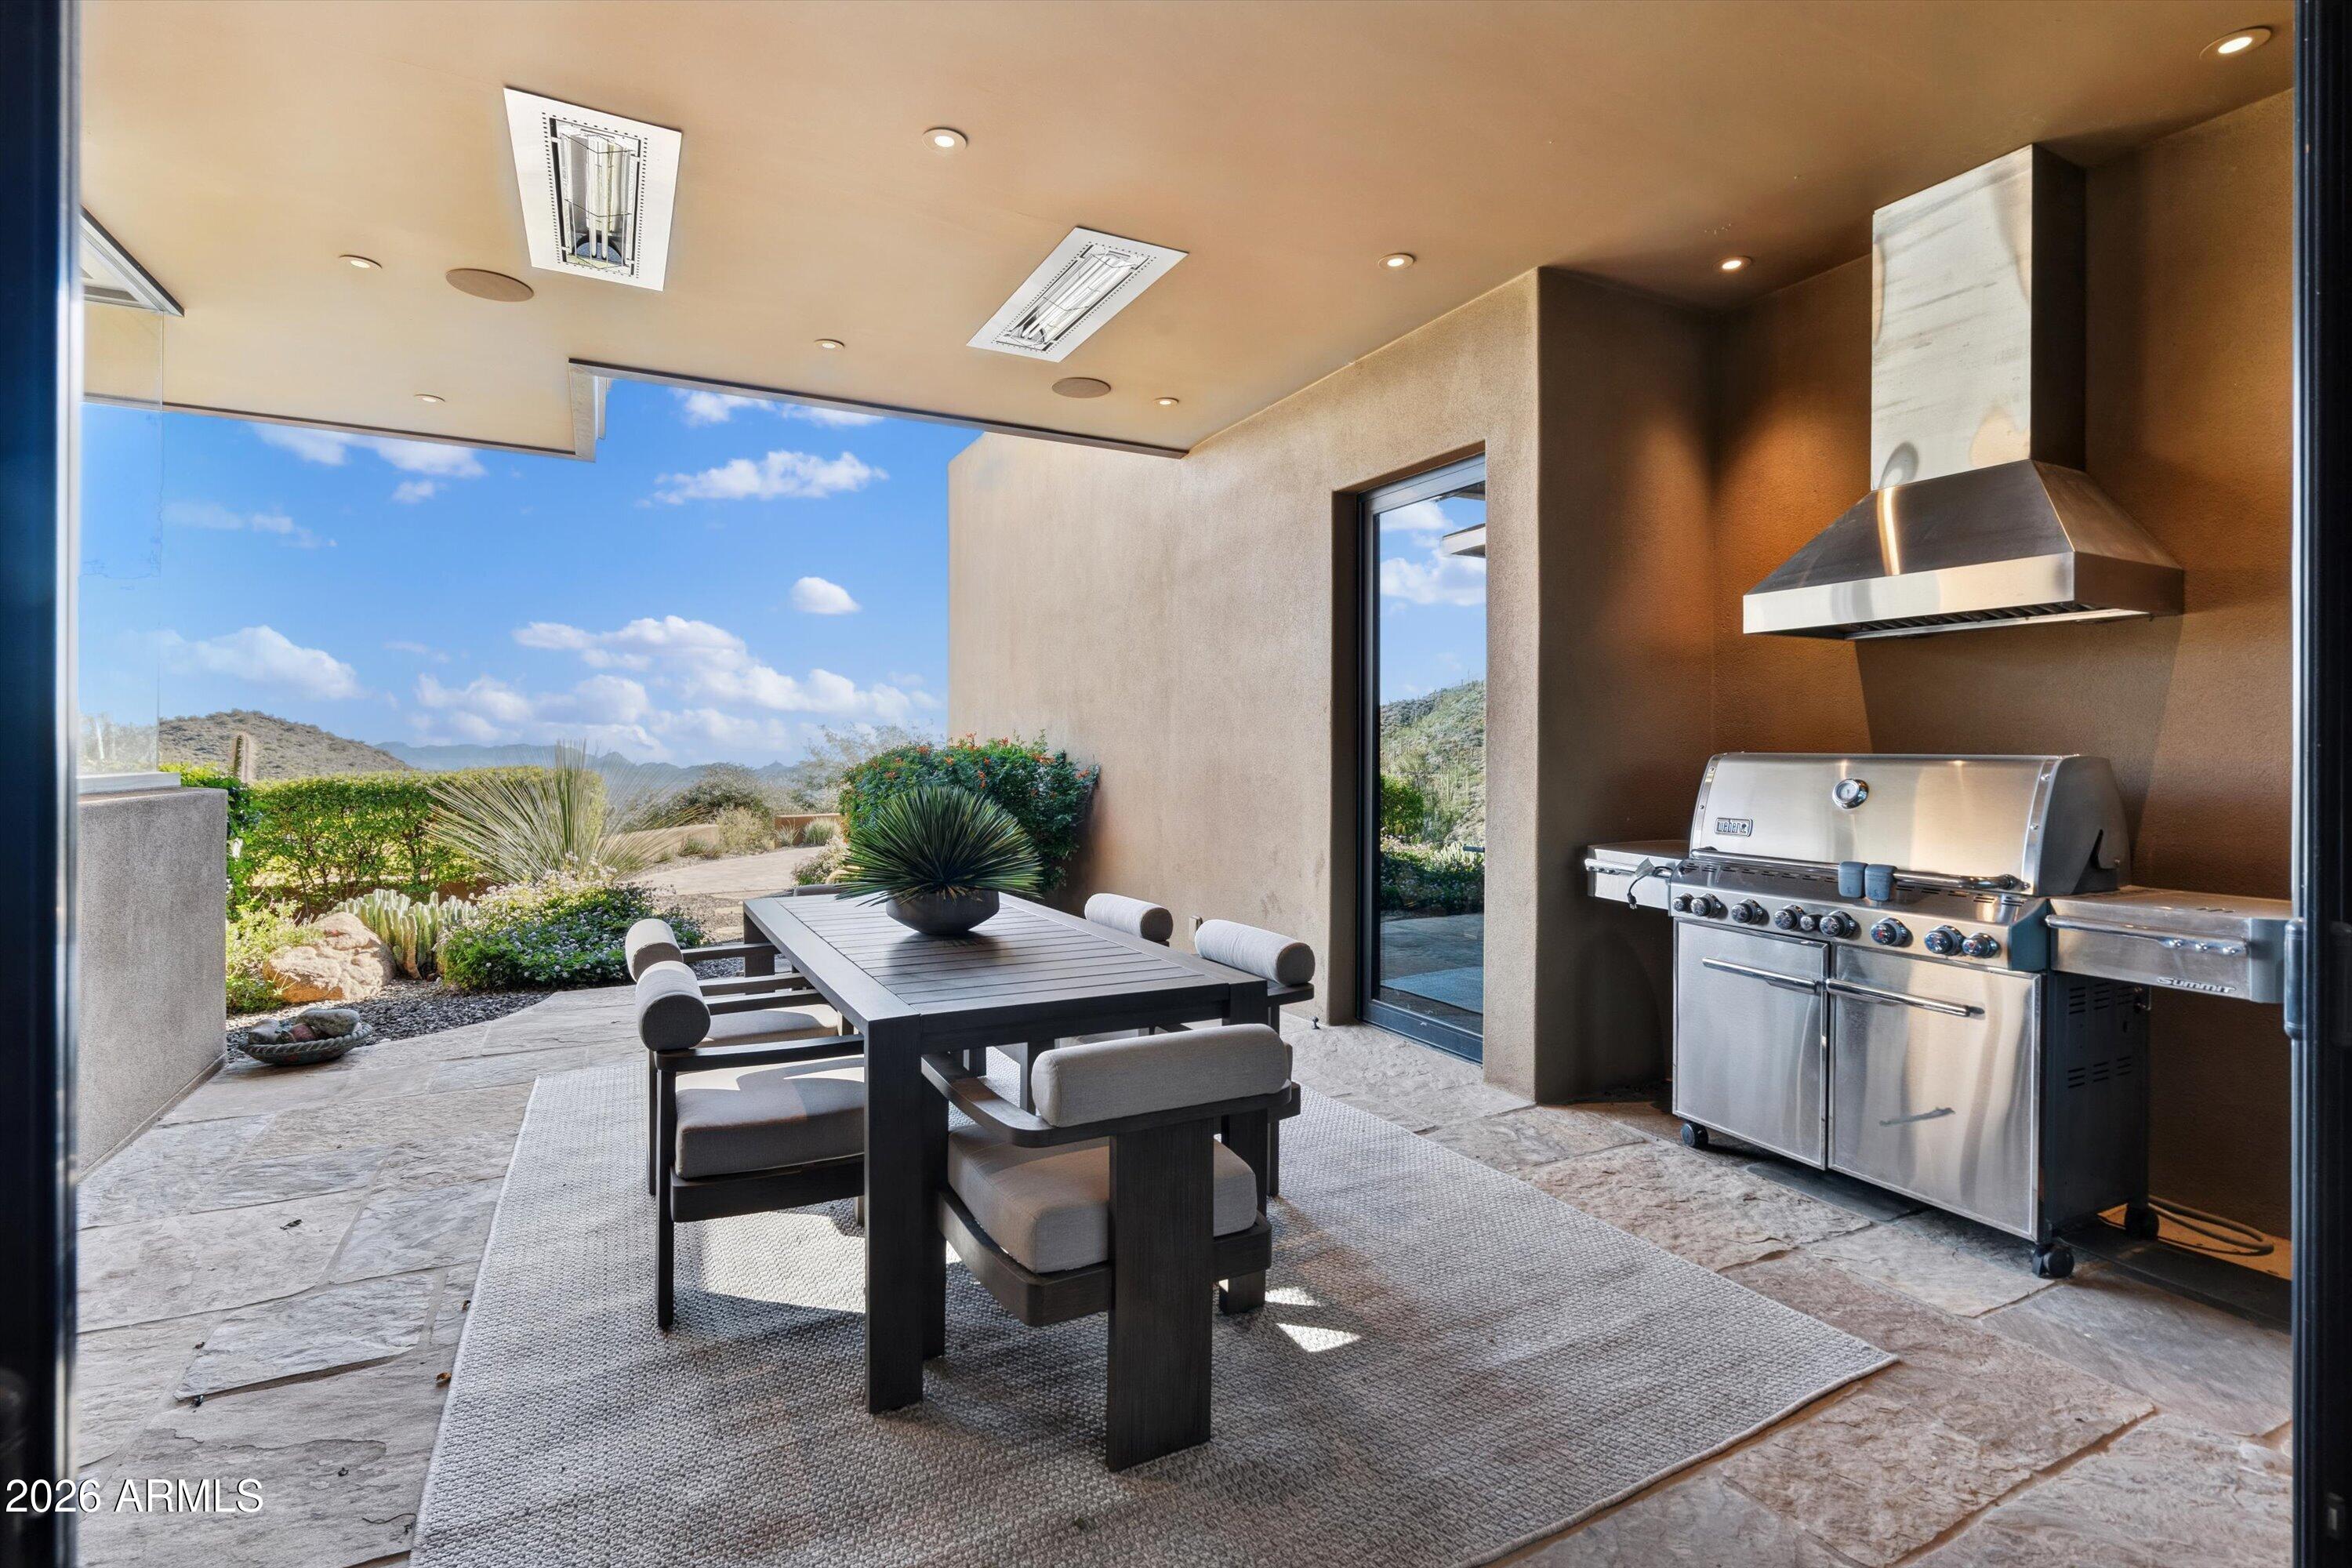
Covered patio with outdoor kitchen, dining table, and desert mountain views.
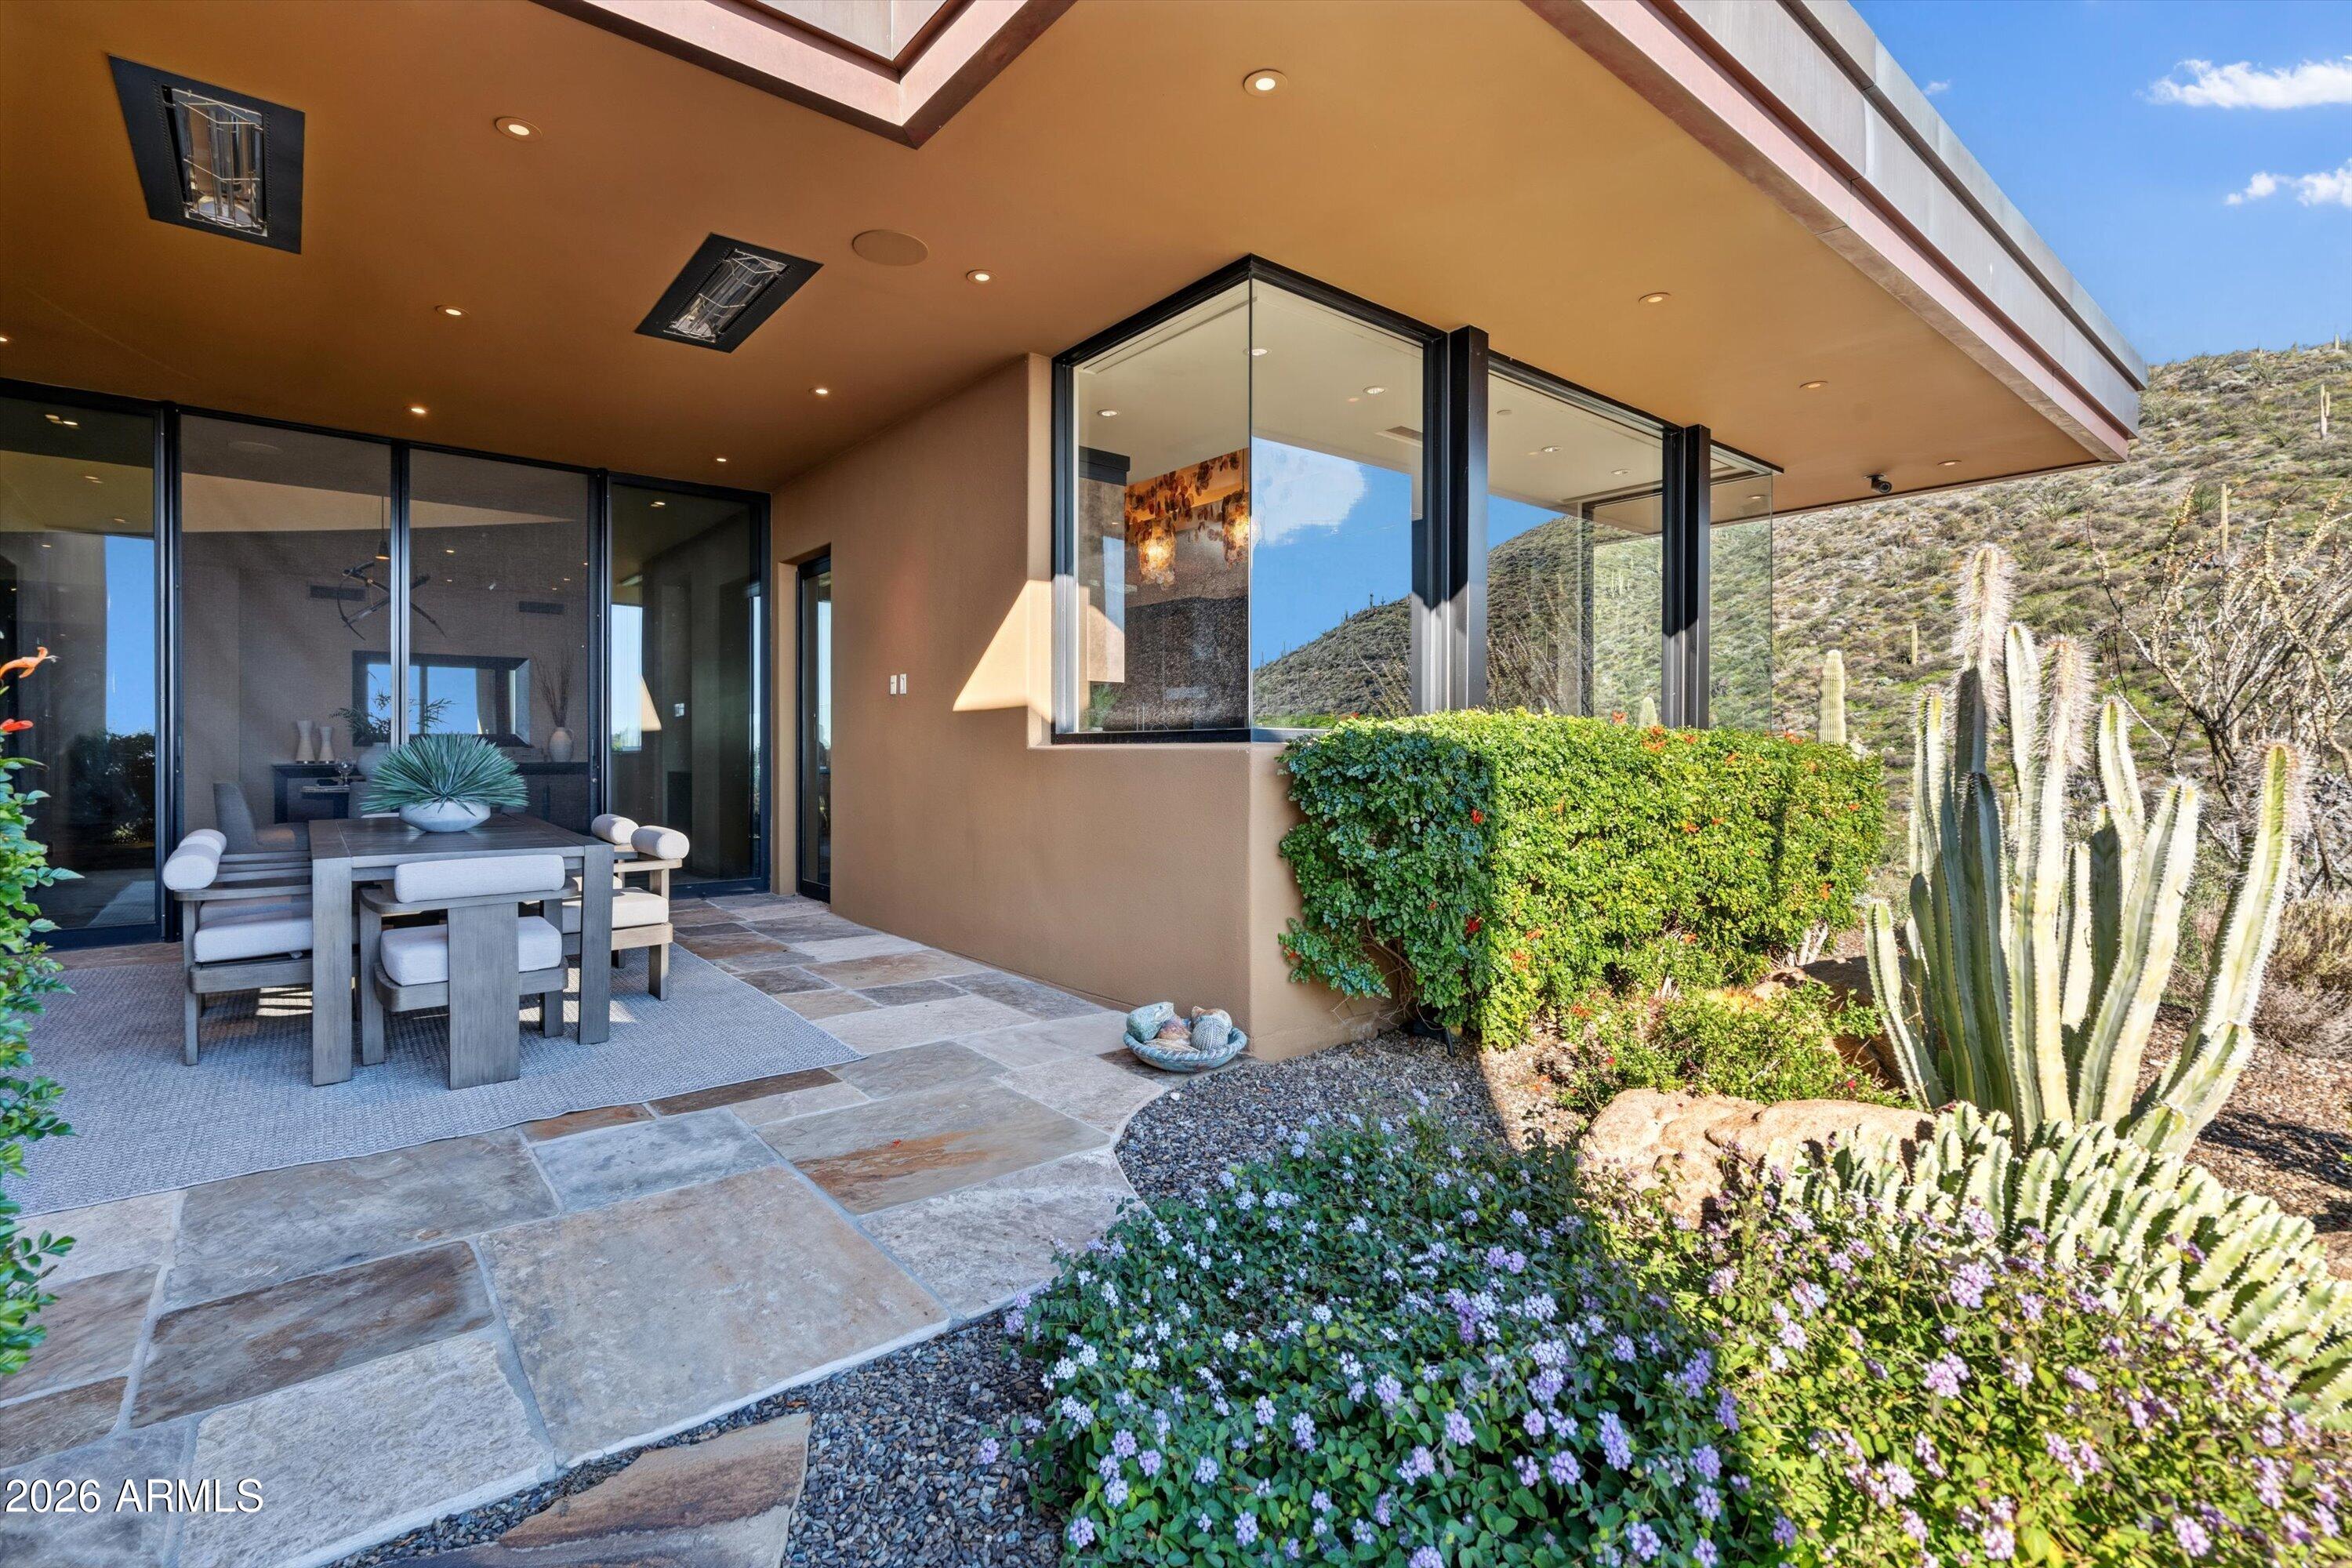
Covered patio with an outdoor dining set, floor-to-ceiling glass, and desert landscaping beside a hillside.
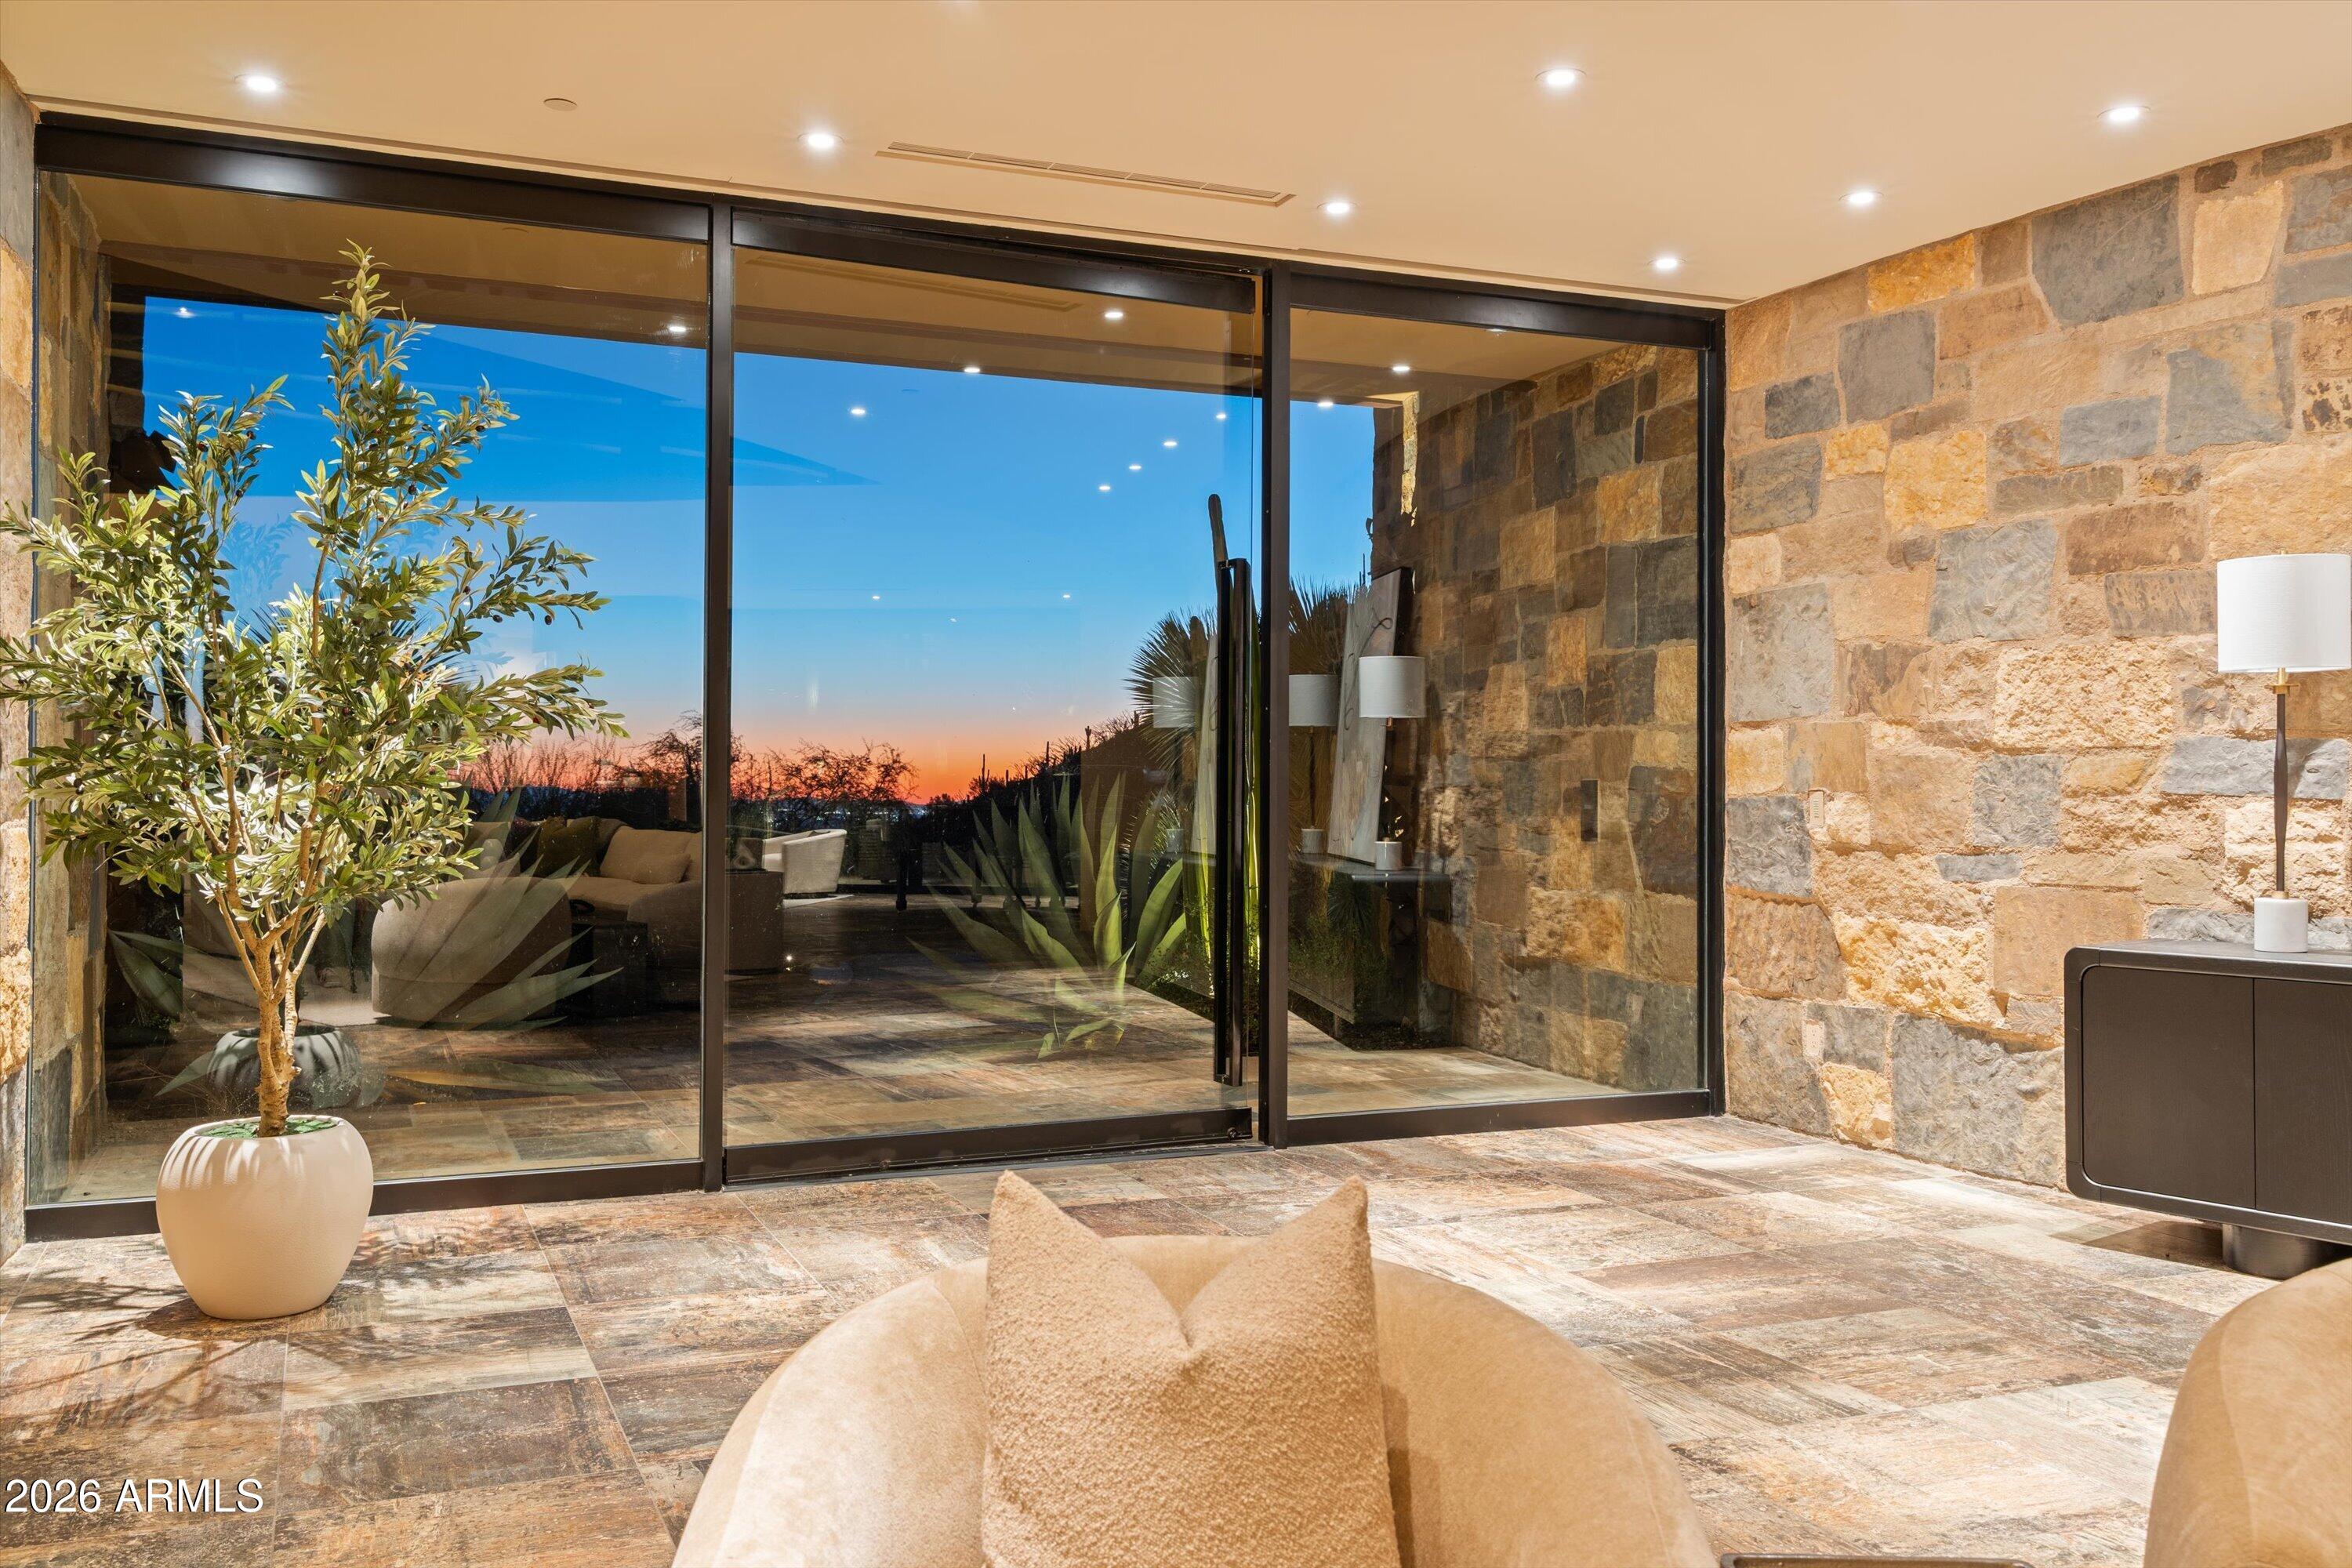
Stone-walled sitting area with floor-to-ceiling glass doors opening toward a sunset view.
Modern desert home with a stone patio, outdoor seating, and illuminated saguaro cacti at dusk.
Modern desert home with illuminated glass entry and cactus landscaping at dusk.
Modern desert home with illuminated glass walls, stone patio, and pool at dusk.
Modern desert home with illuminated glass walls, stone patio, and lounge chairs at dusk.
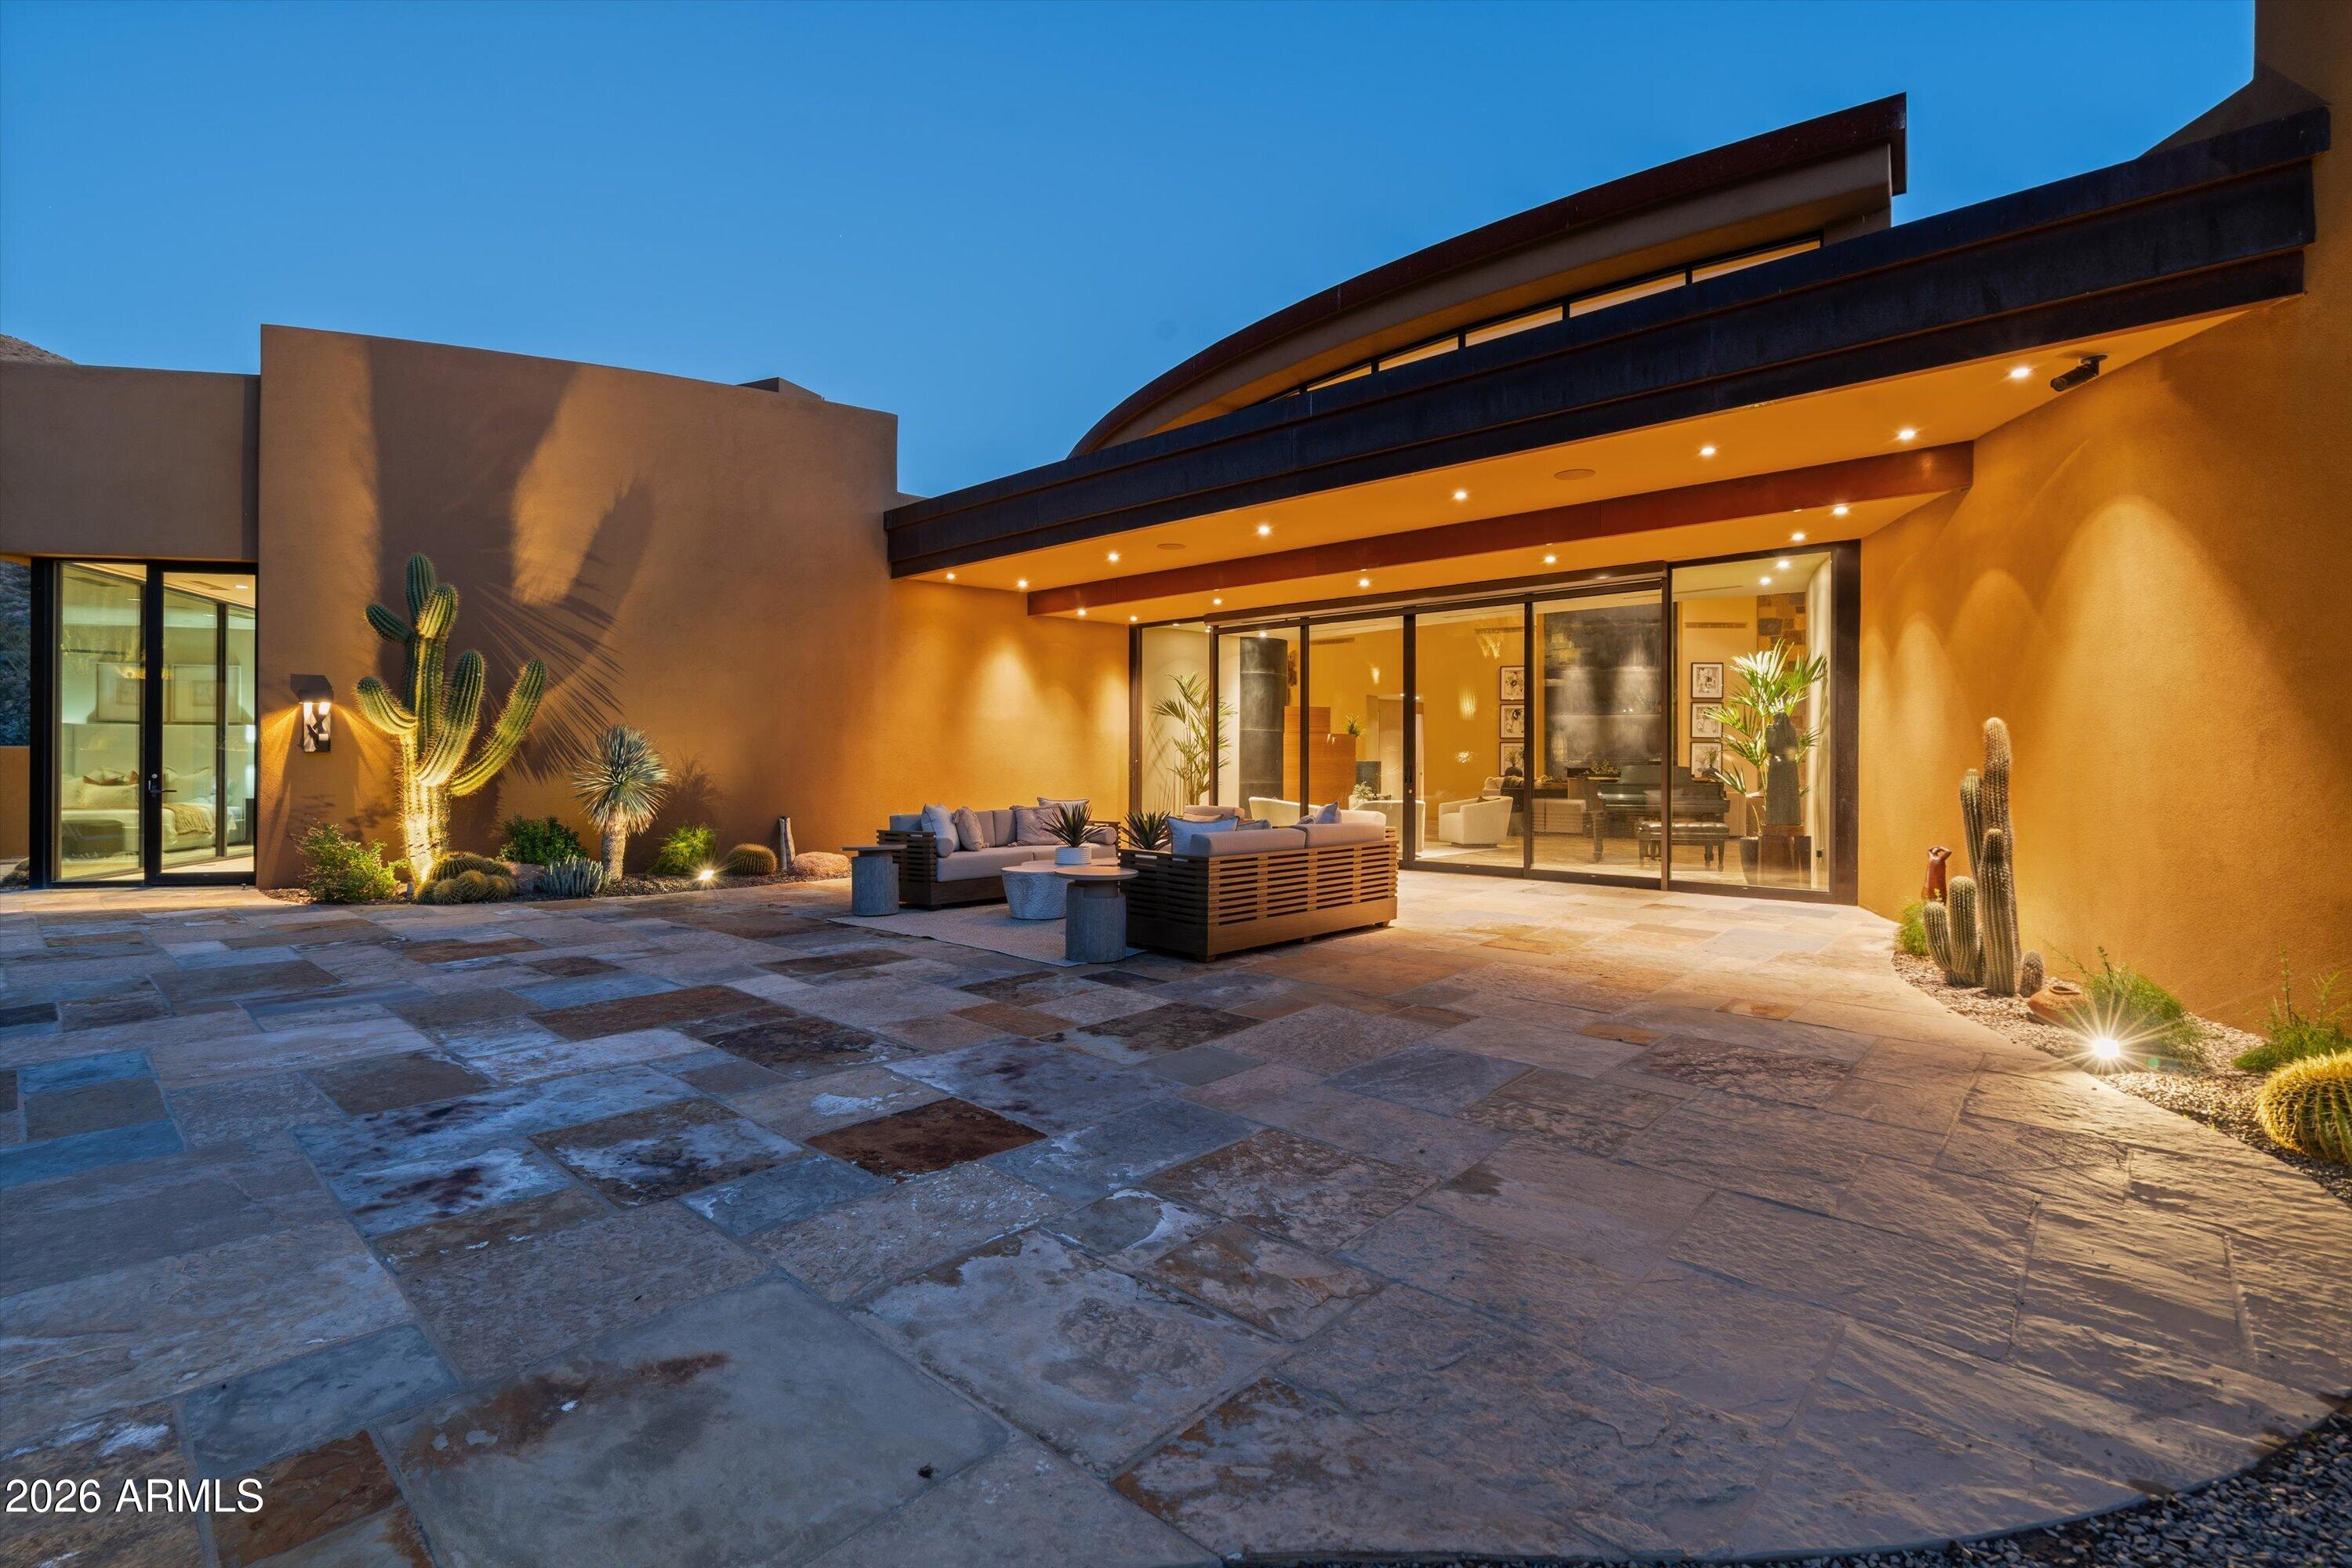
Furnished stone patio with outdoor sofas, desert landscaping, and mountain views.
43105 N 102ND Street
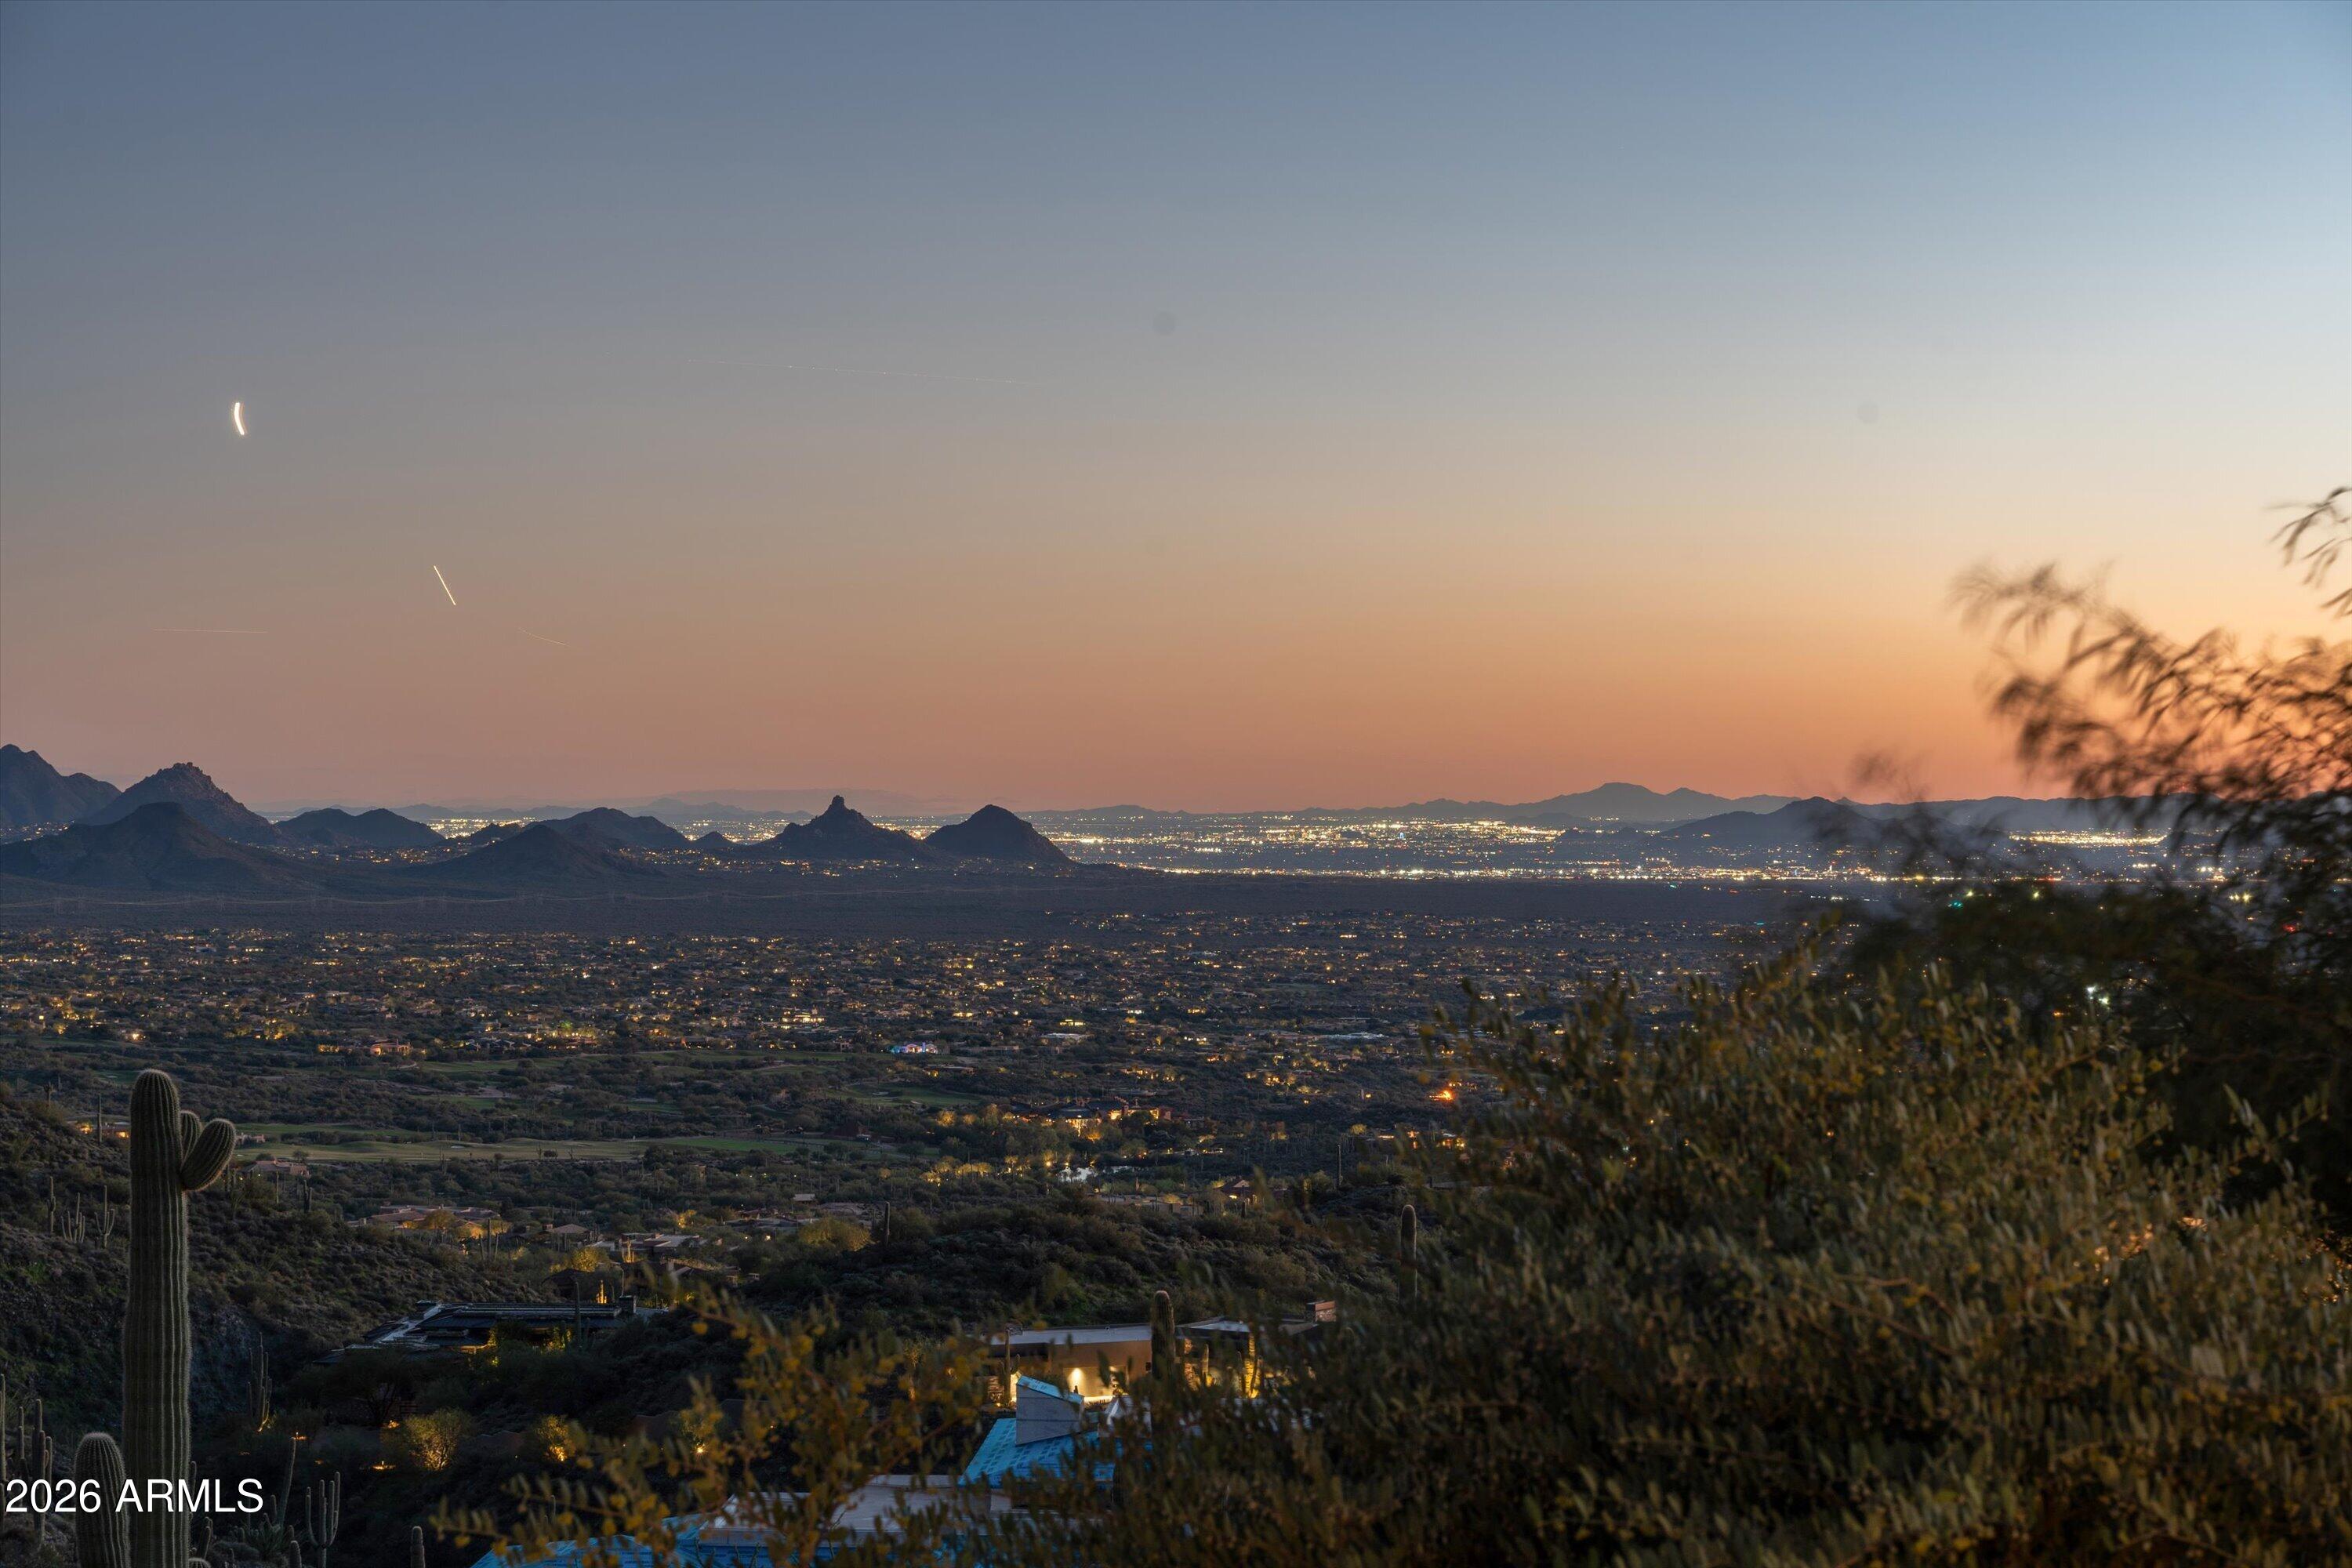
Twilight desert valley view with mountain silhouettes, city lights, and foreground saguaros.
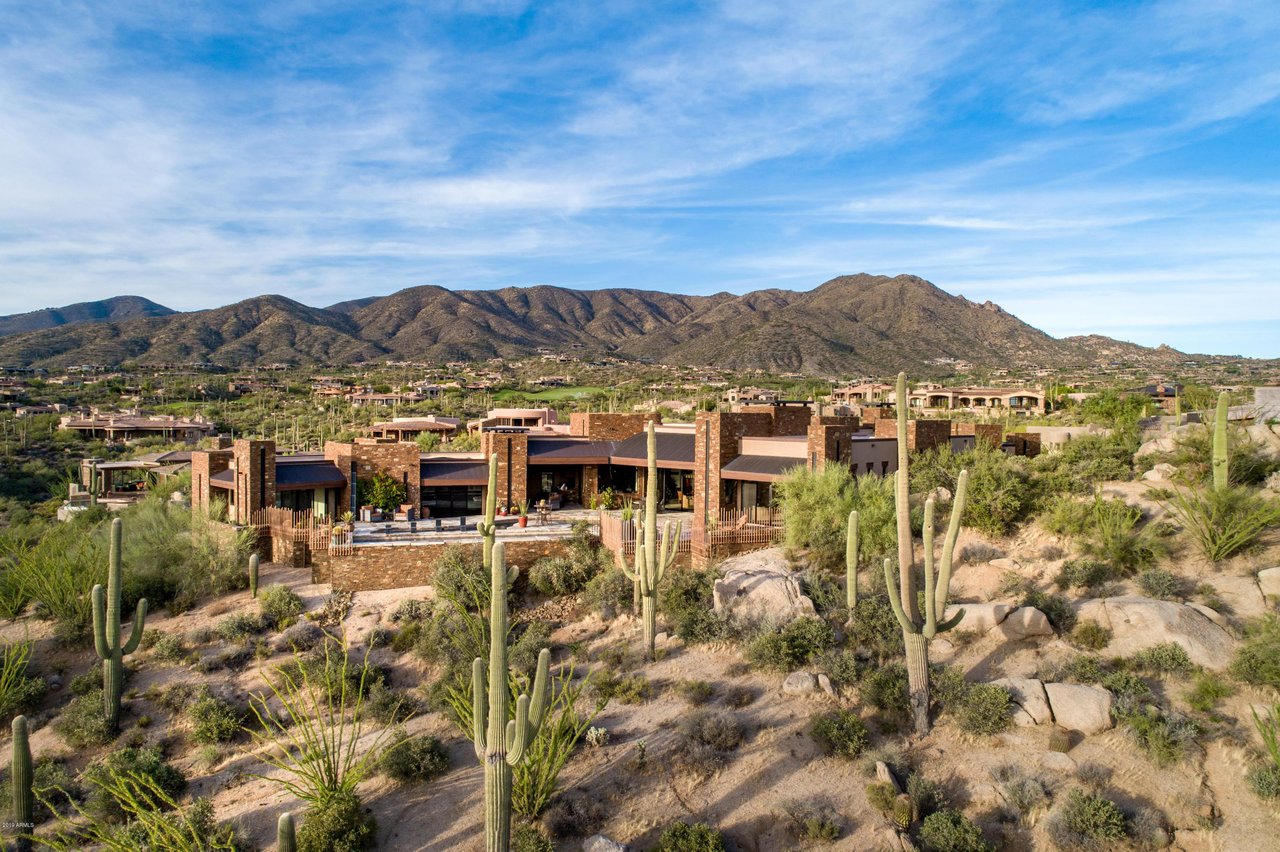
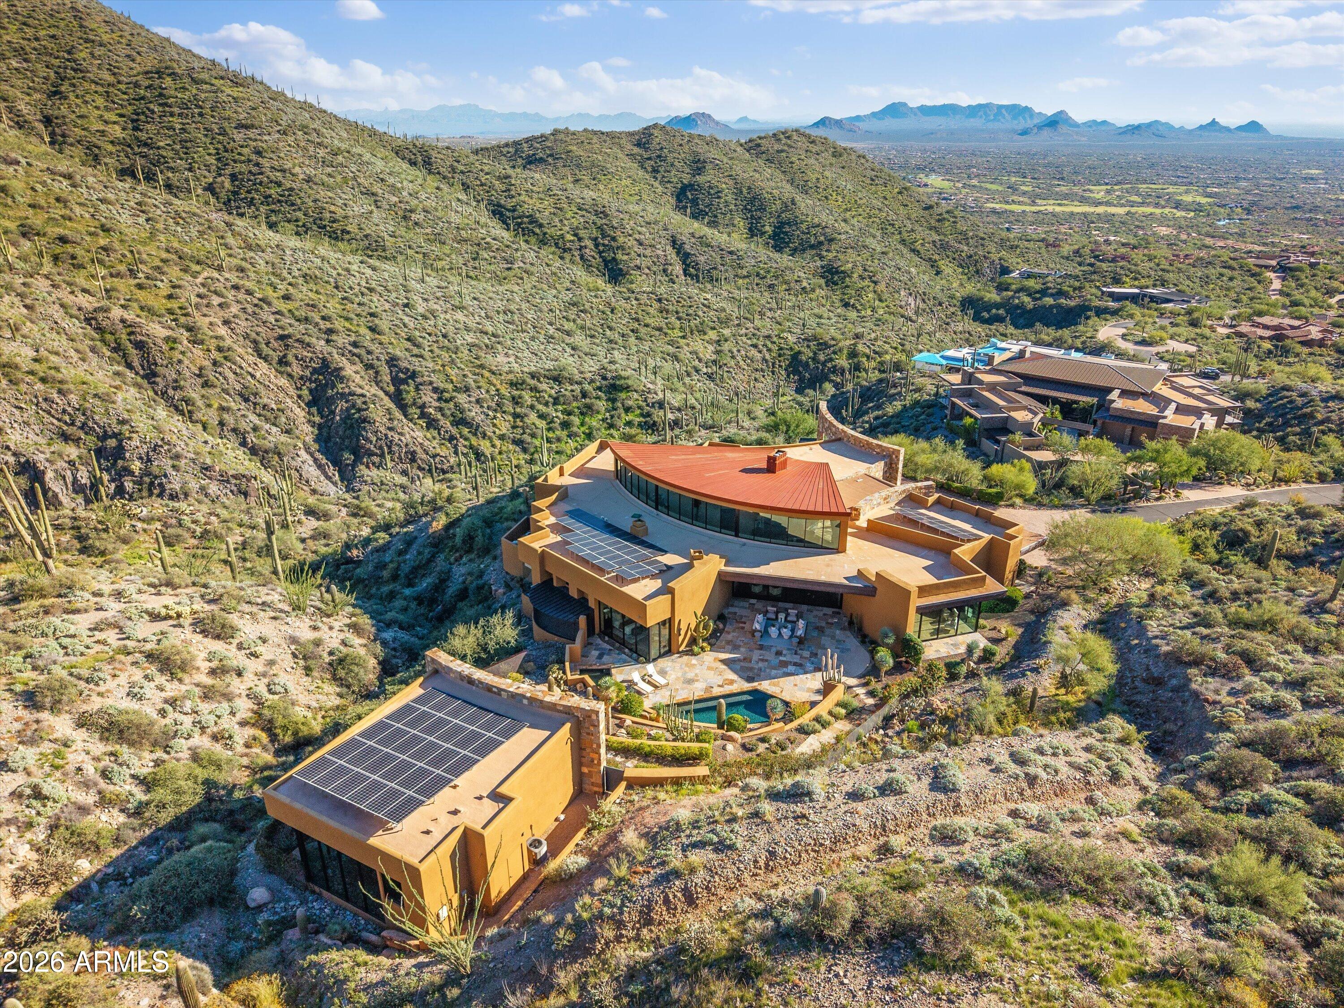
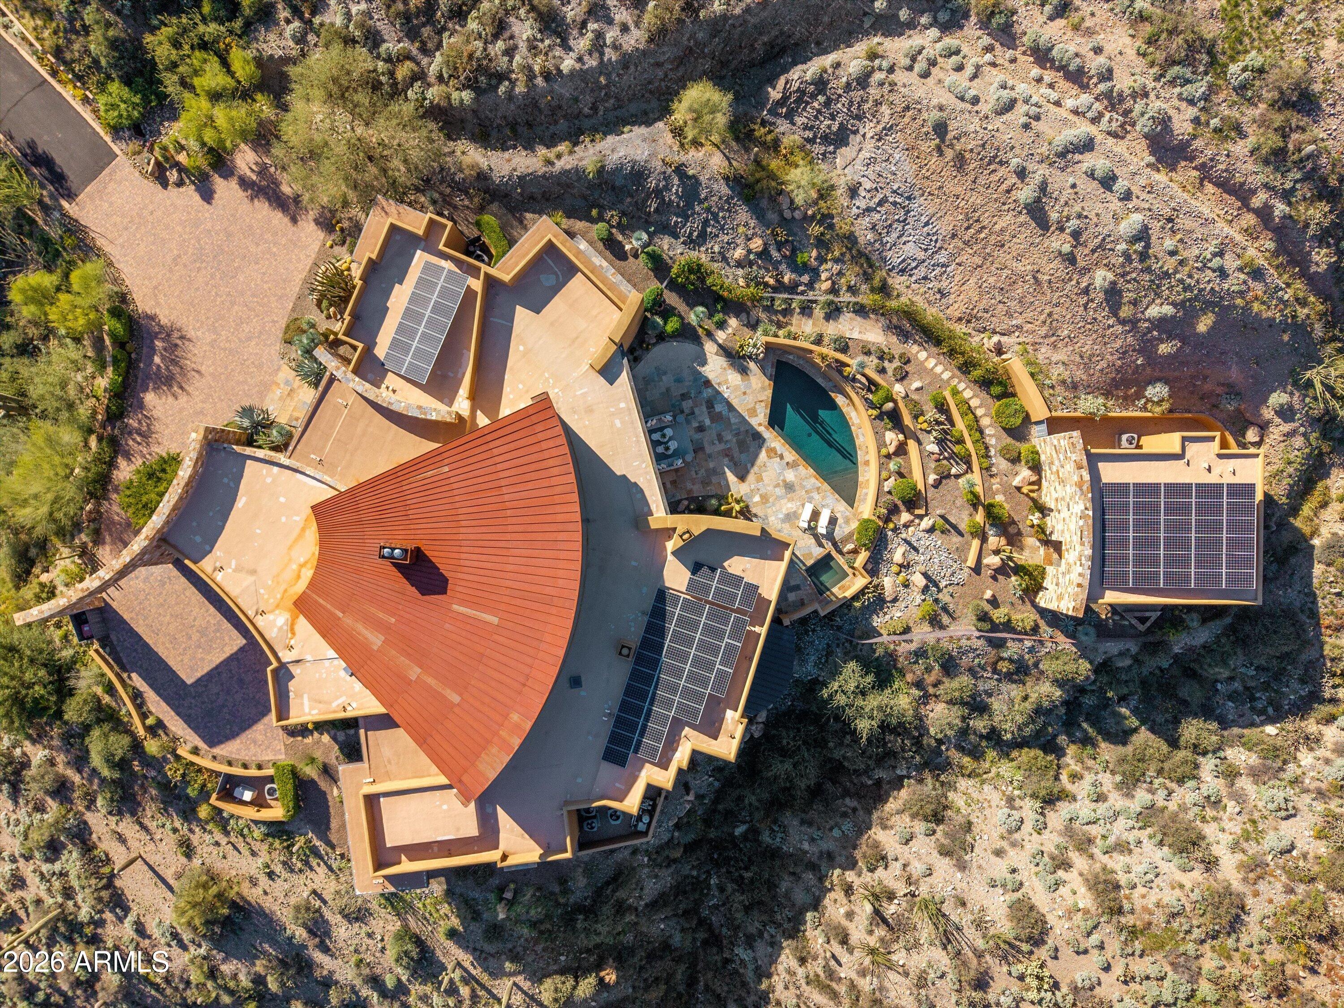
Aerial view of a modern desert home with solar panels, a curved red roof, and a pool amid cactus-covered hills.
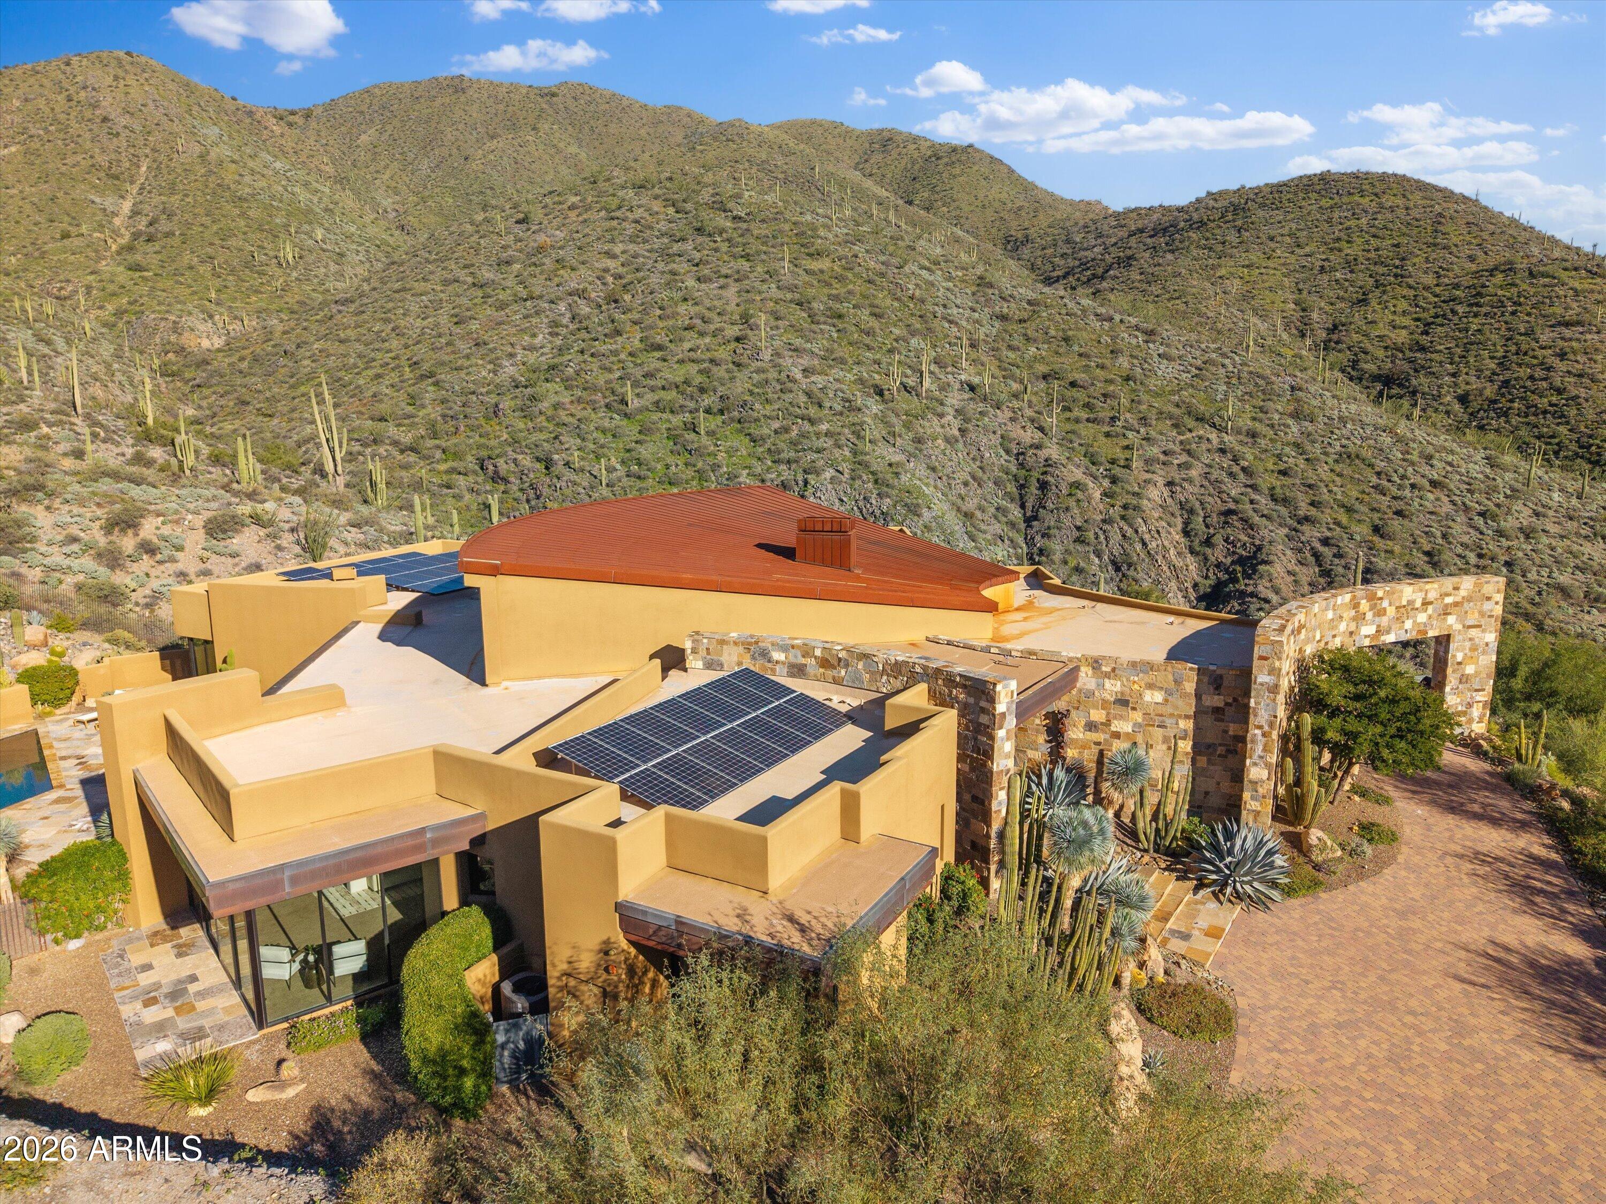
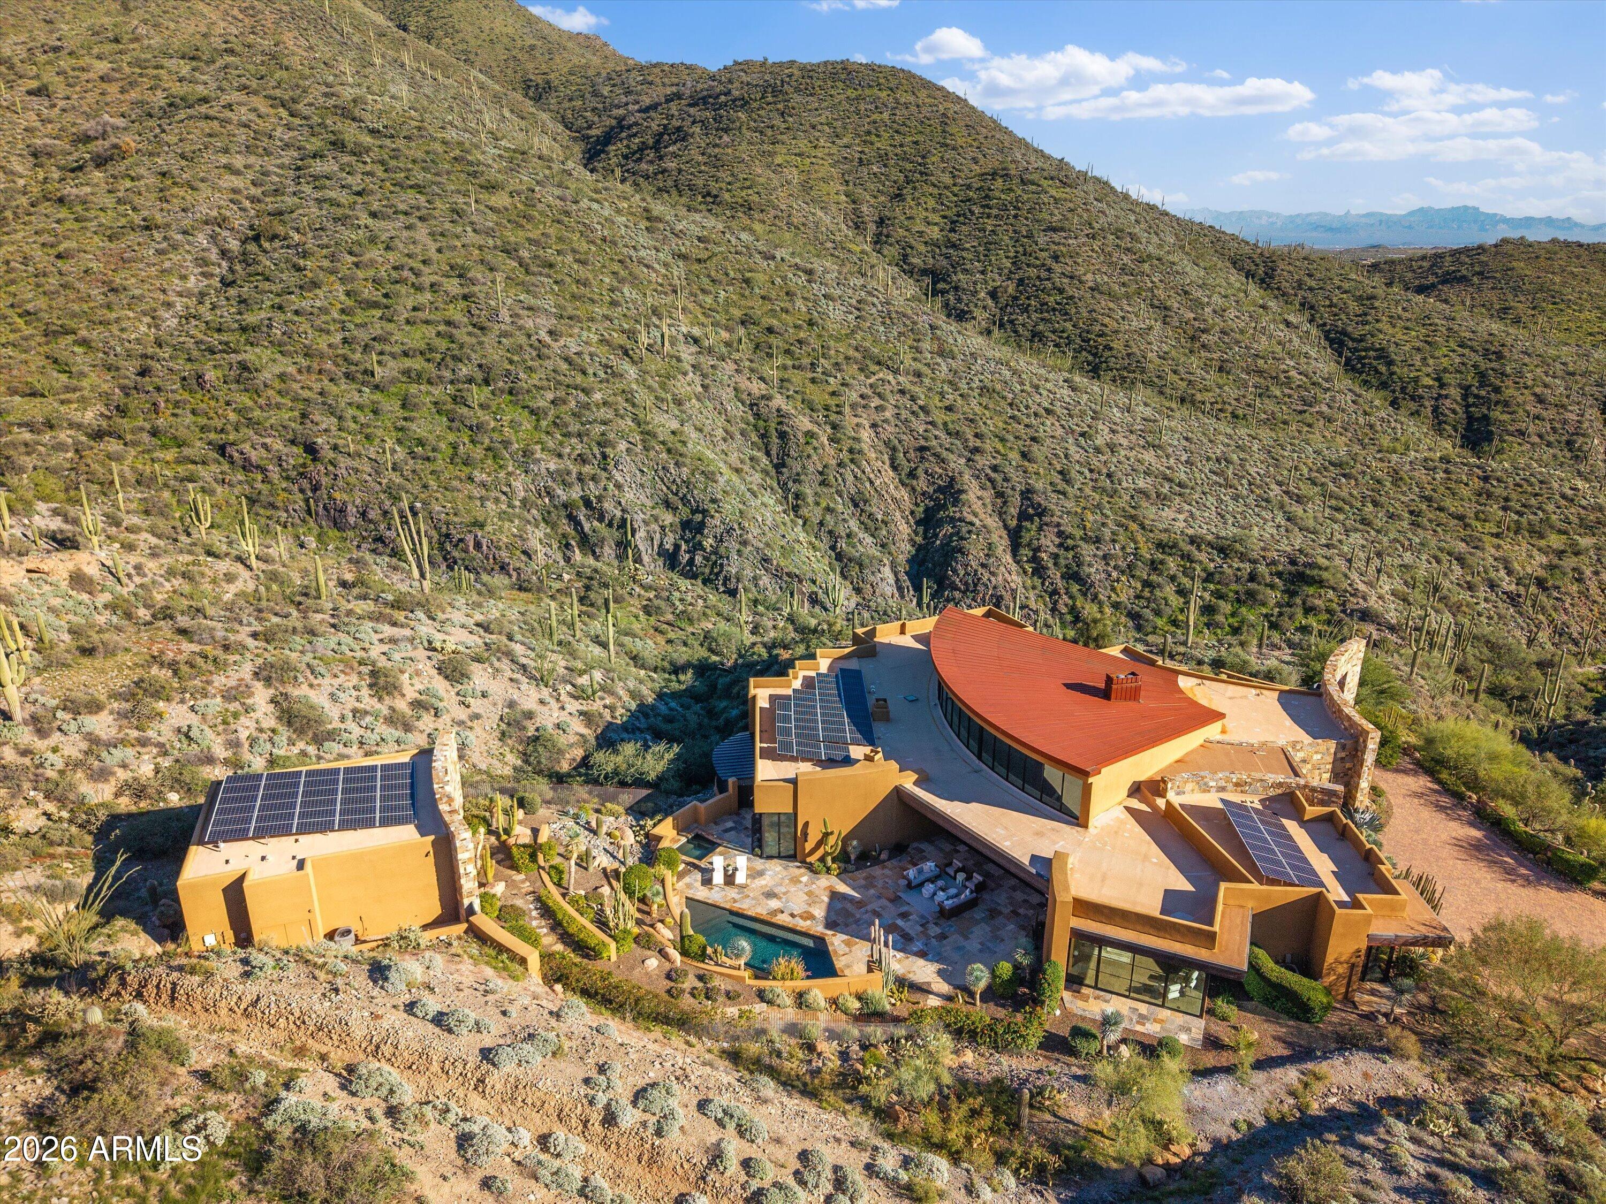
Aerial view of a desert home with rooftop solar panels and cactus-covered mountains behind it.
Modern desert home with rooftop solar panels, mountain setting, and landscaped patio.
Aerial view of a modern desert home with solar panels and a pool beneath cactus-covered hills.
43105 N 102ND Street
Aerial view of a Scottsdale home with rooftop solar panels, a curved pool, and desert landscaping.
VIEW PHOTOS
Courtesy of Compass, Karen A Baldwin Listing Contact: 480-694-0098 
$7,595,000

43105 N 102ND Street

5 Beds 7 Baths 7,330 Sq.Ft. 13.62 Acres

Description

Private contemporary architectural masterpiece nestled within 270 acres of pristine Tonto National Forest. This exclusive retreat offers unparalleled seclusion and is designed to harmonize with the surrounding mountains and breathtaking vistas of the mountains and city lights. Upon entering, you're
greeted by 30-foot-tall glass windows that frame stunning views of the forested mountains and at night, the stars above. The architect nicknamed the home ''Stargazer'' because of the night time views. At the heart of the home, two custom-designed steel fireplaces stretch from floor to ceiling, creating a striking focal point. A grand bar, crafted from the same materials as the fireplaces, doors, and windows, adds an elegant touch to the open living space. Main House has no steps. The home is ideal for entertaining, whether it is small family functions or large corporate groups. The kitchen is a chef's dream, featuring custom cabinetry and top-of-the-line appliances. The highlight is a French stove, once used by the lady of the house after her training at the prestigious Cordon Bleu culinary institute in Paris. From the kitchen, you can take in a stunning view of the valley below, with the sparkling city lights adding to the ambiance. The lady of the house's suite is a sanctuary, featuring a spacious custom closet, a private dressing room, and a luxurious bathing area with a standalone tub. This tub offers an unmatched view of the mountains an ideal spot to unwind with a hot bath and a glass of wine as the day fades away. The main house offers four luxurious bedrooms, while a fifth bedroom is located in a separate casita, perched further up the mountain, with its own magnificent views. This property is the ultimate escape for those seeking both awe-inspiring scenery and total privacy. Most of the materials and finishes have been imported specifically for this home. Conveniently located just seven minutes from the construction gate, it offers easy access to and from the property, while maintaining the peaceful isolation of a mountain retreat. The home also has solar and a generator making it efficient and practical for desert living. GOLF MEMBERSHIP or SOCIAL MEMBERSHIP AVAILABLE to purchase with this property

Share Property

Location

43105 N 102ND Street, Scottsdale, AZ 85262

Status

For Sale

Mortgage Calculator

Estimate your monthly mortgage payment, including the principal and interest, property taxes, and HOA. Adjust the values to generate a more accurate rate.

All estimates are provided for informational purposes only. Actual amounts may vary.
$0,000 Your Payment 20 15 65
$0,000 Your Payment
Karen  Baldwin

Karen Baldwin

TITLE

REALTOR®

Property Amenities

Interior
Laundry room Inside
Appliances Refrigerator, Built-in Microwave, Dishwasher, Disposal, Gas Range, Gas Oven, Gas Cooktop
Flooring Stone, Tile, Wood
Total Bedrooms: 5
Half Bathrooms: 1
Full Bathrooms: 6
Other Interior Features Walk-in Pantry, High Speed Internet, Granite Counters, Double Vanity, 9 Flat Ceilings, Wet Bar, Kitchen Island, Pantry, Full Bth Master Bdrm, Separate Shwr Tub, Tub with Jets
Area & Lot
Total area 7,330 Sq.Ft.
Lot Area 13.62 Acres
Living area 7,330 Sq.Ft.
MLS® ID 7084404
Year Built 2017
School District Cave Creek Unified District
High School Cactus Shadows High School
Middle School Sonoran Trails Middle School
Elementary School Black Mountain Elementary School
View Description City Lights,Mountain(s)
Architecture Styles Contemporary
Type Residential
Status For Sale
Exterior
Stories 1
Pool Outdoor, Heated
Air conditioning Central Air, Ceiling Fan(s)
Heat type Natural Gas
Water Source Public
Garage Space 3.0
Security Features Security Guard
Sewer Public Sewer
Parking Garage Door Opener
Lot Features Hillside Lot, Desert Back, Desert Front
Roof Rolled/Hot Mop
Finance
Sales Price $7,595,000
HOA Fees $2,529
Real Estate Tax $19,163 yearly
Desert home with a red metal roof and stone entry walls, surrounded by saguaro-covered hills.

Schedule a Showing

I would love to show you this beautiful property. Please select your preferred date and time below. I will be in touch shortly to confirm your appointment.

Schedule a Showing

I would love to show you this beautiful property. Please select your preferred date and time below. I will be in touch shortly to confirm your appointment.

Thank you for your interest in 43105 N 102ND Street, Scottsdale, AZ 85262. We are reviewing your request and will be in touch shortly!

Desert Mountain

Best views of city lights, sunsets, and mountain views in the area.

Work With Karen

In 2016, Karen received the designation of Certified International Property Specialist, demonstrating a high level of skill and knowledge in the field of international real estate. Contact me today.