Leave a Message

Thank you for your message. We will be in touch with you shortly.

10598 E TAMARISK Way
VIEW PHOTOS
Courtesy of Compass, Karen A Baldwin Listing Contact: 480-694-0098 
$1,300,000

10598 E TAMARISK Way

3 Beds 4 Baths 3,325 Sq.Ft. 0.41 Acres

Description

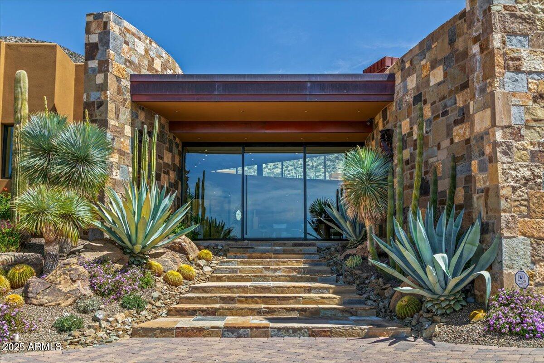
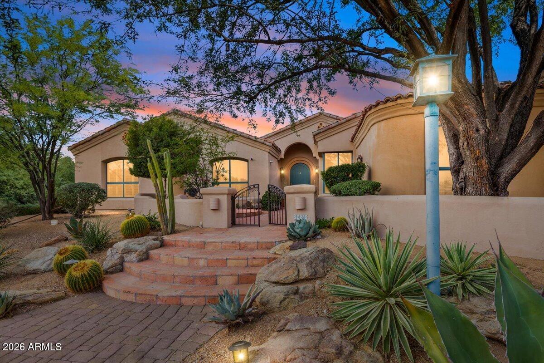
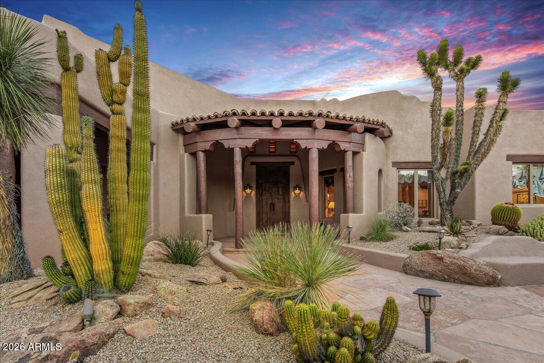

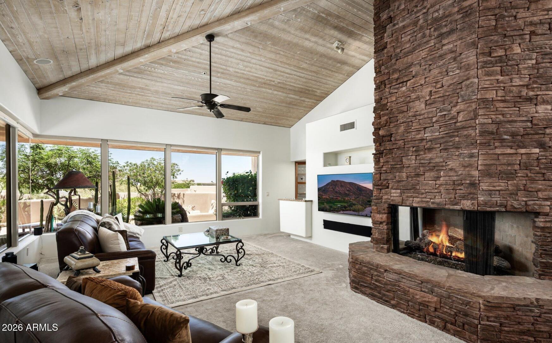
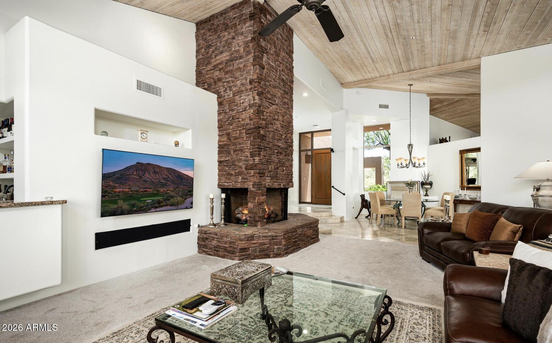
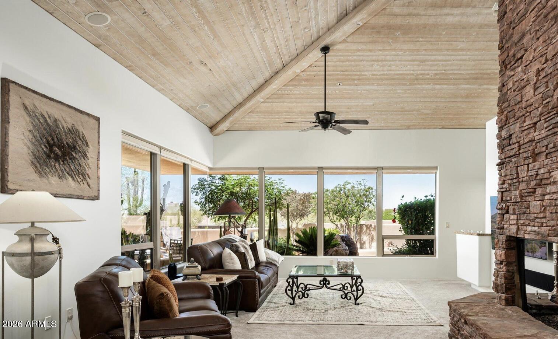
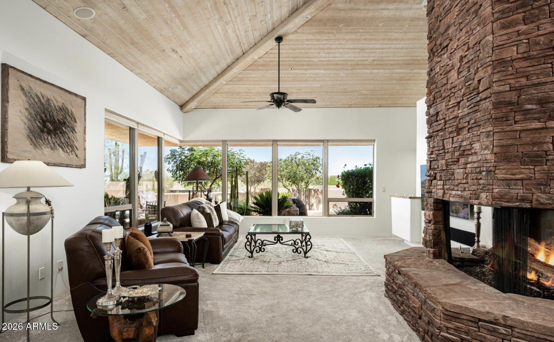
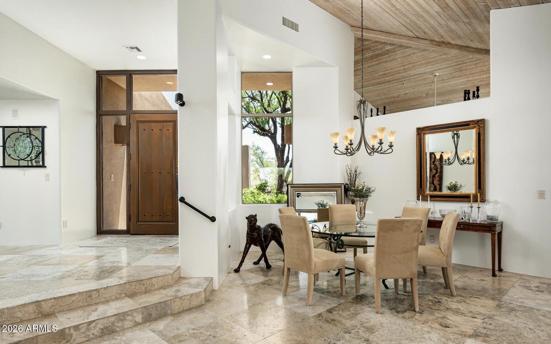
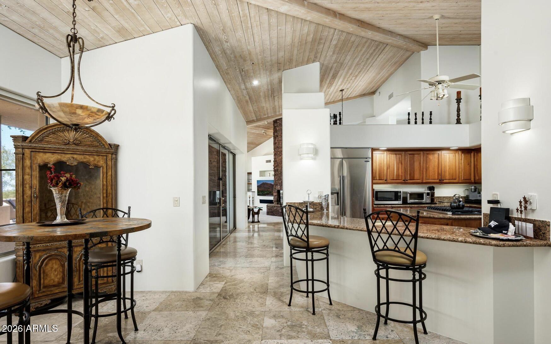
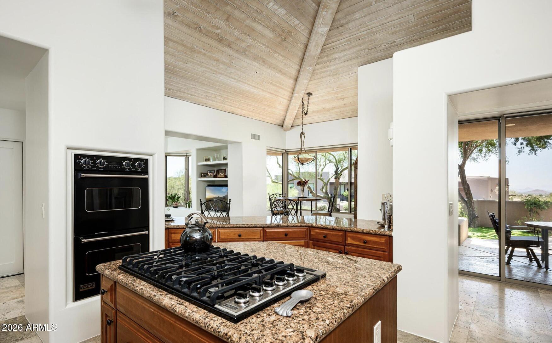
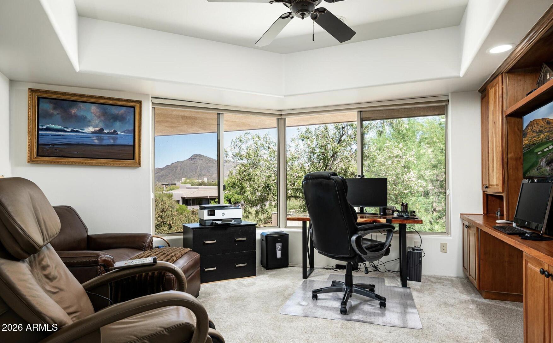
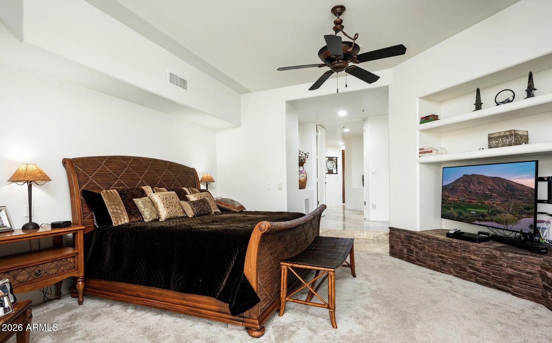
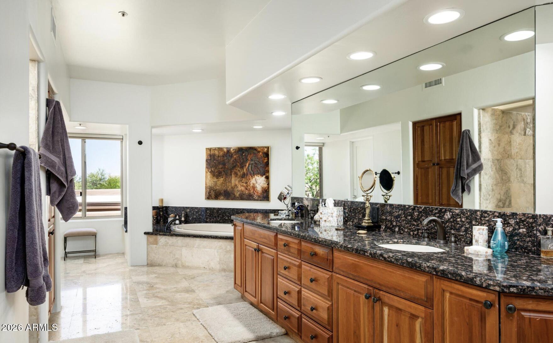
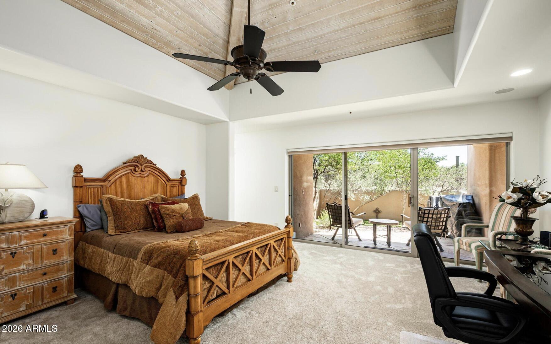
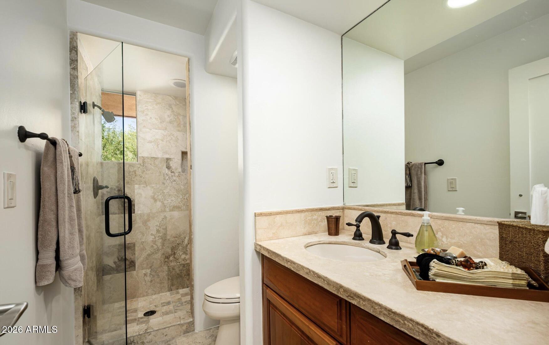
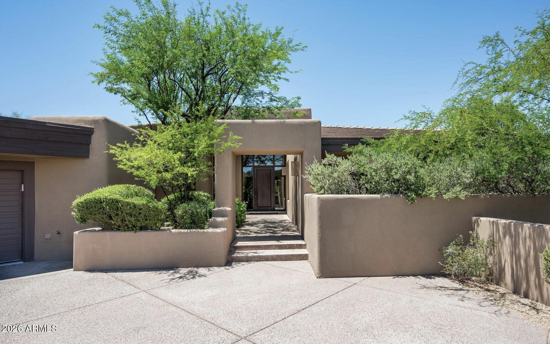
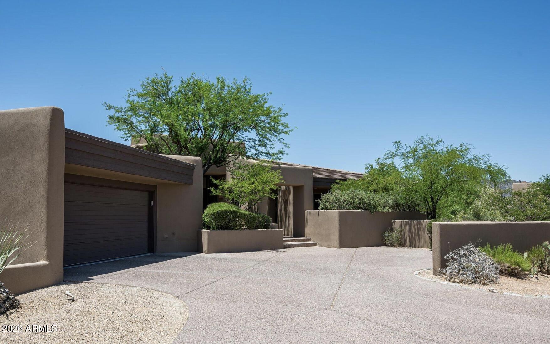
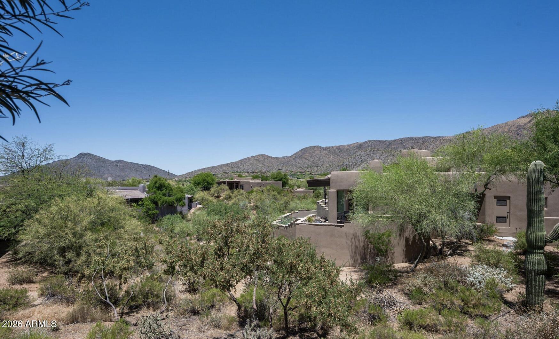
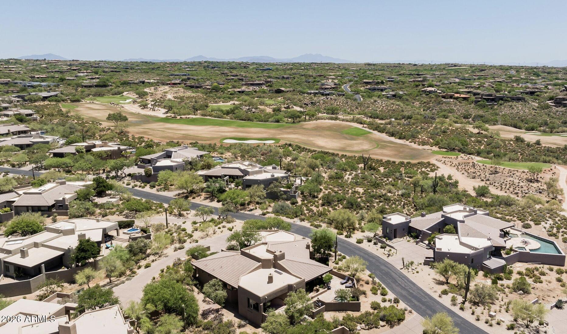
Turnkey Cochise Ridge home offers an ideal blend of comfort, privacy, and views. BRING OFFERS! Two generously sized primary suites--each with its own en-suite bath--create a flexible layout for everyday living and hosting. The third bedroom/office is also ensuite . All bedrooms have privacy and outstanding views.
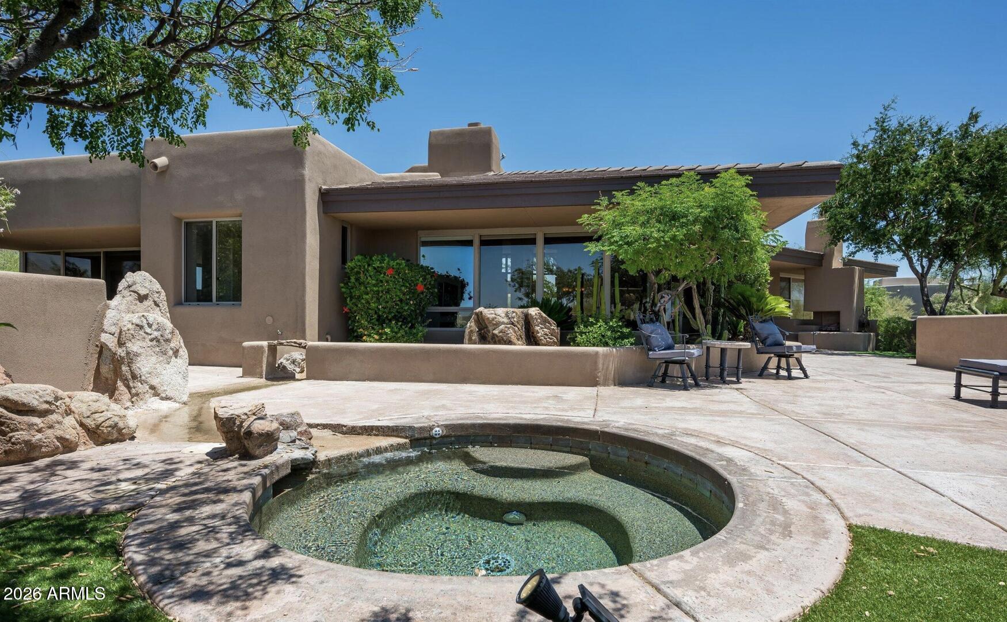
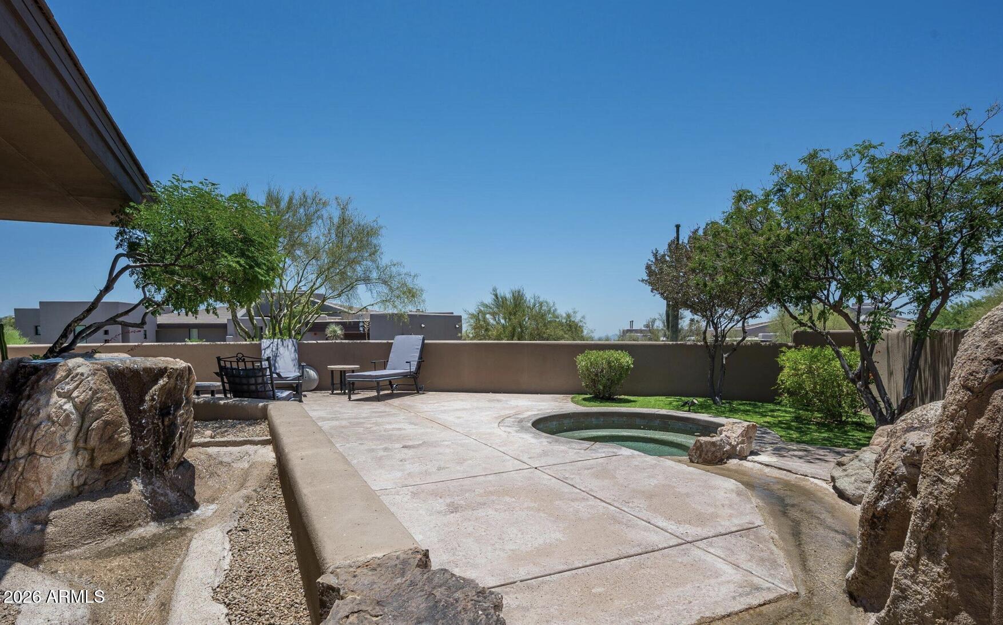
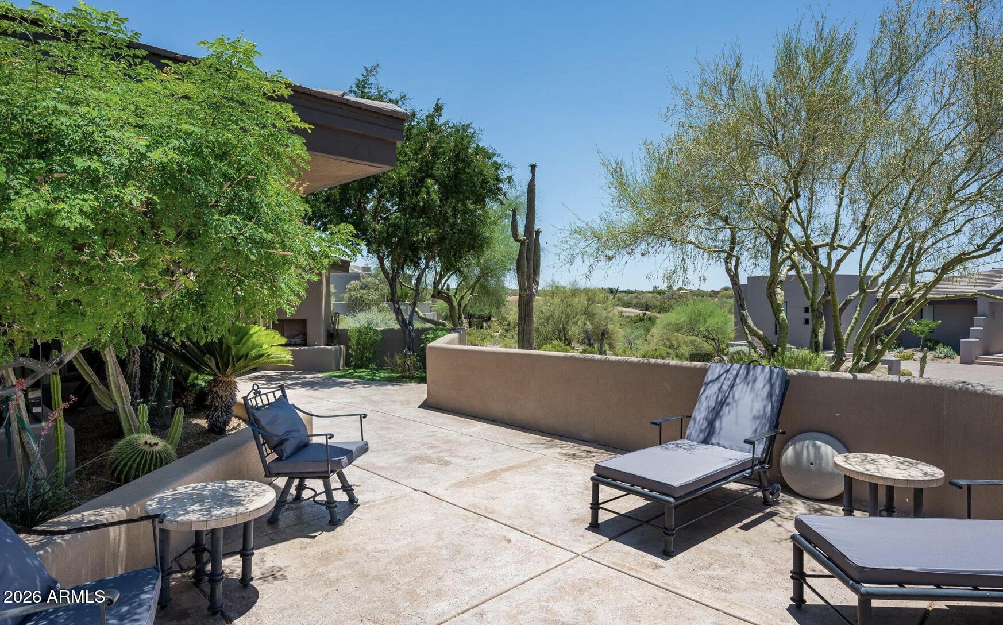
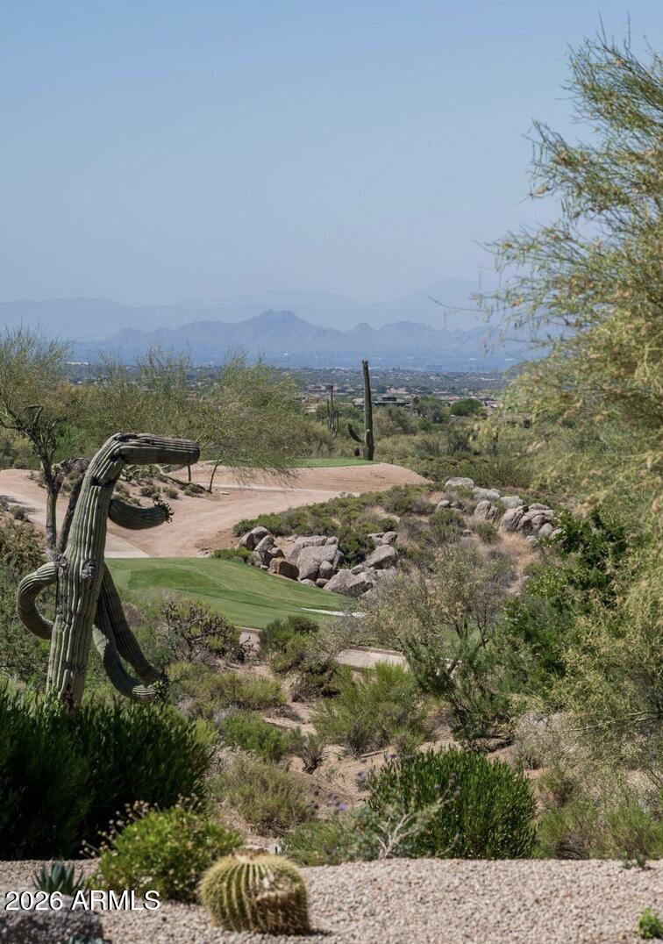
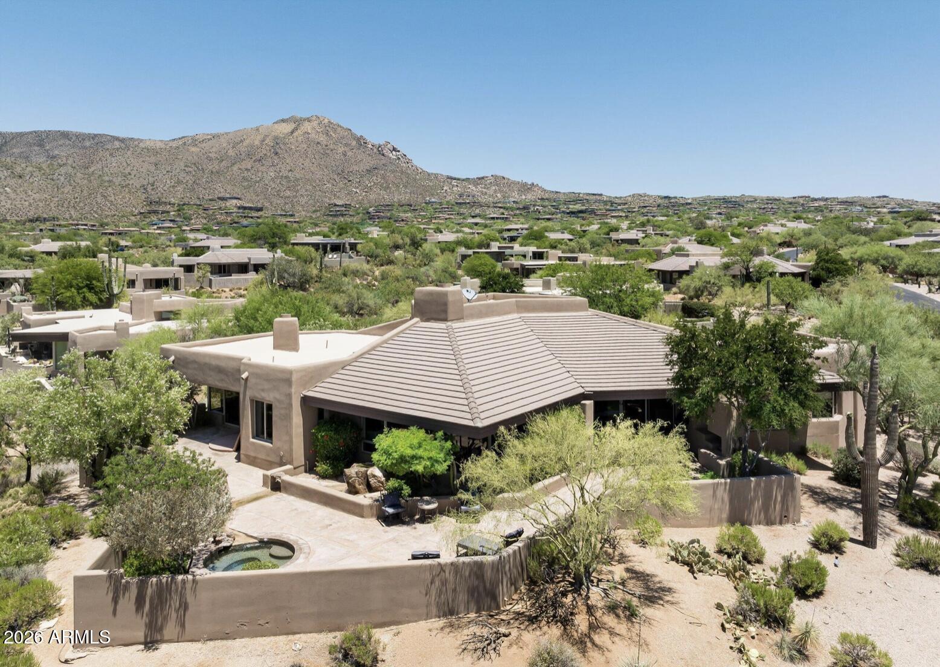
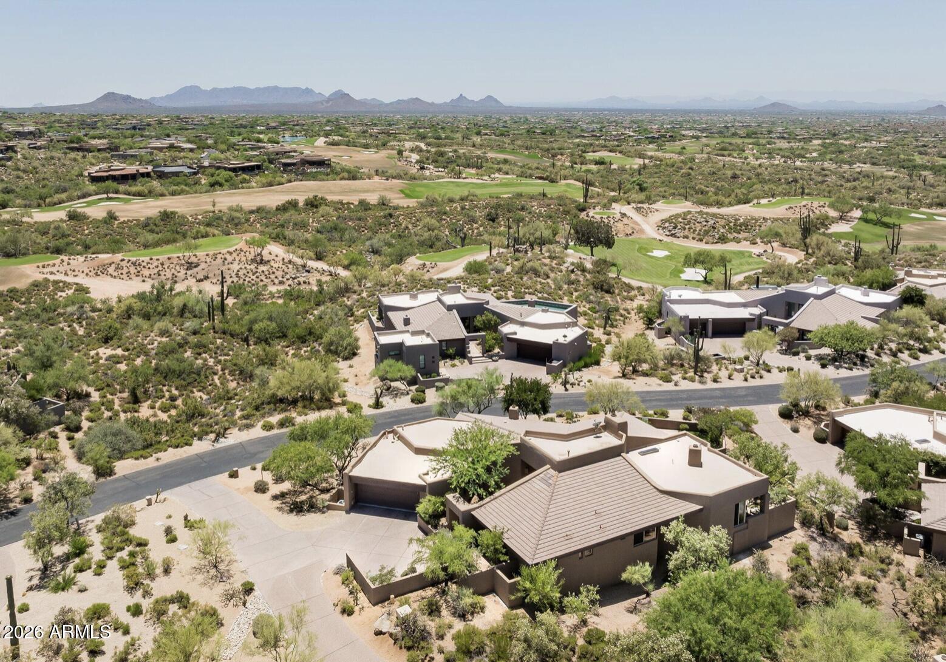
Step outside to an expansive, south-facing wraparound patio designed for true Arizona indoor/outdoor living. Take in sweeping mountain, golf course, and sparkling city-light views while enjoying the outdoor gas fireplace, built-in BBQ, and heated in-ground spa--perfect for sunset dinners or quiet evenings under the stars. Desert Mountain Club membership is not included. Buyers may join the waitlist for membership.Current owners never moved in, so home is in pristine condition.

Share Property

Location

10598 E TAMARISK Way, Scottsdale, AZ 85262

Status

Sold

Date Sold

August 14, 2026
Karen  Baldwin

Karen Baldwin

TITLE

REALTOR®

Property Amenities

Interior
Laundry room Inside
Fireplace Exterior Fireplace, Family Room, Master Bedroom, Gas
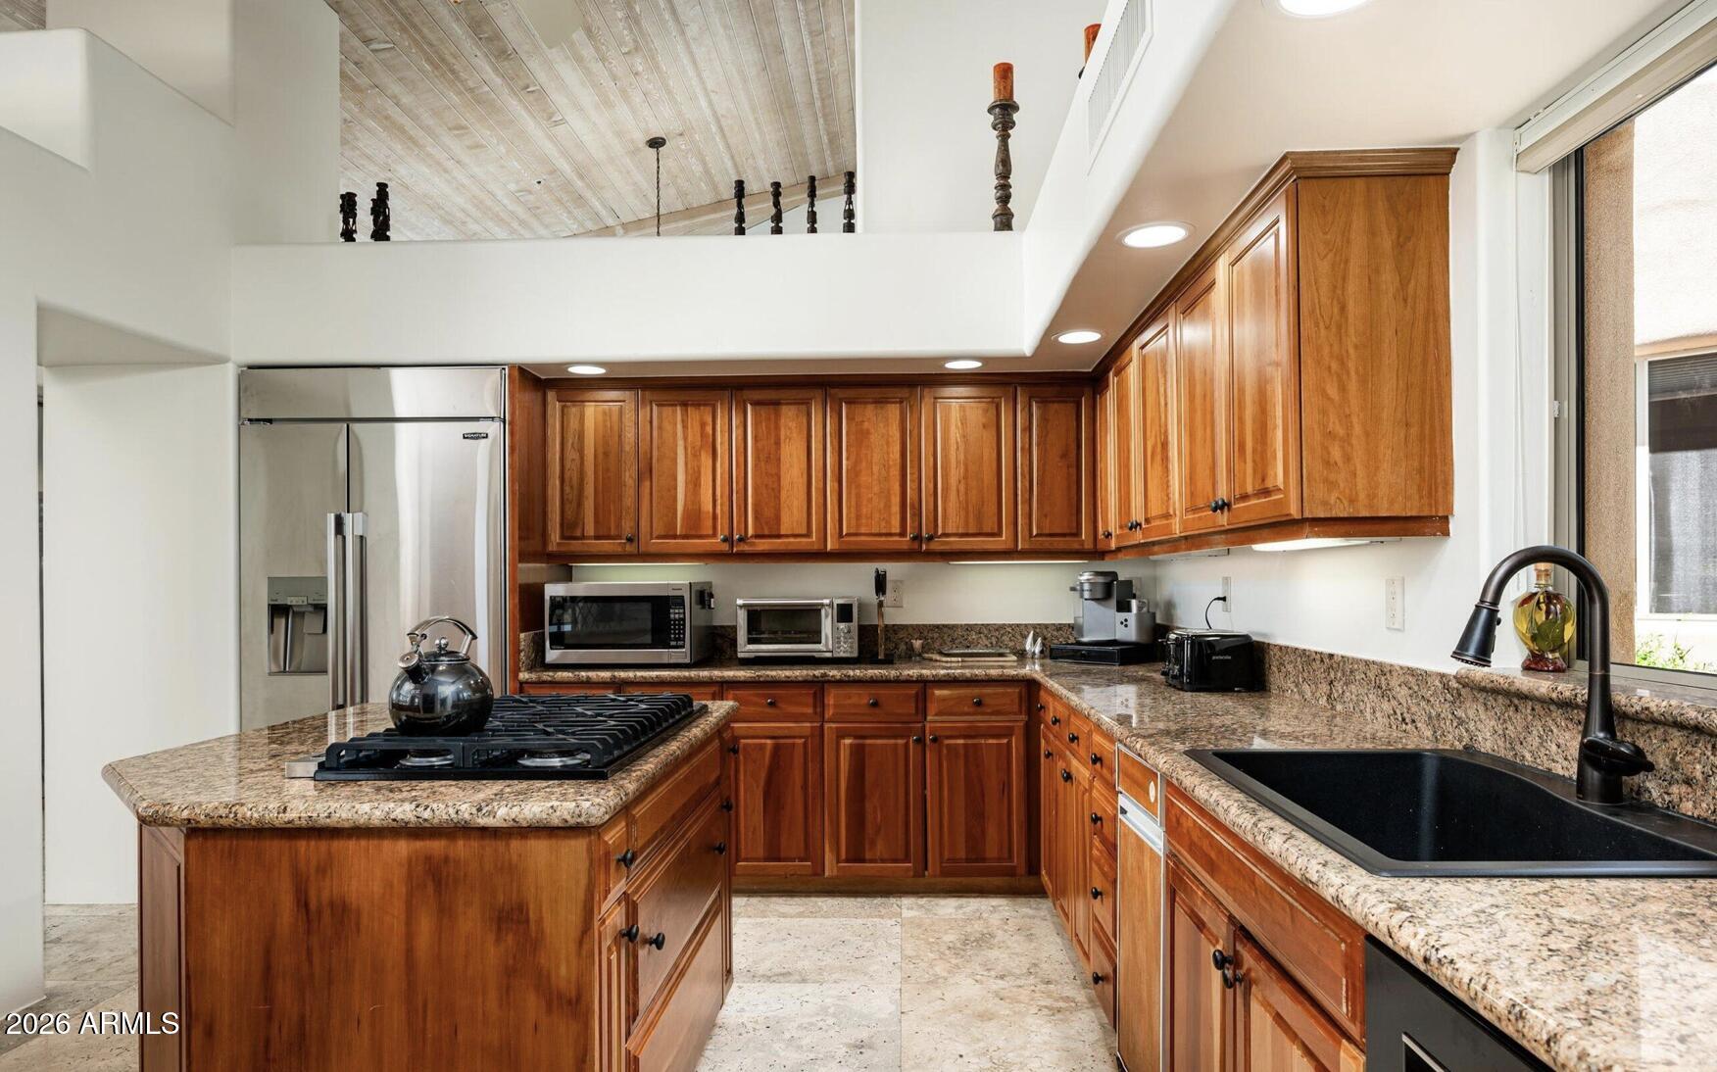
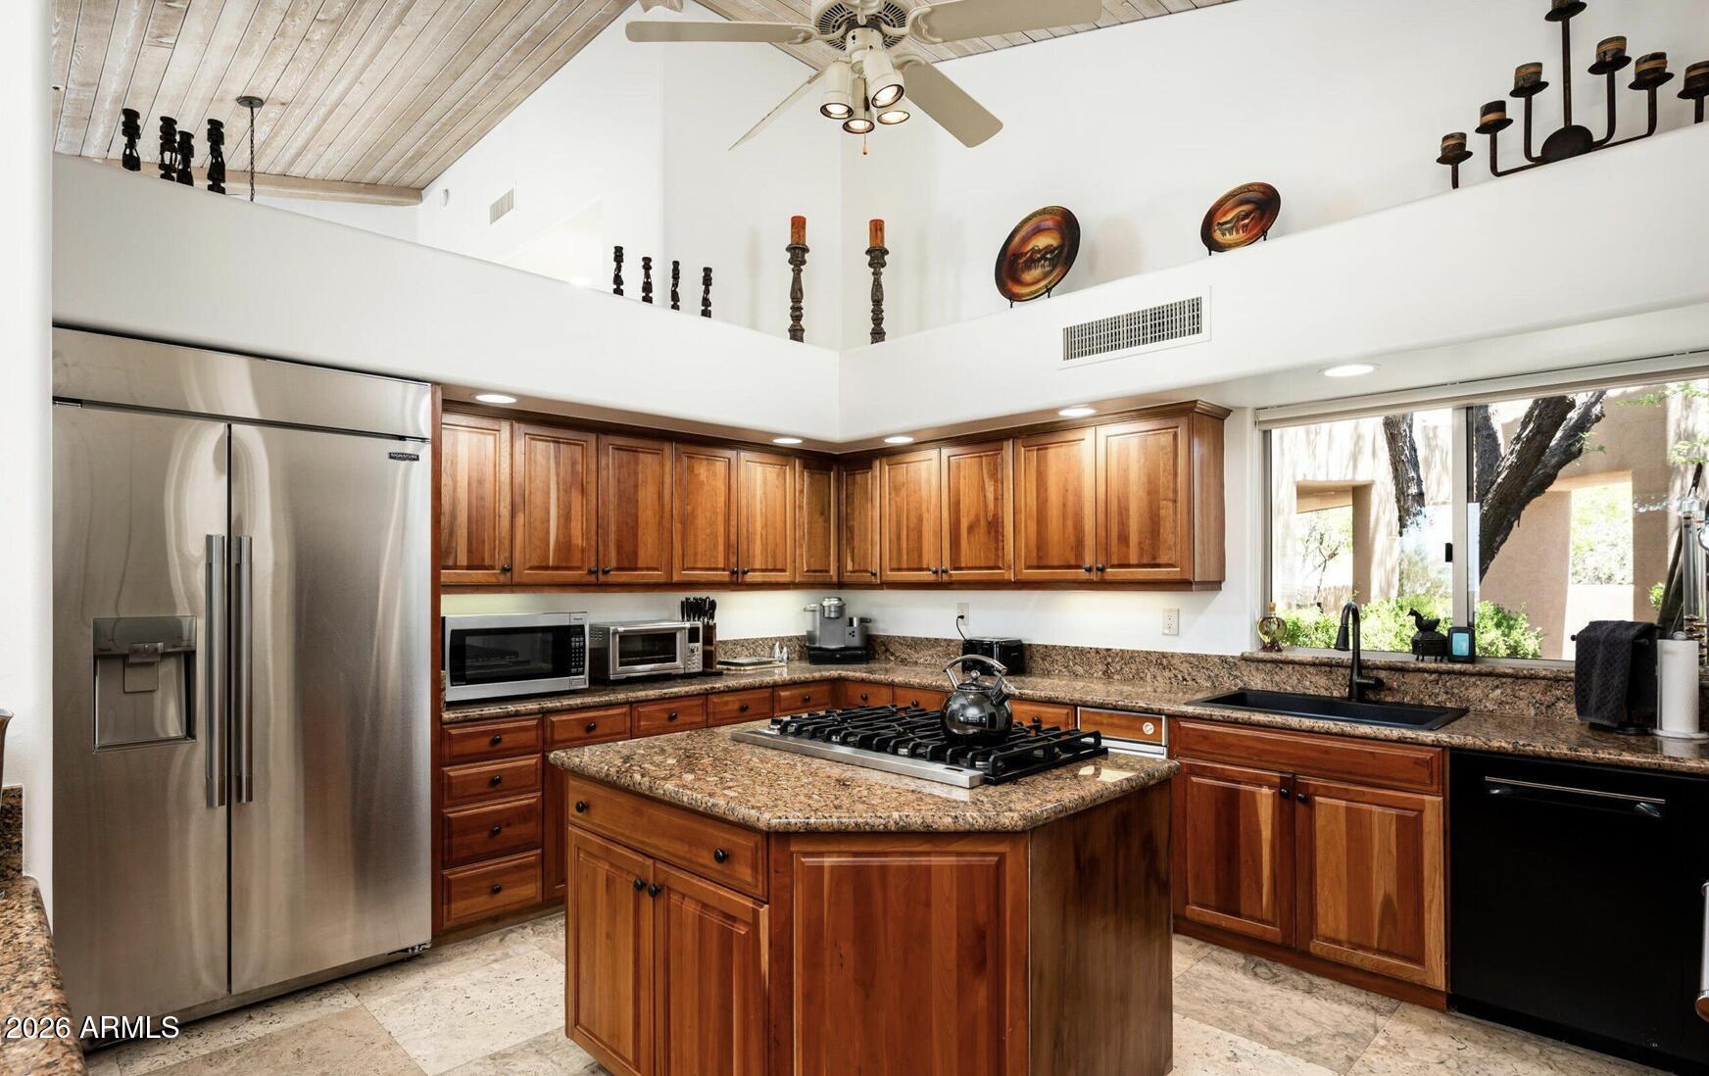
Appliances Dryer, Washer, Water Softener Owned, Refrigerator, Dishwasher, Disposal, Gas Range, Gas Oven, Gas Cooktop
Flooring Carpet, Stone
Total Bedrooms: 3
Half Bathrooms: 1
Full Bathrooms: 3
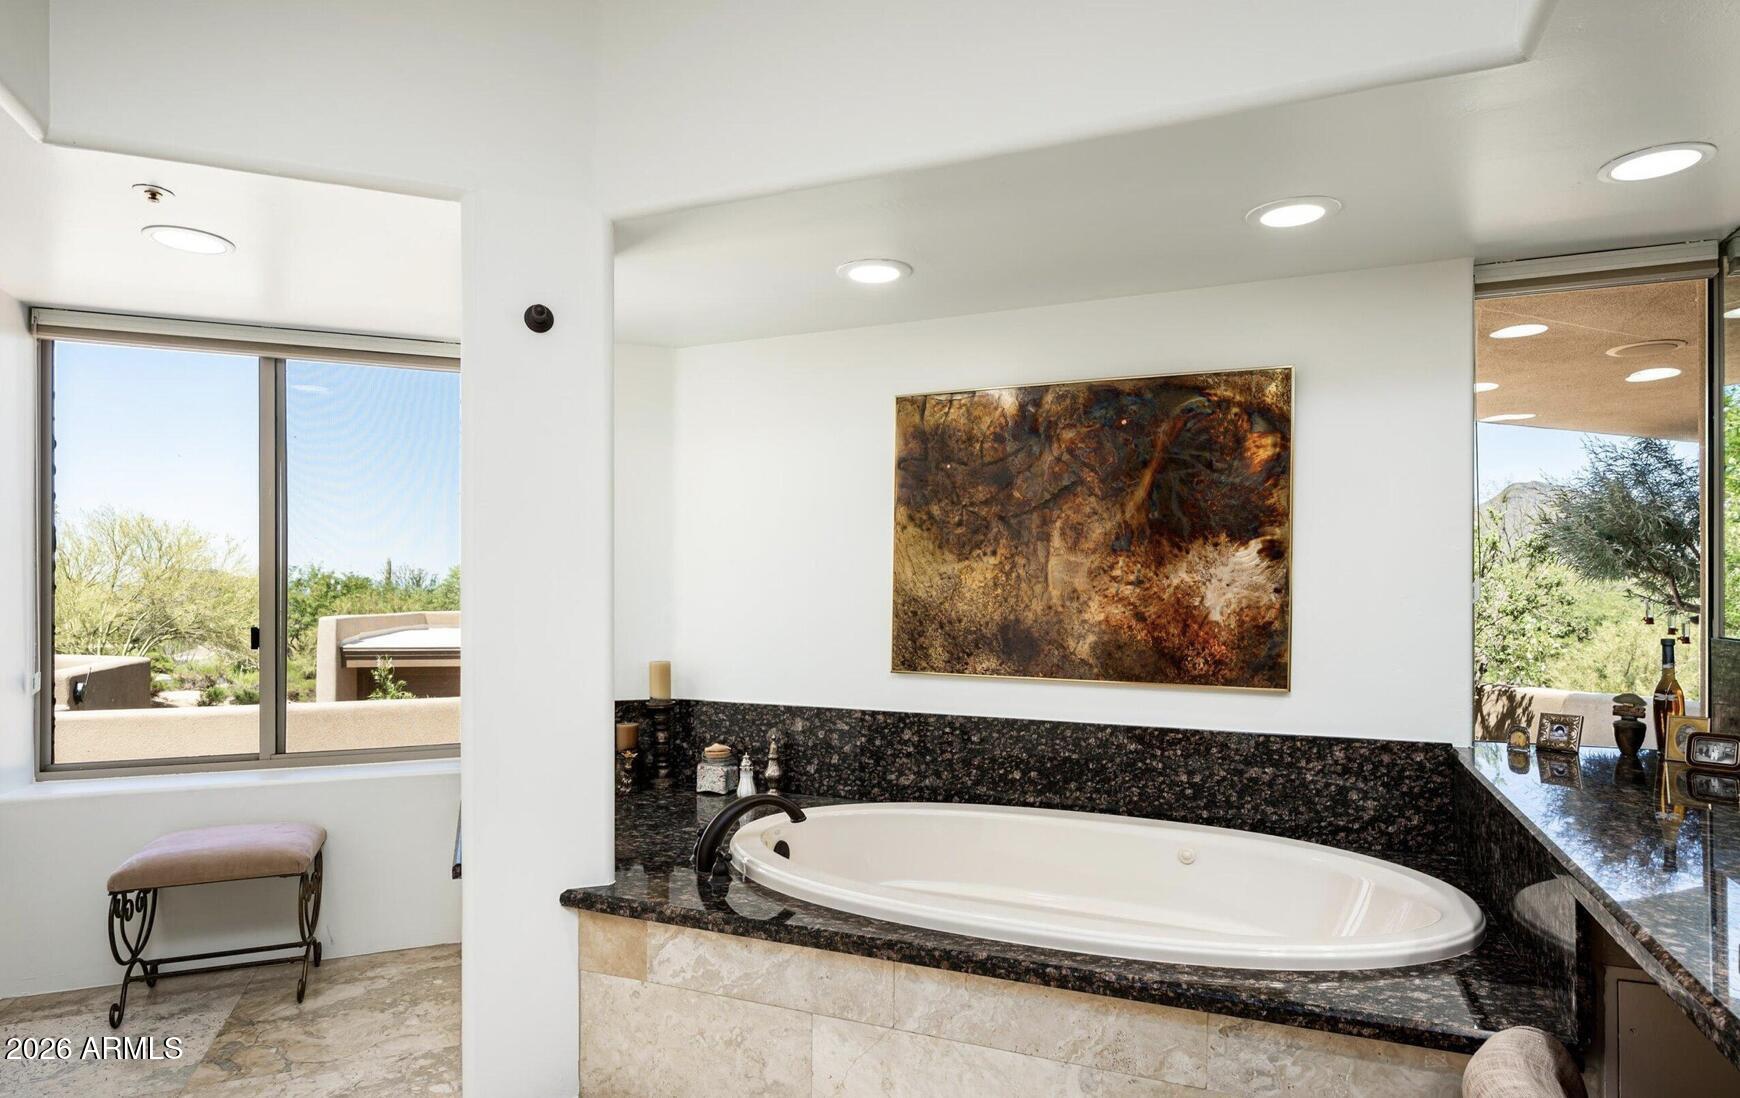
Other Interior Features High Speed Internet, Granite Counters, Double Vanity, Eat-in Kitchen, Breakfast Bar, Vaulted Ceiling(s), Wet Bar, Kitchen Island, Pantry, Full Bth Master Bdrm, Separate Shwr Tub, Tub with Jets
Area & Lot
Lot Area 0.41 Acres
Living area 3,325 Sq.Ft.
MLS® ID 6982626
Year Built 1996
School District Cave Creek Unified District
High School Cactus Shadows High School
Middle School Sonoran Trails Middle School
Elementary School Black Mountain Elementary School
View Description City Lights,Mountain(s)
Architecture Styles Other, Contemporary
Type Residential
Status Sold
Exterior
Stories 1
Air conditioning HVAC SEER Rating, Central Air, ENERGY STAR Qualified Equipment
Heat type Natural Gas
Water Source City Water
Garage Space 2.0
Security Features Fire Sprinkler System, Security Guard
Sewer Public Sewer
Other Exterior Features Private Street(s), Built-in Barbecue
Parking Shared Driveway, Electric Vehicle Charging Station(s)
Lot Features North/South Exposure, Desert Back, Desert Front, Synthetic Grass Back
Roof Concrete, Foam
Finance
Sales Price $1,300,000
HOA Fees $1,673
Real Estate Tax $3,688 yearly

Scottsdale

33.4949° N, 111.9217° W

Work With Karen

In 2016, Karen received the designation of Certified International Property Specialist, demonstrating a high level of skill and knowledge in the field of international real estate. Contact me today.